



Land with Home for Sale in Atlanta, Georgia
4070 Whitewater Creek Rd, Atlanta, GA 30327
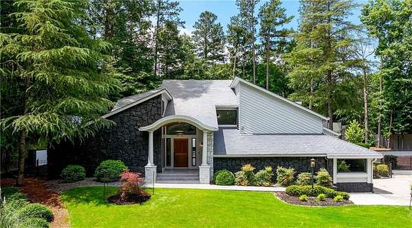
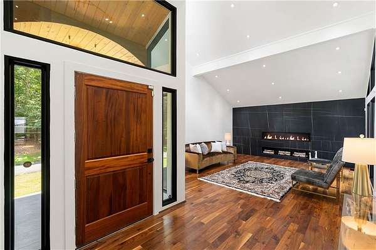
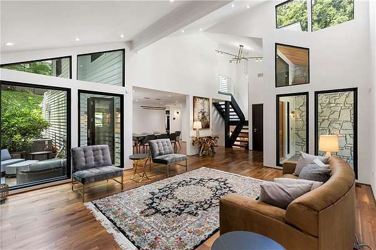
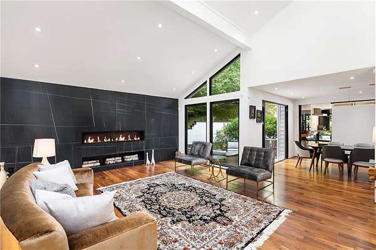
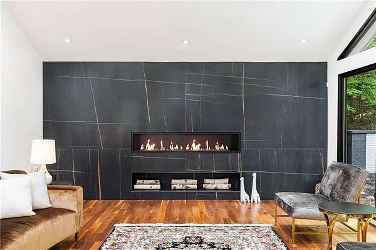
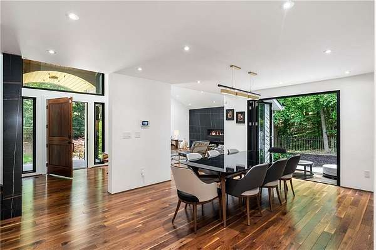
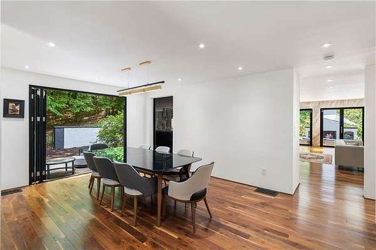
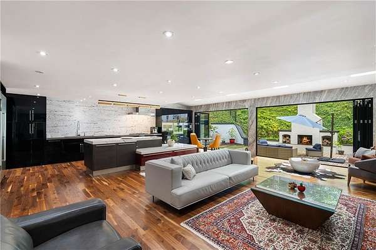
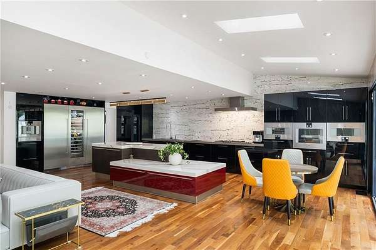
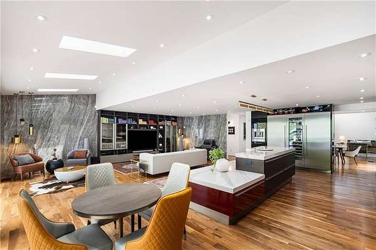
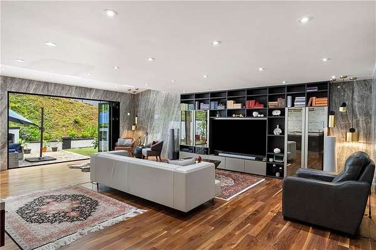
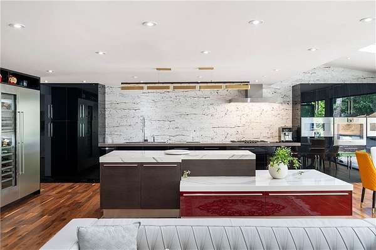
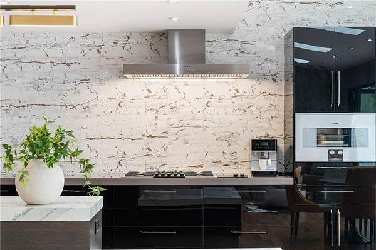
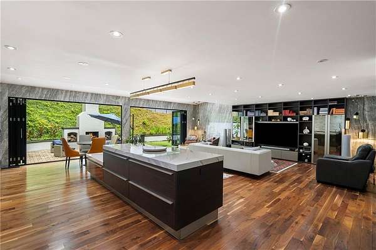
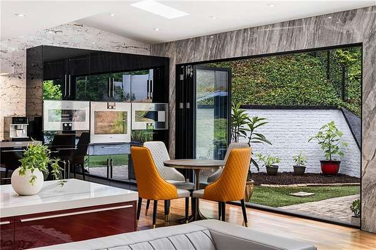
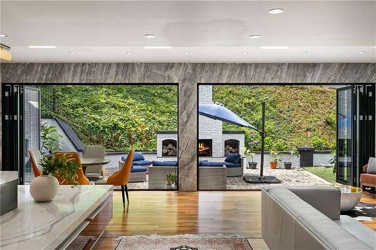
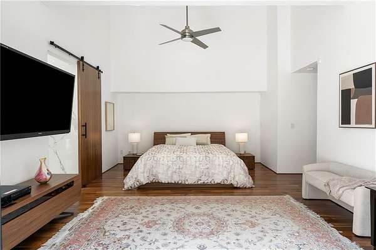
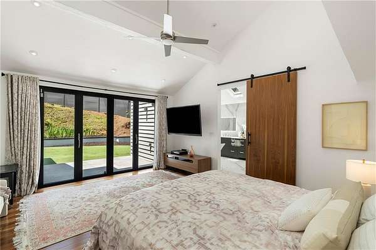
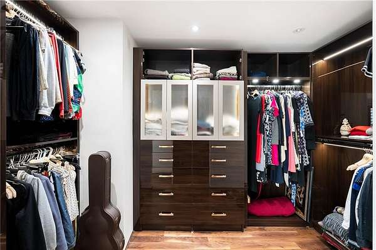
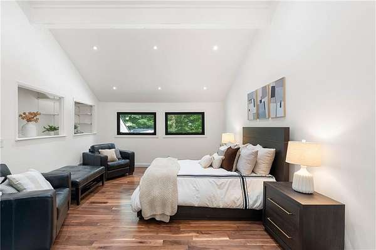
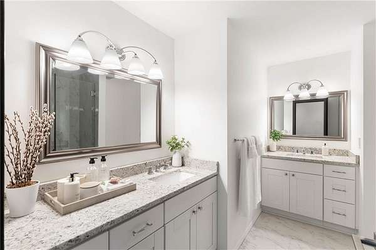
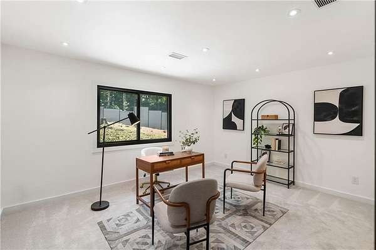
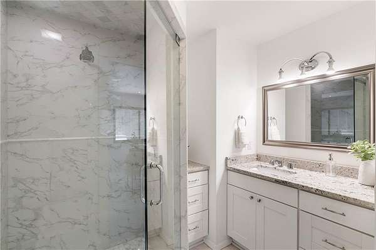
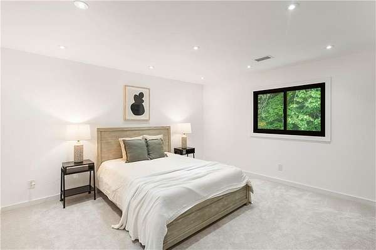
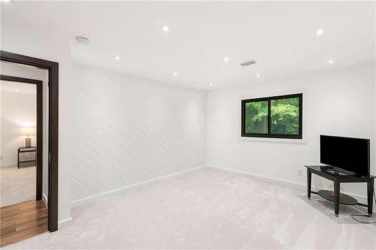
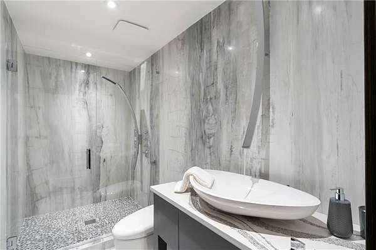
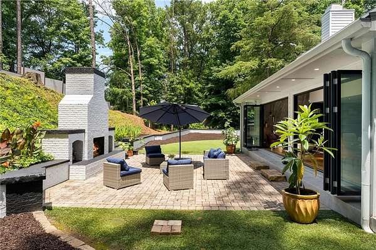
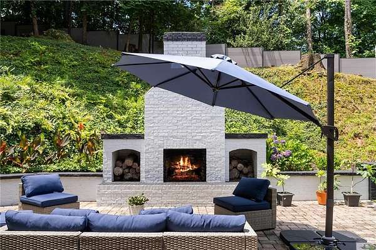
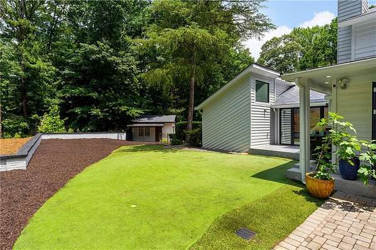
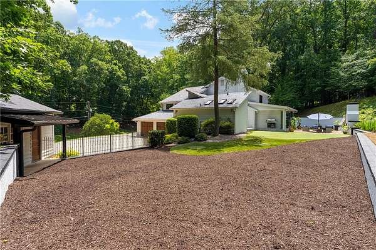
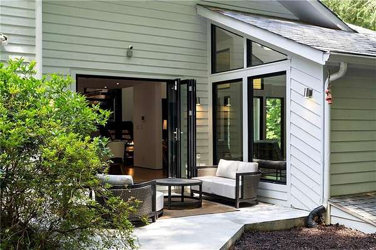
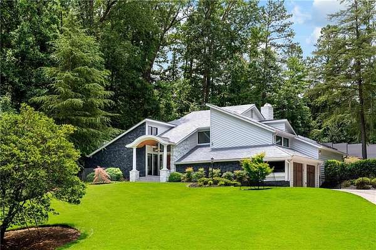
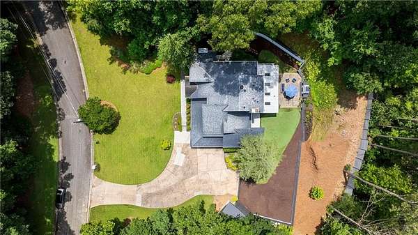
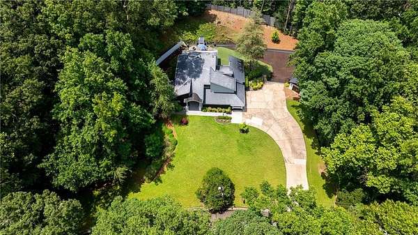
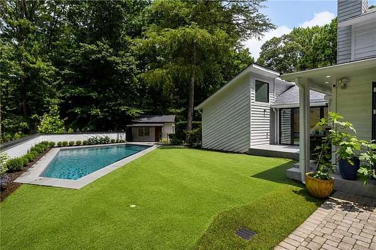
This exceptional modern-contemporary residence, set on a rare double lot (which can be split off), showcases unparalleled craftsmanship and luxurious finishes throughout. Upon entry, you're greeted by a grand foyer and an elegant fireside living room with soaring ceilings, setting the tone for the home's sophisticated interiors. Solid walnut flooring, custom designer lighting, skylights, and a striking Italian-tiled feature wall with a 72-inch gas fireplace create a warm yet refined atmosphere. The spacious dining area seamlessly connects to the outdoors through folding glass doors, making indoor-outdoor entertaining effortless. The chef's kitchen is a true showstopper completely renovated with over a million dollars in upgrades, it features top-of-the-line Gaggenau appliances, bespoke cabinetry, and premium finishes, including a built-in espresso machine, dual ovens, microwave, wine cooler, and integrated refrigerator. The kitchen and den feature bi-fold glass doors which open to the meticulously designed outdoor living space, complete with a fireplace, entertainment area, turfed yard, and a private putting green perfect for relaxing or entertaining guests. The main-level owner's suite serves as a serene retreat with folding glass doors that open directly to the backyard. The ensuite bath is truly spa-worthy, featuring a steam shower, soaking tub, LED mirrors, elegant Italian tile, designer fixtures, and a smart toilet. Upstairs, you'll find three spacious bedrooms, two bathrooms, and a versatile bonus room currently used as a bedroom ideal as a home office or flex space.
Location
- Street address
- 4070 Whitewater Creek Rd
- County
- Fulton County
- Zip code
- 30327
- Community
- Buckhead
- Elevation
- 856 feet
Directions
Mt. Paran Road > Sentinel Post Road > Left on Whitewater Creek Road > home will be on the left
Property details
- Acreage
- 1.78 acres77,537 sq ft
- MLS #
- FMLS 7812324
- Posted
Property taxes
- 2024
- $12,133
Parcels
- 17 021400030177
Details and features
Listing
- Type
- Residential
- Subtype
- Single Family Residence
- Franchise
- Sotheby's International Realty
Lot
- Features
- Back Yard, Front Yard, Landscaped, Private
Exterior
- Parking
- Garage
- Pool
- Patio
- Features
- Private Yard
Structure
- Style
- Contemporary, Modern
- Stories
- 2
- Water
- Public
- Sewer
- Public Sewer
- Heating
- Natural Gas, Zoned
- Cooling
- Central Air
- Materials
- Cedar, Stucco
- Roof
- Composition, Slate
Interior
- Rooms
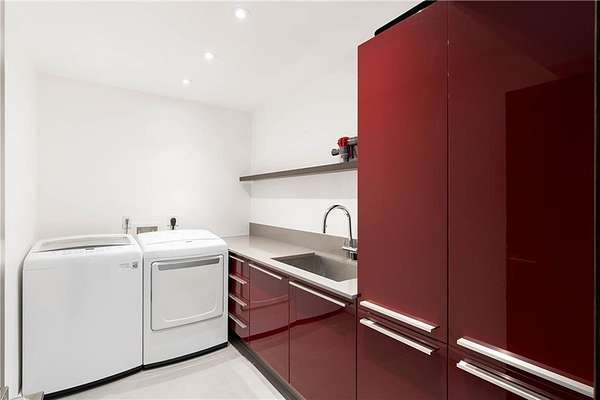
- Bathroom x 4, Bedroom x 5, Laundry Room, Living Room
- Flooring
- Hardwood
- Fireplaces
- Yes
- Appliances
- Dishwasher, Disposal, Gas Cooktop, Gas Oven, Range Hood, Refrigerator
- Features
- Entrance Foyer 2 Story, High Ceilings 10 ft Lower, High Ceilings 10 ft Main, High Ceilings 10 ft Upper, His and Hers Closets, Vaulted Ceiling(s), Walk-In Closet(s)
Property utilities
| Category | Type | Status |
|---|---|---|
| Gas | Natural Gas | Connected |
| Water | Public | Available |
Nearby schools
| Name | Type |
|---|---|
| Jackson - Atlanta | Elementary |
| Willis A. Sutton | Middle |
| North Atlanta | High |
Listing history
| Date | Event | Price | Change | Source |
|---|---|---|---|---|
| Aug 31, 2026 | Price drop | $1,699,500 | $49,500 -2.8% | FMLS |
| Aug 24, 2026 | Price drop | $1,749,000 | $50,000 -2.8% | FMLS |
| July 29, 2026 | New listing | $1,799,000 | — | FMLS |