Land with Home for Sale in Kalamazoo, Michigan
4071 S 7th St, Kalamazoo, MI 49009
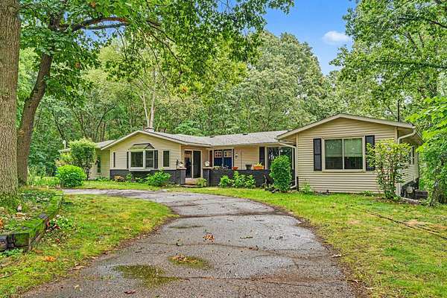
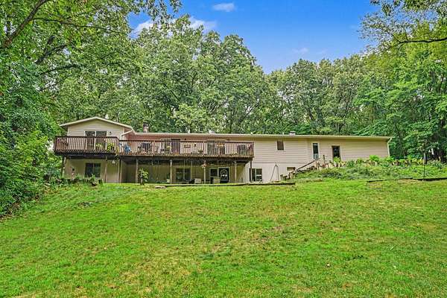
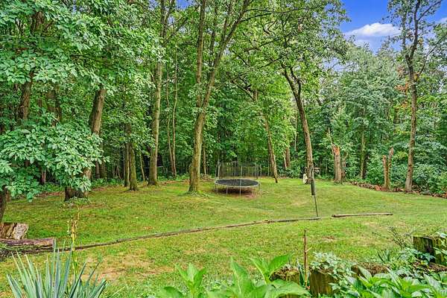
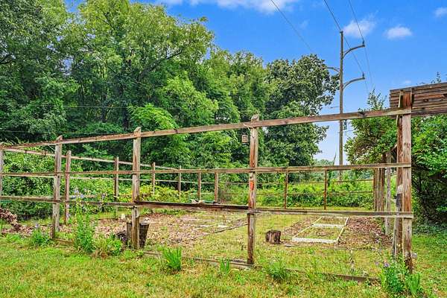
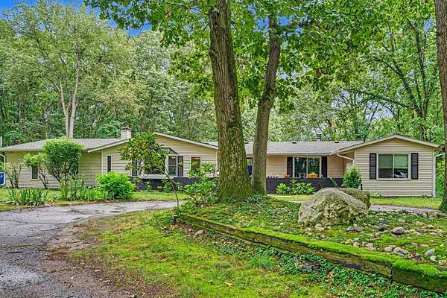
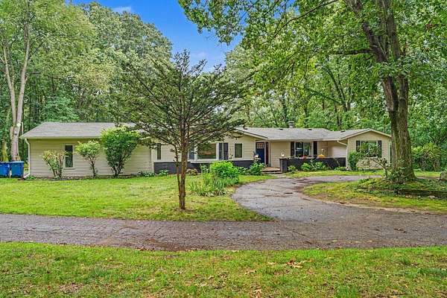
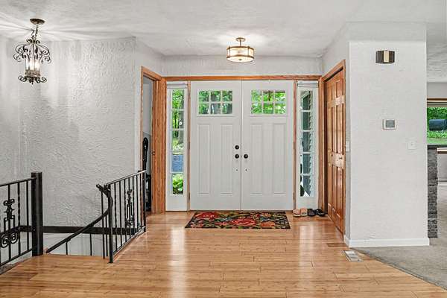
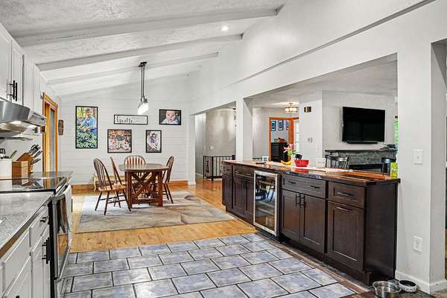
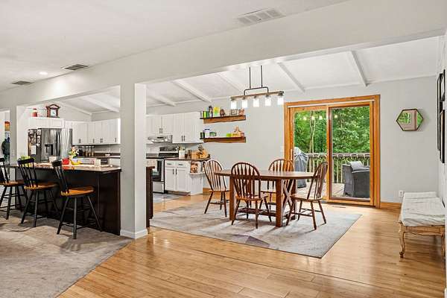
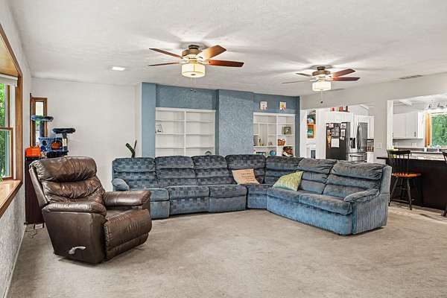
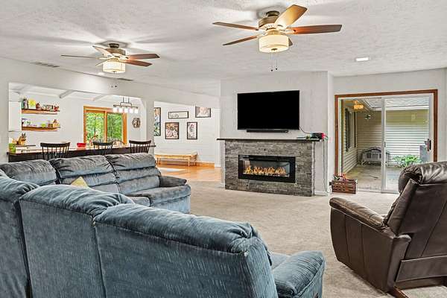
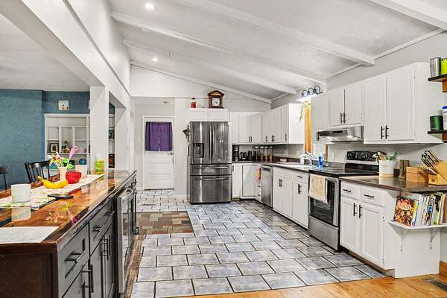
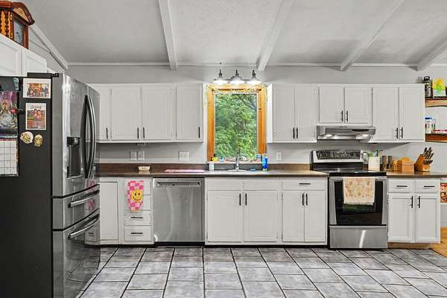
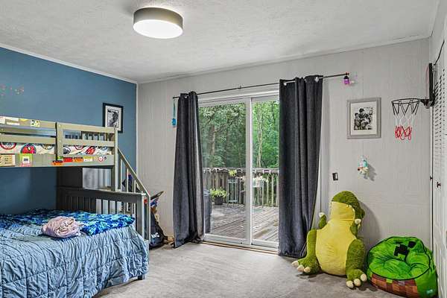
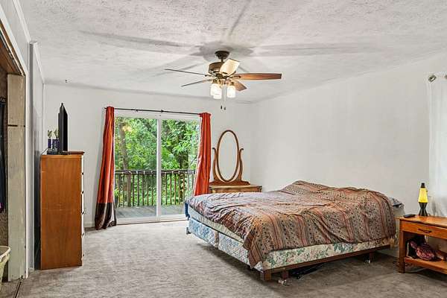
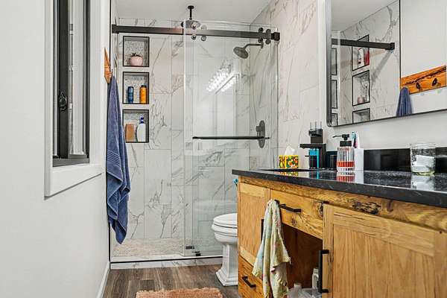
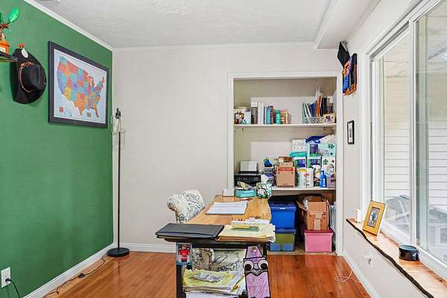
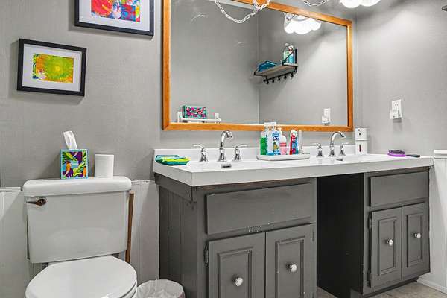
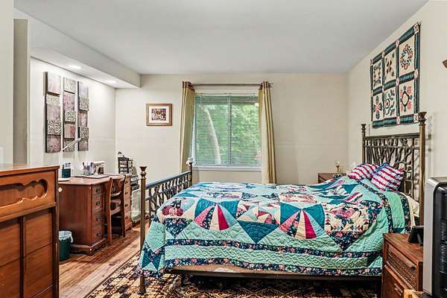
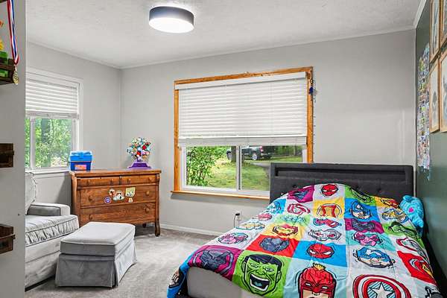
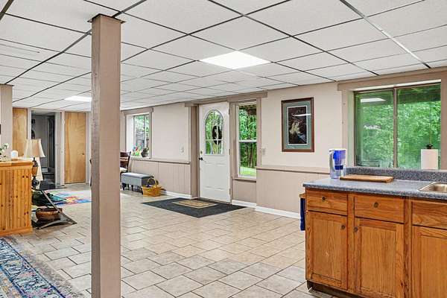
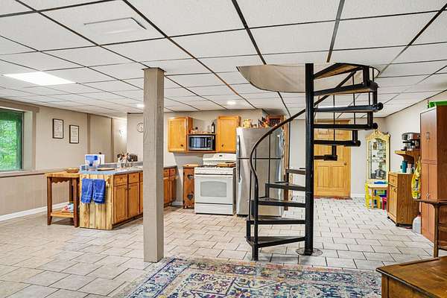
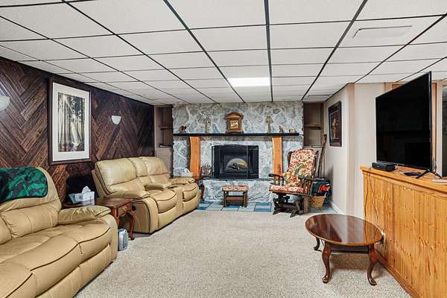
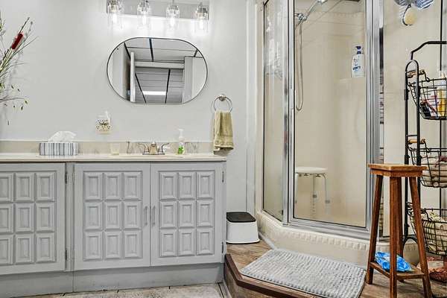
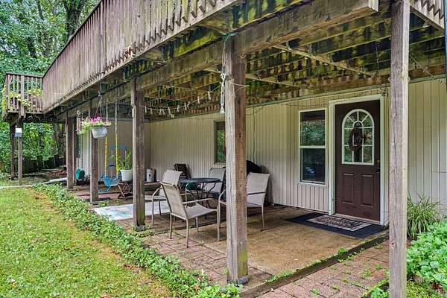
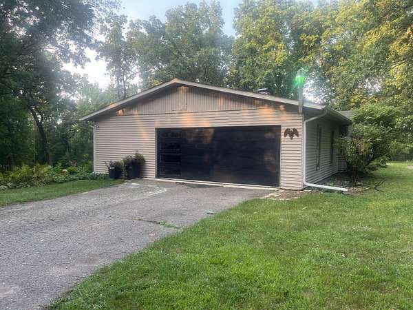
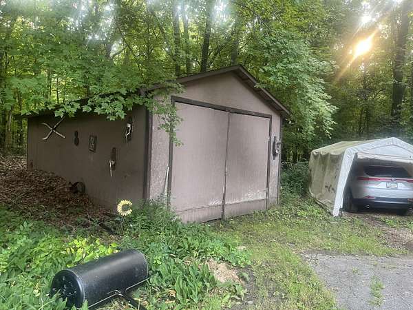
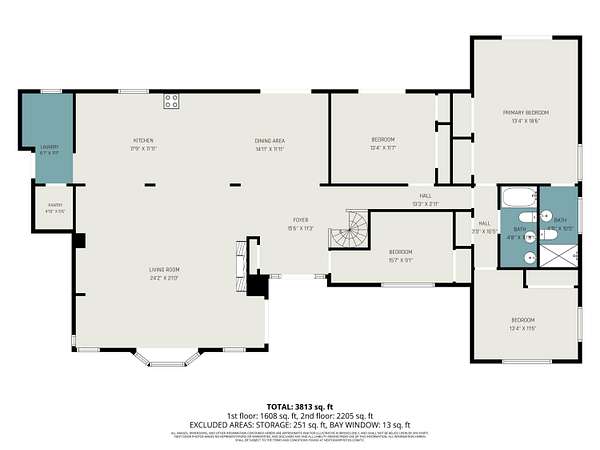
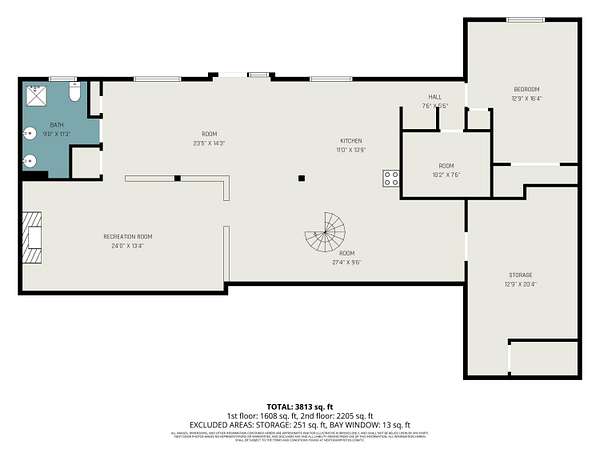
Welcome to this spacious walkout ranch, privately situated on more than five beautifully wooded acres in Oshtemo Township and the Kalamazoo Public Schools district. Offering five bedrooms, three full bathrooms and more than 3,400 square feet of finished living space, this home provides plenty of room to live, work and entertain. The main level features an open-concept kitchen and dining area with vaulted ceilings, along with a large deck overlooking the wooded valley. The finished walkout level includes a bedroom, bathroom and kitchenette, creating a fully usable in-law suite or an excellent opportunity for two separate living areas. Enjoy exceptional privacy surrounded by mature trees, abundant wildlife, walking trails, hunting opportunities and morel mushrooms-all without nearby neighbors or road noise. Additional highlights include a large fenced garden and a peaceful country setting just 10 minutes from Western Michigan University and Kalamazoo College. Located within the Kalamazoo Promise eligibility area, this unique property offers space, flexibility and natural beauty in a convenient location. Seller is offering 5k at closing for a flooring update.
Location
- Street address
- 4071 S 7th St
- County
- Kalamazoo County
- Zip code
- 49009
- School district
- Kalamazoo
- Elevation
- 955 feet
Directions
Google maps will mislead you. Take Stadium drive and turn south on 7th Street near the Skating rink.
Property details
- Acreage
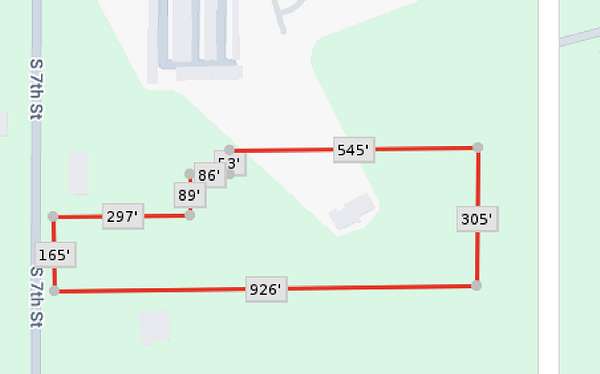
- 5.61 acres
- MLS #
- MichRIC 26042681
- Posted
Property taxes
- 2025
- $6,355
Parcels
- 05-34-255-051
Legal description
SEC 34-2-12 BEG C1/4 POST TH N 0DEG35MIN07SEC E ON N&S1/4 LI 165 FT TH N 89DEG59MIN37SEC E 330 FT TH N 0DEG 33MIN59SEC E 88.31 FT TH N 89DEG59MIN37SEC E 86.18 FT TH N0DEG33MIN59SEC E 50.47 FT TH N 89DEG59MIN37SEC E 558.22 FT TH S 0DEG33MIN59SEC W 303.78 FT TO E&W1/4 LI TH S 89DEG59MIN37SEC 974.45 FT TO BEG * ** 11-86 1986 SPLIT FROM 34-255-026 & 34-255-050
Details and features
Listing
- Type
- Residential
- Subtype
- Single Family Residence
Lot
- Features
- Ravine, Rolling Hills, Wooded
Exterior
- Pool
- Deck, Patio
Structure
- Style
- Ranch
- Stories
- 1
- Basement
- Daylight, Full, Walk-Out Access
- Water
- Well
- Sewer
- Septic Tank
- Heating
- Forced Air
- Cooling
- Central Air
- Materials
- Vinyl Siding
- Roof
- Composition
- Windows
- Insulated Windows
Interior
- Room Count
- 7
- Rooms
- Basement, Bathroom x 3, Bedroom x 5, Den, Dining Room, Game Room, Laundry Room x 2
- Flooring
- Carpet, Tile, Tile-Ceramic, Wood
- Fireplaces
- Yes
- Appliances
- Dishwasher, Dryer, Microwave, Range, Refrigerator, Washer
- Features
- Broadband, Ceiling Fan(s), Center Island, Eat-In Kitchen, Garage Door Opener, Pantry
Listing history
| Date | Event | Price | Change | Source |
|---|---|---|---|---|
| Sept 13, 2026 | Price drop | $499,500 | $20,500 -3.9% | MichRIC |
| Aug 22, 2026 | Price drop | $520,000 | $5,000 -1% | MichRIC |
| Aug 14, 2026 | New listing | $525,000 | — | MichRIC |