




Land with Home for Sale in Milton, Georgia
4075 Haven Ter, Milton, GA 30004
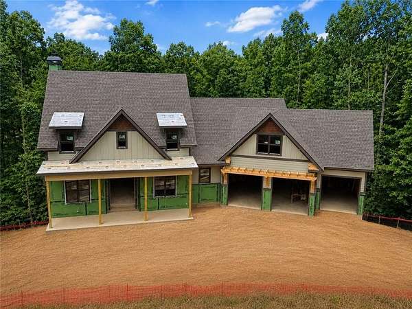
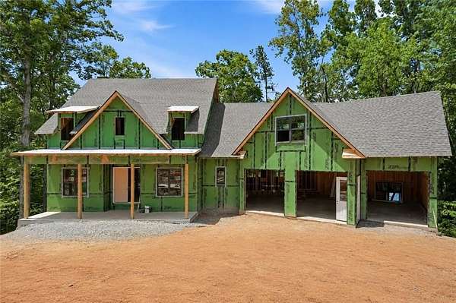
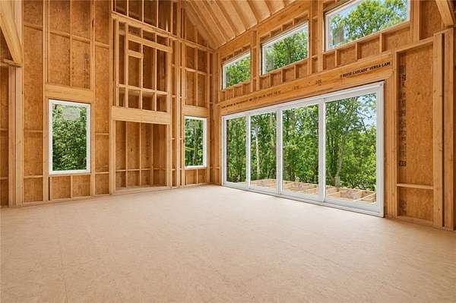
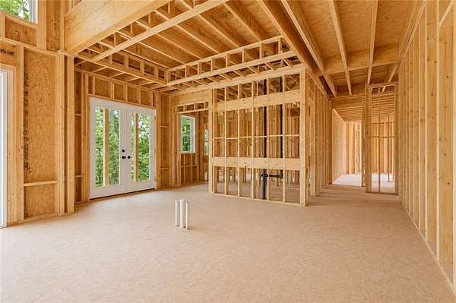
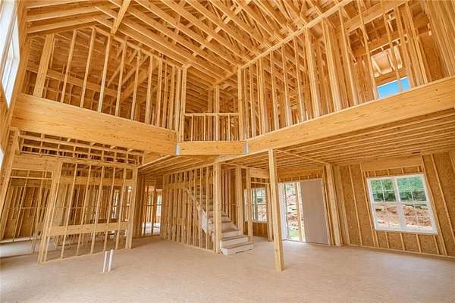
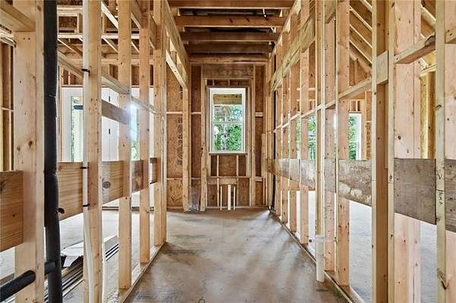
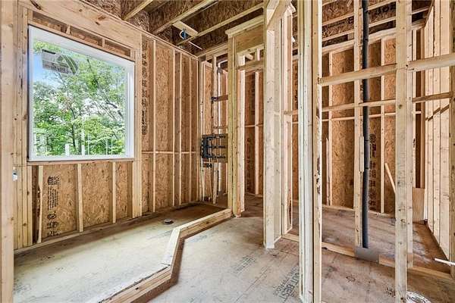
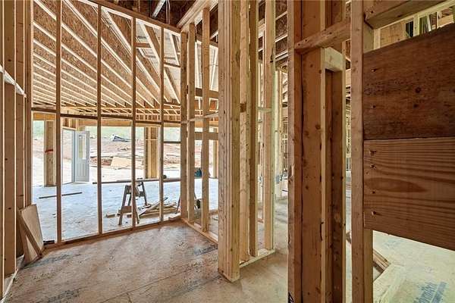
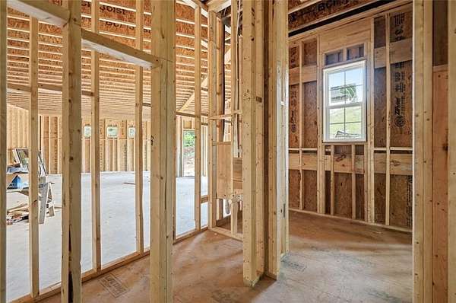
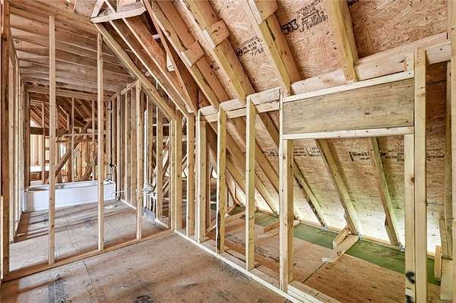
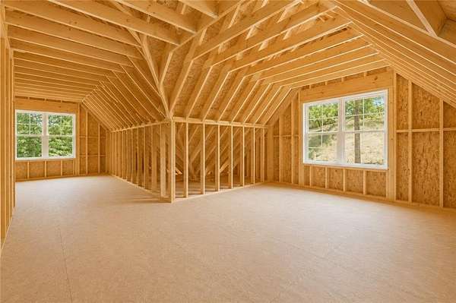
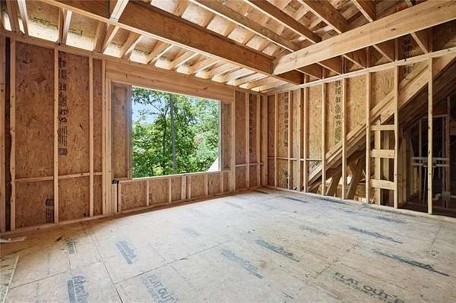
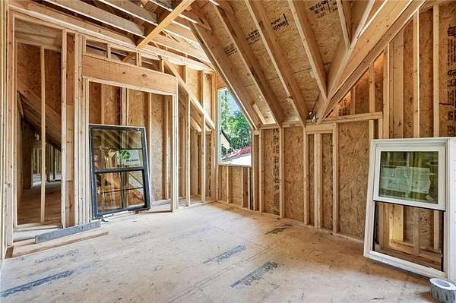
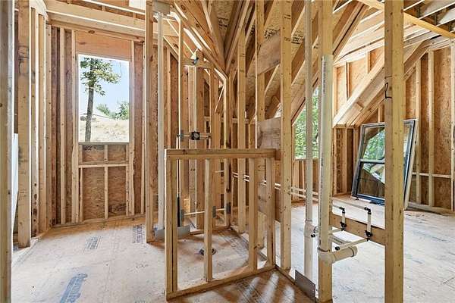
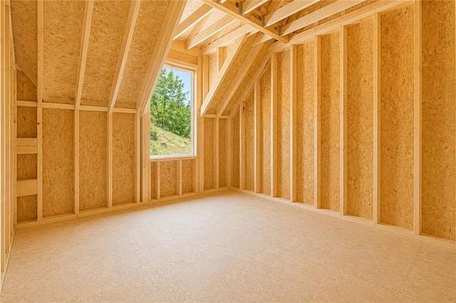
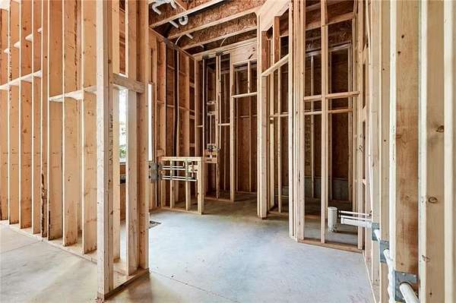
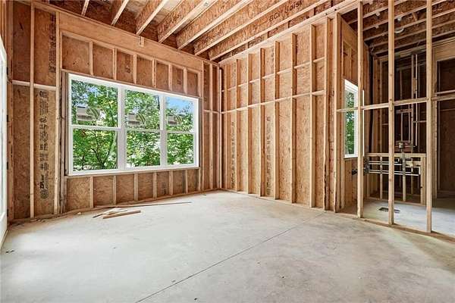
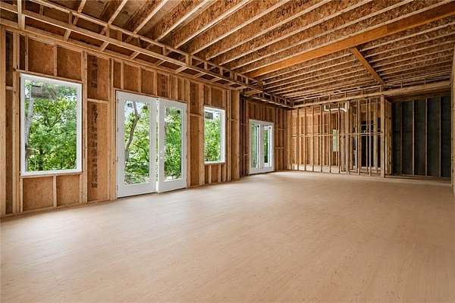
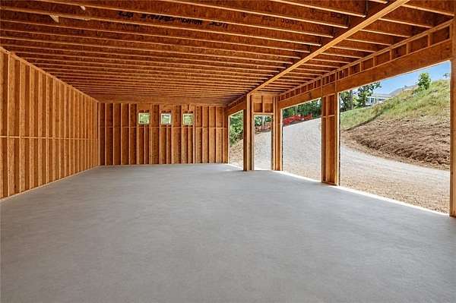
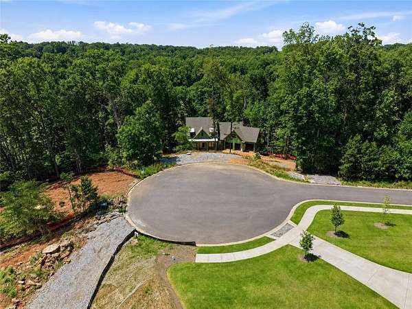
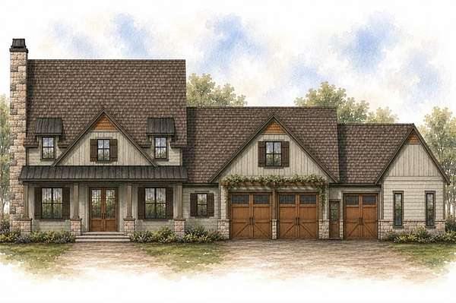
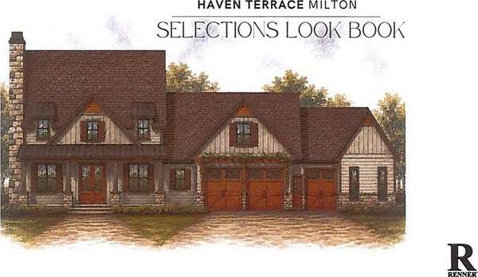
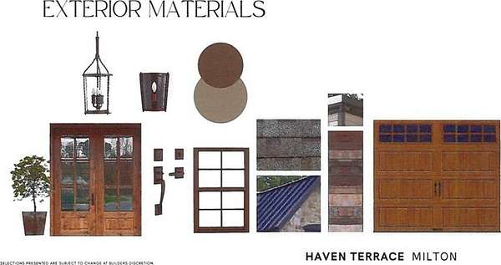
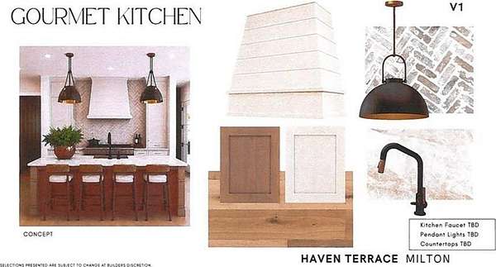
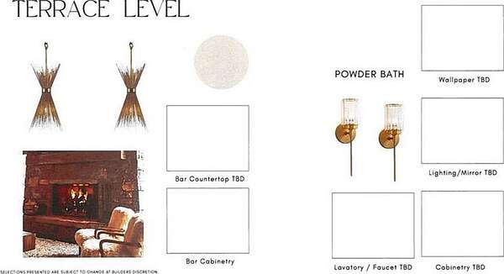
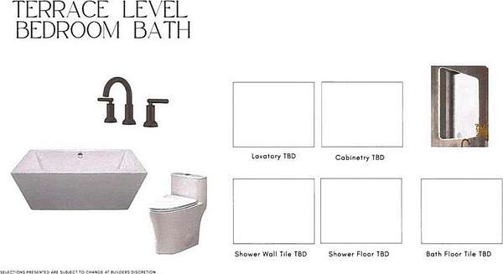
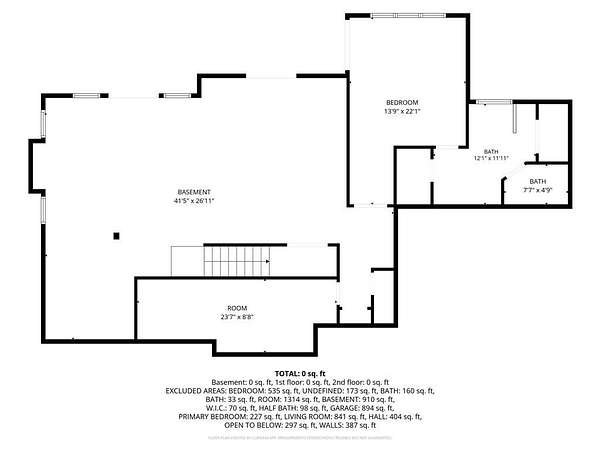
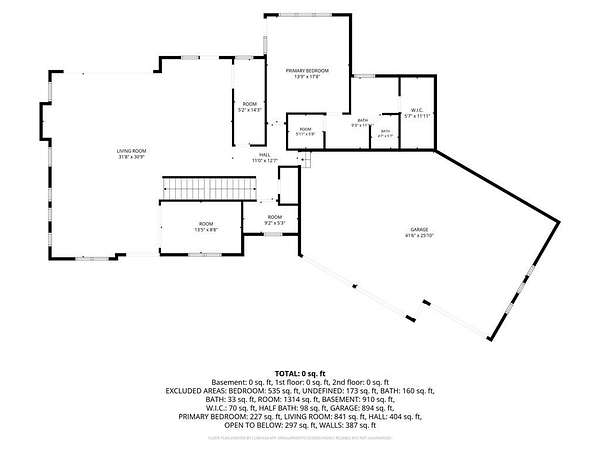
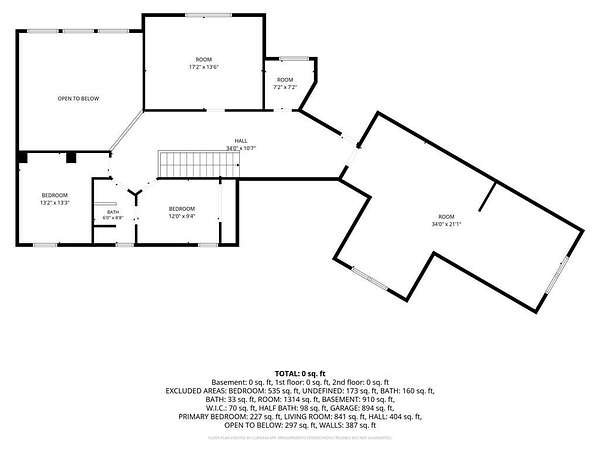
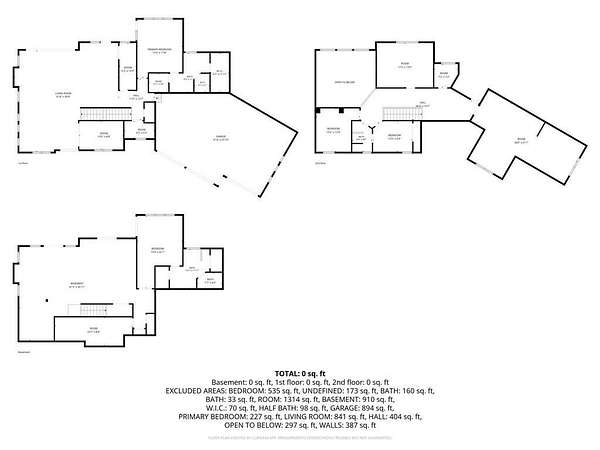
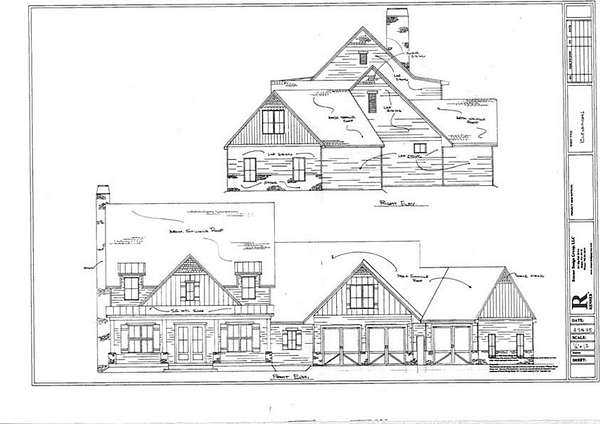
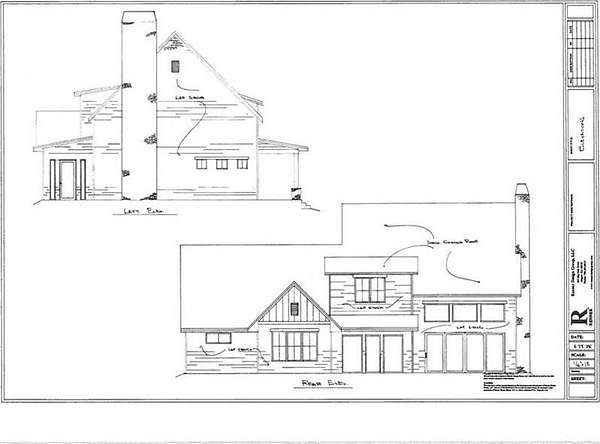
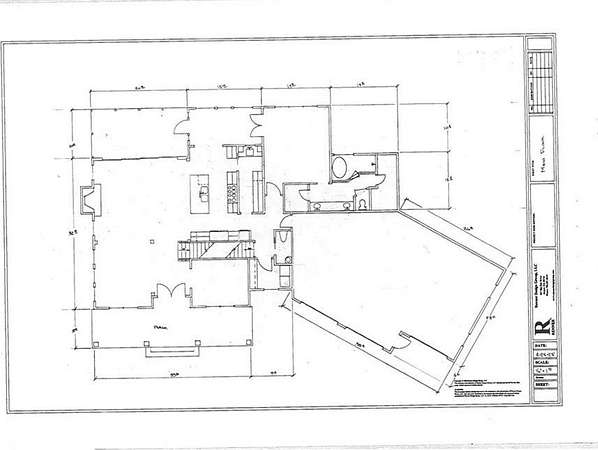
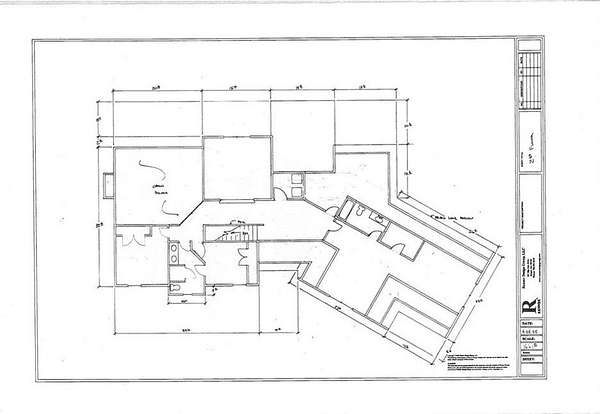
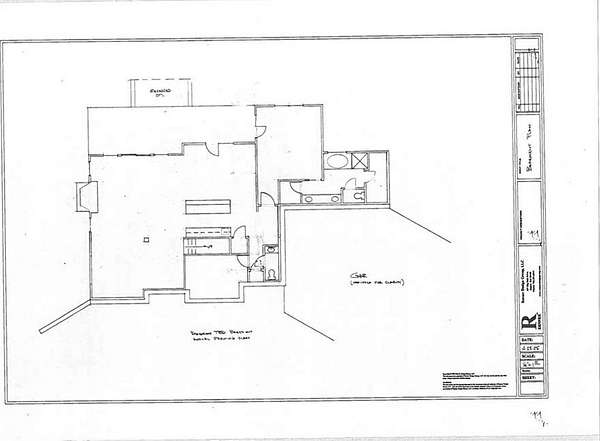
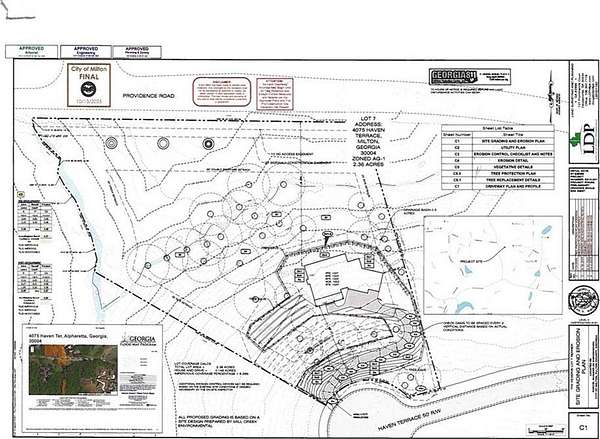
Don't miss your opportunity to make your custom selections prior to fall 2026 completion.Visit this stunning luxury custom new construction Milton estate sitting on a lush end of cul-de-sec 2.37-acre lot tucked in the sought after gated boutique community of The Reserve at Providence. Built by luxury custom home builder Renner Homes. With over 30 years of experience, you'll find the craftsmanship 2nd to none. Enjoy 3 fully finished levels of the highest quality interior finishes and exterior materials with a stunning master on main suite overlooking a green lush private lot. 2x6 exterior walls, 8' door entries, Real stone counters, wood burning fireplaces, oak hardwoods, tankless hot water heater, 8' entries, and solid core doors, vaulted ceilings, and so much more. Large gourmet chefs' kitchen open to soaring 2 story family room, 2nd walk in prep kitchen with pantry and coffee bar, oversized 3 car industrial bay garage with custom dog wash station and plenty of room for the workshop. Plenty of green space for the kids to play and pets to roam.
Location
- Street address
- 4075 Haven Ter
- County
- Fulton County
- Zip code
- 30004
- Community
- The Reserve At Providence
- Elevation
- 1,015 feet
Property details
- Acreage
- 2.37 acres
- MLS #
- FMLS 7790528
- Posted
Property taxes
- 2025
- $4,584
Expenses
- Homeowner Association Fee
- $375 quarterly
Parcels
- 22 445008420490
Details and features
Listing
- Type
- Residential
- Subtype
- Single Family Residence
Lot
- Features
- Back Yard, Cul-De-Sac, Landscaped, Private
Exterior
- Parking
- Garage, Open
- Pool
- Deck, Patio
- Features
- Balcony, Gas Grill, Private Yard
Structure
- Condition
- Under Construction
- Style
- Craftsman
- Stories
- 2
- Water
- Public
- Sewer
- Public Sewer
- Heating
- Central, Forced Air, Zoned
- Cooling
- Ceiling Fan(s), Central Air, Gas
- Materials
- Brick 4 Sides, Hardi Plank Type, Wood Siding
- Roof
- Shingle
- Windows
- Double Pane Windows, Insulated Windows
Interior
- Rooms
- Bathroom x 5, Bedroom x 5, Bonus Room, Exercise Room, Family Room, Game Room
- Flooring
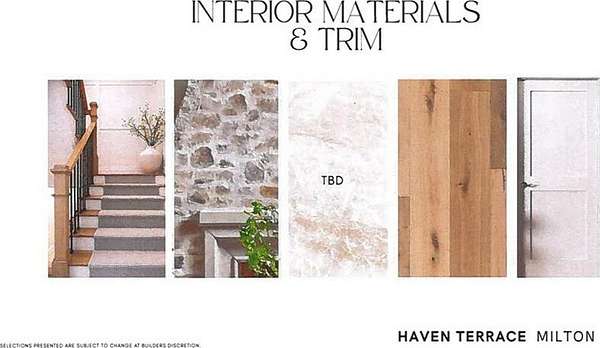
- Hardwood
- Fireplaces
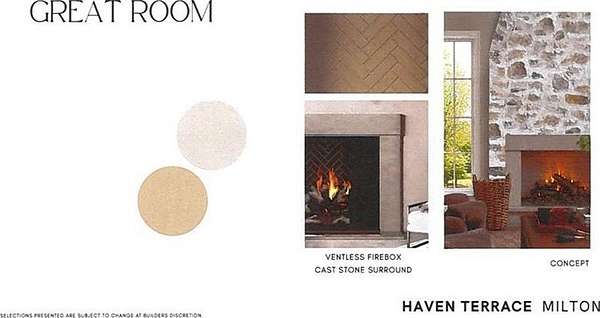
- Yes
- Appliances
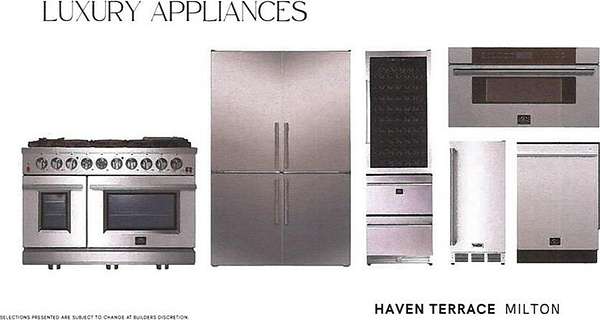
- Dishwasher, Disposal, Double Oven, Gas Cooktop, Gas Range, Gas Water Heater, Microwave, Range Hood, Refrigerator, Self Cleaning Oven, Tankless Water Heater
- Security
- Security Lighting
- Features
- Beamed Ceilings, Bookcases, Double Vanity, High Ceilings 10 ft Lower, High Ceilings 10 ft Main, High Ceilings 9 ft Upper, High Speed Internet, His and Hers Closets, Smart Home, Vaulted Ceiling(s), Walk-In Closet(s), Wet Bar
Nearby schools
| Name | Type |
|---|---|
| Summit Hill | Elementary |
| Northwestern | Middle |
| Cambridge | High |
Listing history
| Date | Event | Price | Change | Source |
|---|---|---|---|---|
| June 20, 2026 | New listing | $2,399,000 | — | FMLS |