Land with Home for Sale in Morristown, Tennessee
4080 Chucky River Rd, Morristown, TN 37813
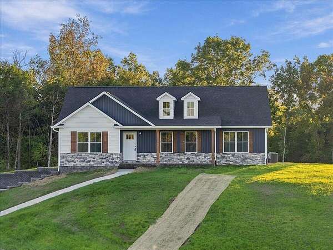
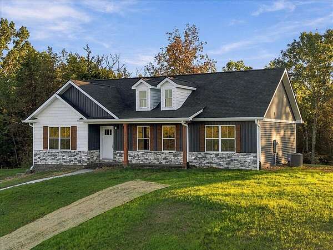
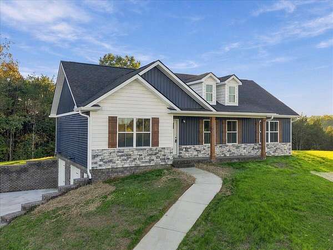
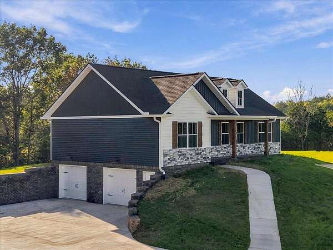
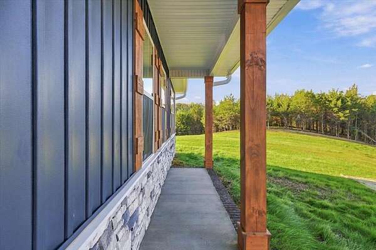
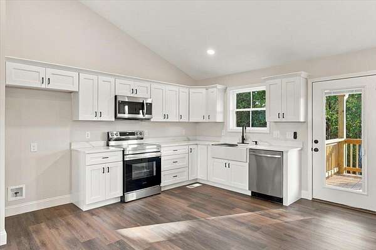
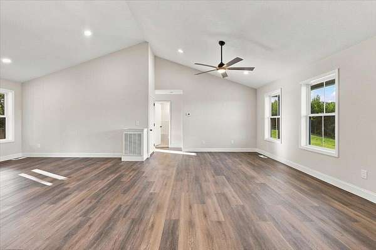
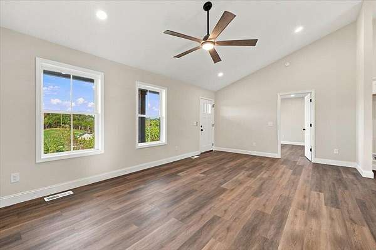
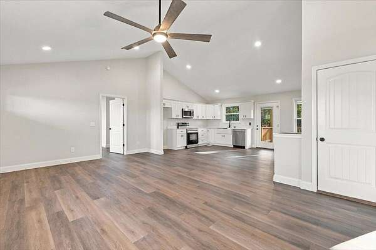
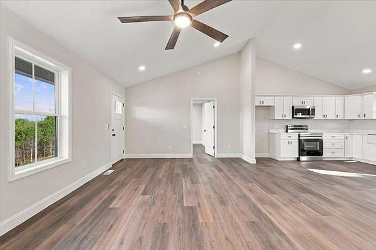
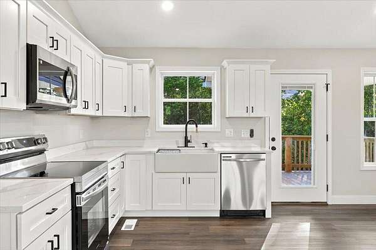
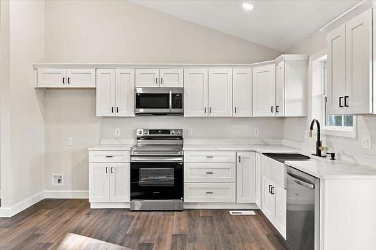
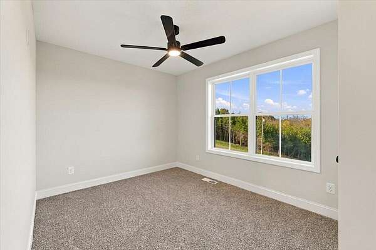
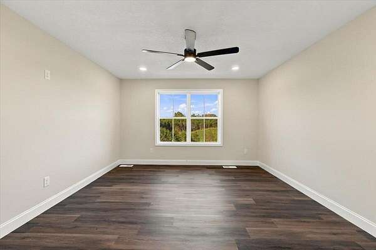
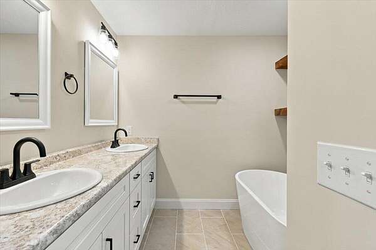
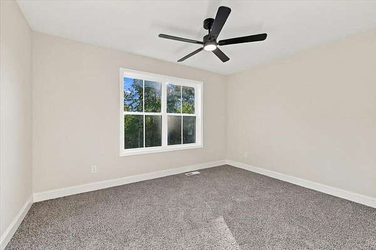
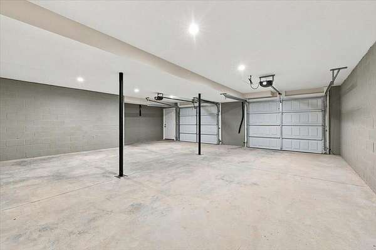
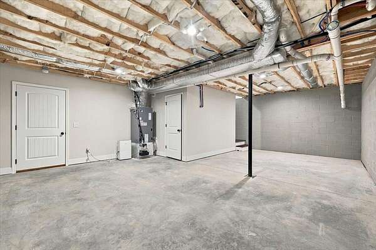
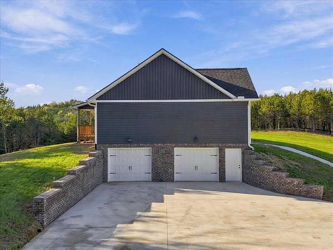
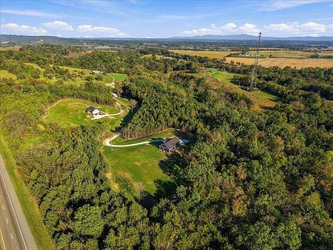
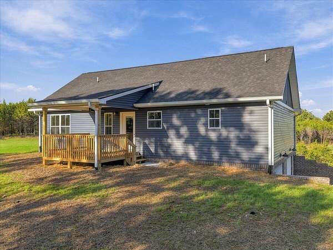
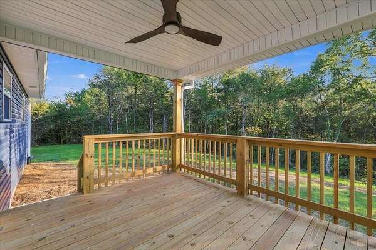
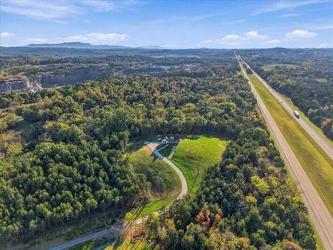
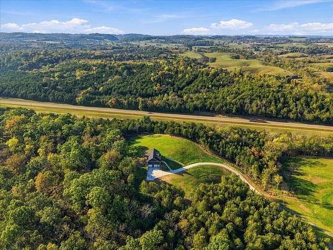
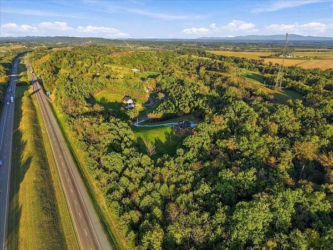
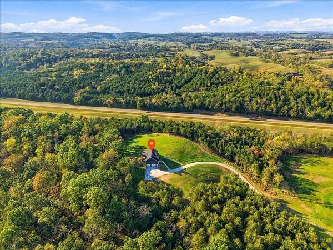
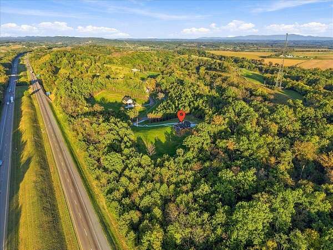
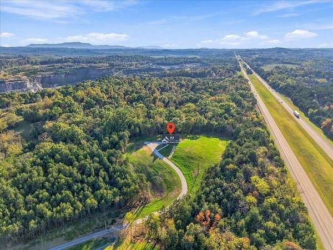
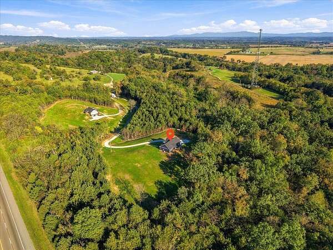
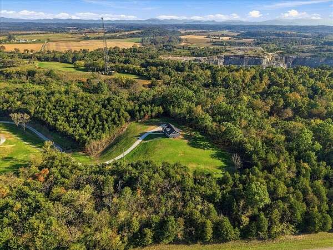
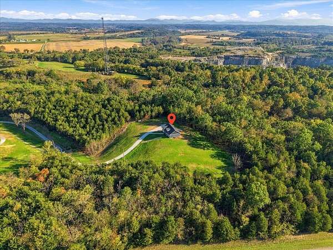
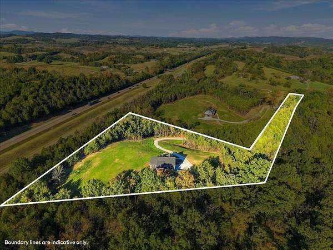
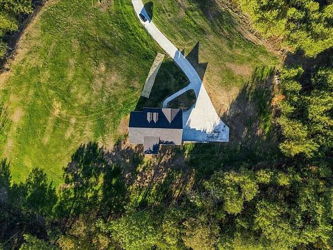
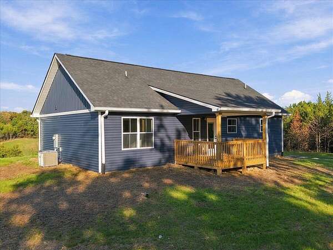
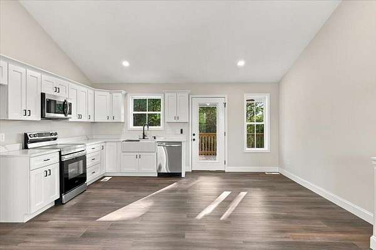
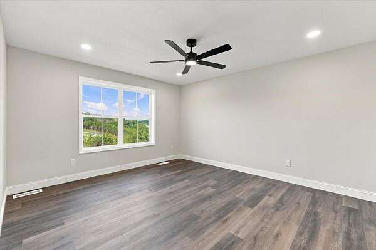
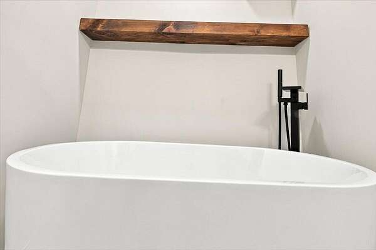
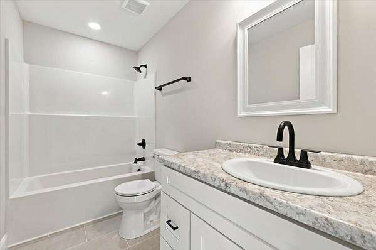
Enjoy the peace and tranquility of country living with this beautiful 3-bedroom, 2-bath ranch-style home situated on over 14 acres! Offering approximately 1,400 square feet of thoughtfully designed living space, this home features a desirable split-bedroom floor plan that provides added privacy. The spacious primary suite offers a relaxing retreat with a double-sink vanity, beautifully tiled shower, and luxurious soaking tub. Two additional generously sized bedrooms provide plenty of room for family or guests. A full unfinished basement offers endless possibilities for future expansion, recreation, or additional storage, while the 2-car garage provides convenience and functionality. Relax on the covered country front porch or covered back deck and take in the peaceful surroundings and natural beauty of your private acreage. With over 14 acres to enjoy, this property offers the perfect combination of privacy, space, and comfortable country living. Whether you're looking for room to roam, enjoy the outdoors, or simply escape the hustle and bustle, this property has so much to offer! Includes a one-year builder's warranty for added peace of mind. Property taxes have not yet been assessed. Don't miss this opportunity to own a beautiful home with acreage and privacy!
Location
- Street address
- 4080 Chucky River Rd
- County
- Hamblen County
- Zip code
- 37813
- Elevation
- 1,170 feet
Directions
Fish Hatchery Road to Chucky River Road. Take last driveway on the right past 4060 up to home on the hill.
Property details
- Acreage
- 14.367 acres
- MLS #
- LAAR 713308
- Posted
Parcels
- 052 001.04
Details and features
Listing
- Type
- Residential
- Subtype
- Single Family Residence
Lot
- Features
- Gentle Sloping, Level, Wooded
Exterior
- Pool
- Deck, Porch
- Features
- Rain Gutters
Structure
- Condition
- Under Construction
- Style
- Ranch
- Stories
- 1
- Basement
- Full, Unfinished
- Water
- Public
- Sewer
- Septic Tank
- Heating
- Electric, Heat Pump
- Materials
- Brick, Stone, Vinyl Siding
- Roof
- Asphalt, Shingle
- Windows
- Double Pane Windows
Interior
- Room Count
- 7
- Rooms
- Basement, Bathroom x 2, Bedroom x 3
- Flooring
- Carpet, Tile, Vinyl
- Appliances
- Dishwasher, Electric Oven, Electric Range, Electric Water Heater, Microwave
- Features
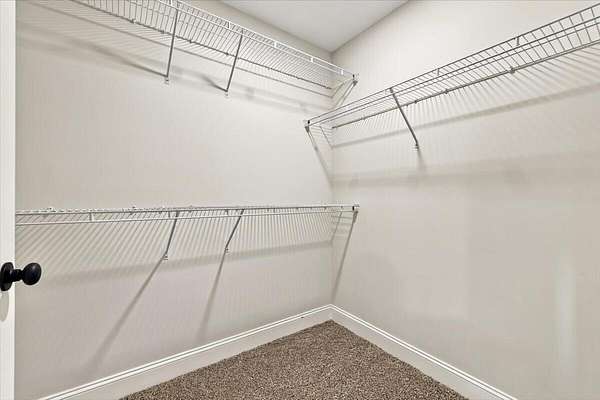
- Cathedral Ceiling(s), Ceiling Fan(s), Double Vanity, Eat-In Kitchen, Granite Counters, Open Floorplan, Primary Downstairs, Soaking Tub, Solid Surface Counters, Walk-In Closet(s)
Listing history
| Date | Event | Price | Change | Source |
|---|---|---|---|---|
| Oct 16, 2026 | New listing | $484,900 | — | LAAR |