Land with Home for Sale in Pegram, Tennessee
4080 Manning Hollow Rd, Pegram, TN 37143
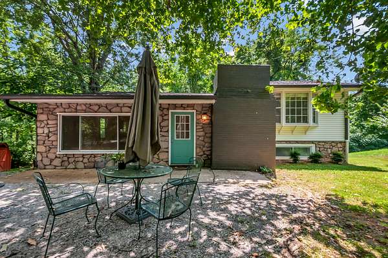
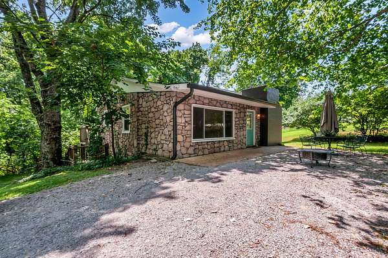
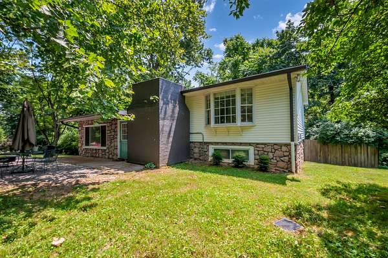
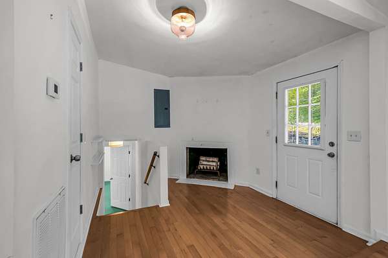
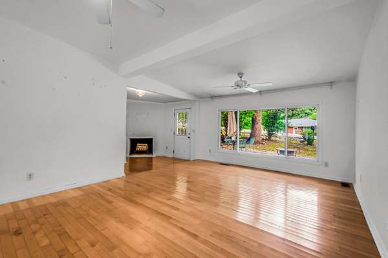
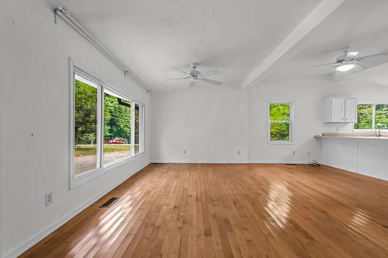
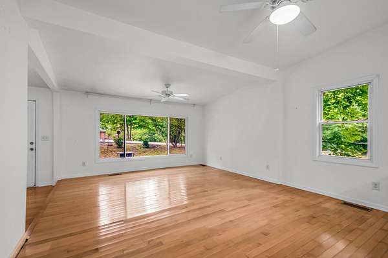
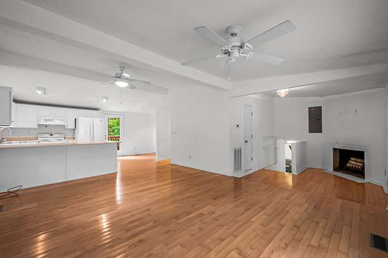
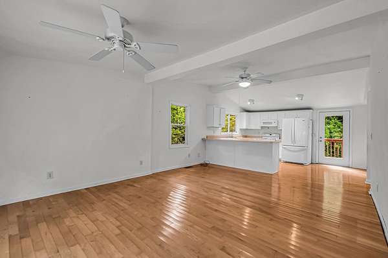
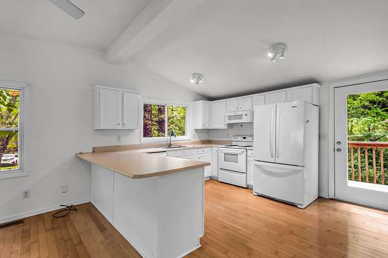
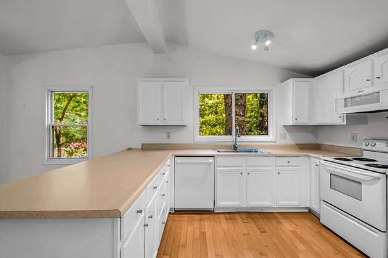
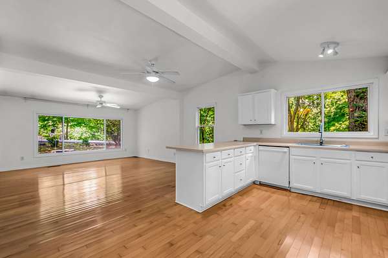
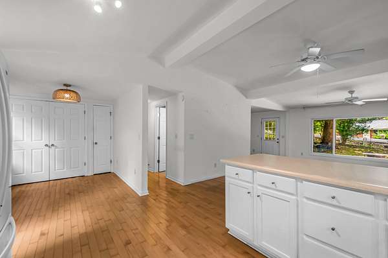
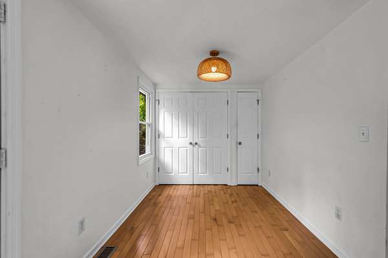
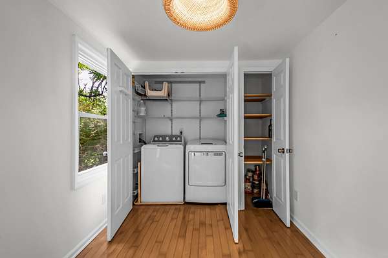
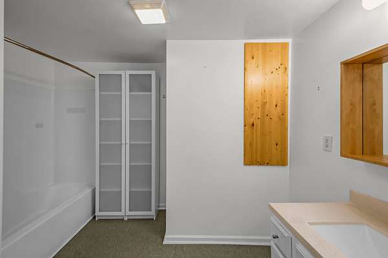
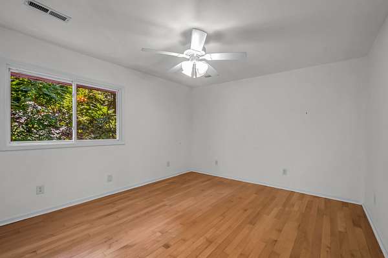
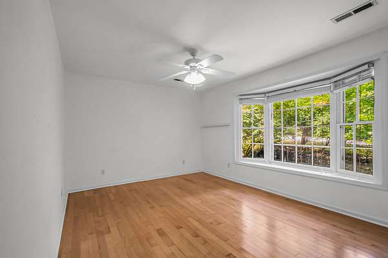
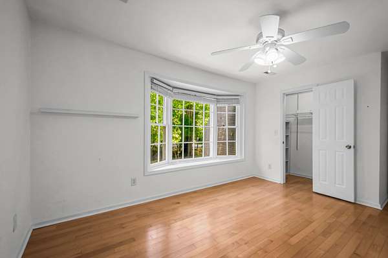
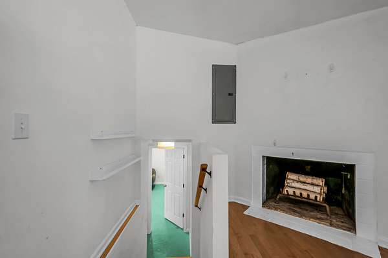
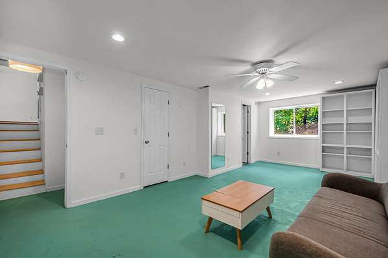
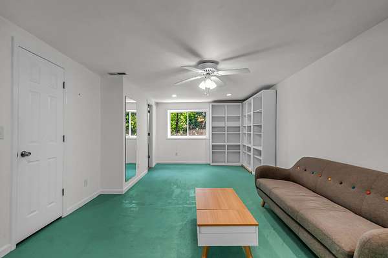
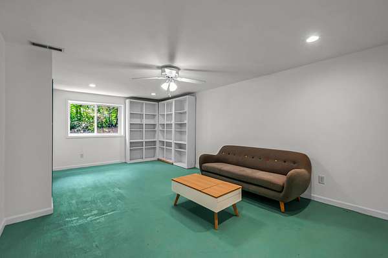
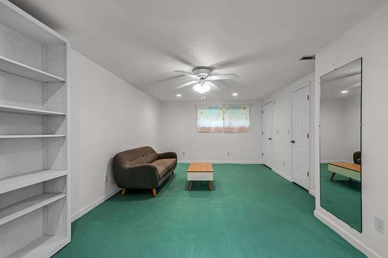
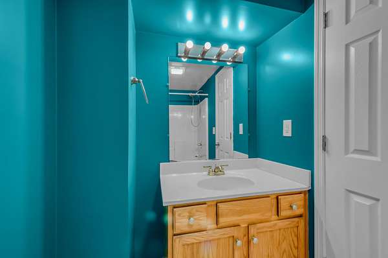
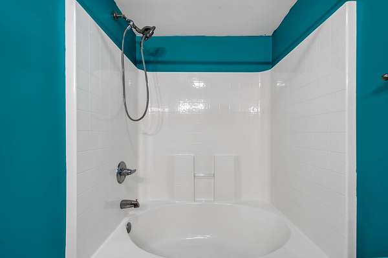
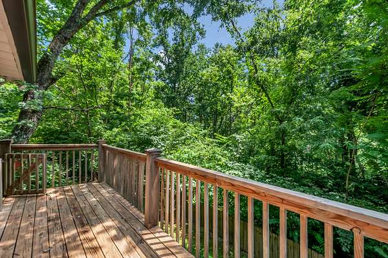
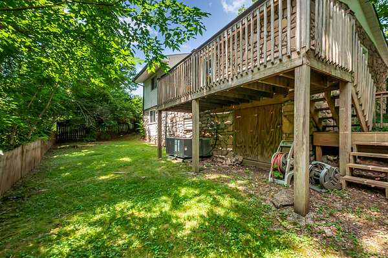
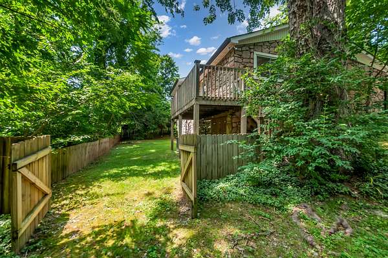
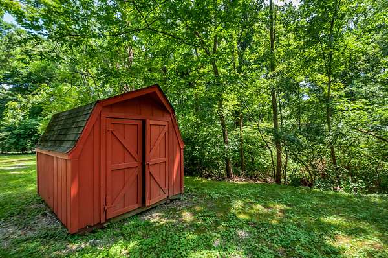
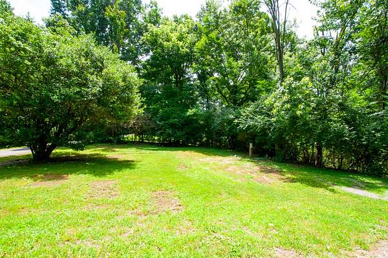
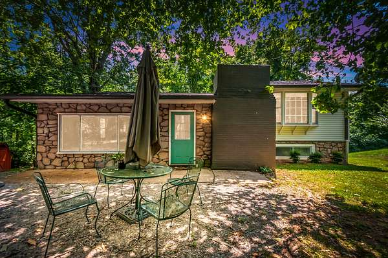
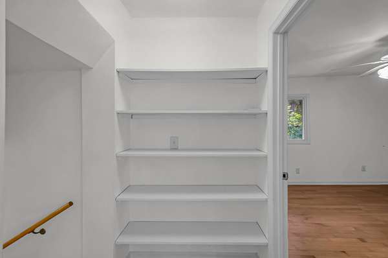
Charming mid-century stone cottage nestled on 4.9 picturesque acres! This 3 bedroom, 2 full bath home offers the perfect blend of privacy, character, and convenience; just minutes from the state park, the Harpeth River, and only 25 minutes to downtown Nashville. Enjoy a peaceful setting with approximately 1 acre of open, sunny yard and 4 acres of beautiful woods. Large back deck and fenced backyard. Inside, you'll find an open floor plan, spacious bedrooms with generous closets, and solid maple hardwood floors throughout the main living areas (can be refinished up to two times). The downstairs bedroom features an en-suite bath and durable concrete flooring, creating a flexible space for guests, a home office, or multi-generational living. The charming kitchen boasts painted white cabinetry, a farmhouse sink, and mostly new appliances. Additional highlights include newer HVAC and windows, washer, dryer, and refrigerator to remain, a storage building, and exterior electrical and water hookups ready for an RV. A rare opportunity to enjoy country tranquility with easy access to outdoor recreation and city amenities!
- Listed by Kitt Pupel, (615) 300-3550, LuxSmart Realty
Location
- Street address
- 4080 Manning Hollow Rd
- County
- Davidson County
- Zip code
- 37143
- Community
- Travis Lewis
- Elevation
- 789 feet
Directions
I-40 WEST, EXIT 192, RIGHT ON MCCRORY LANE, LEFT ON HWY 70 SOUTH AND IMMEDIATELY TURN RIGHT ON OLD CHARLOTTE PIKE FOR APPROXIMATELY 2.3 MILES, RIGHT ON MANNING HOLLOW TO HOME ON RIGHT
Property details
- Acreage
- 4.9 acres
- MLS #
- REALTRACS 3262535
- Posted
Property taxes
- Recent
- $2,997
Parcels
- 11200006700
Details and features
Listing
- Type
- Residential
- Subtype
- Single Family Residence
- Possession
- Close of Escrow
Lot
- Size Source
- Assessor
- Terrain
- Level, Wooded
- Features
- Level, Wooded
Exterior
- Fencing
- Back Yard
- Outdoor Spaces
- Deck
- Structures
- Storage
Structure
- Style
- Cottage
- Stories
- 1
- Basement
- Partial
- Water
- Public
- Sewer
- Septic Tank
- Heating
- Central, Electric
- Cooling
- Central Air
- Materials
- Stone
- Roof
- Asphalt
Interior
- Rooms
- Bedroom x 3, Dining Room, Kitchen, Living Room, Master Bathroom
- Flooring
- Concrete, Vinyl, Wood
- Fireplaces
- Wood Burning
- Appliances
- Dishwasher, Disposal, Dryer, Electric Oven, Electric Range, Microwave, Refrigerator, Washer
- Features
- Ceiling Fan(s), Extra Closets, High Speed Internet, Open Floorplan, Redecorated
Property utilities
| Category | Type | Status |
|---|---|---|
| Power | Grid | Available |
| Water | Public | Available |
| Sewage | Septic System | Connected |
Nearby schools
| Name | Type |
|---|---|
| Gower Elementary | Elementary |
| H. G. Hill Middle | Middle |
| James Lawson High School | High |
Listing history
| Date | Event | Price | Change | Source |
|---|---|---|---|---|
| Sept 25, 2026 | Price drop | $399,900 | $20,000 -4.8% | REALTRACS |
| Aug 28, 2026 | Price drop | $419,900 | $10,000 -2.3% | REALTRACS |
| Aug 5, 2026 | Price drop | $429,900 | $15,000 -3.4% | REALTRACS |
| July 7, 2026 | New listing | $444,900 | — | REALTRACS |
Payment calculator

Based on information submitted to the MLS GRID as of Oct 5, 2026 7:00 pm MT. All data is obtained from various sources and may not have been verified by broker or MLS GRID. Supplied Open House Information is subject to change without notice. All information should be independently reviewed and verified for accuracy. Properties may or may not be listed by the office/agent presenting the information. Some IDX listings have been excluded from this website. View more