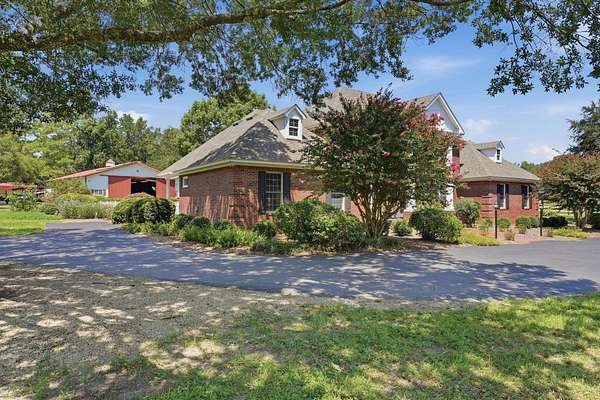
Land with Home for Sale in Tallahassee, Florida
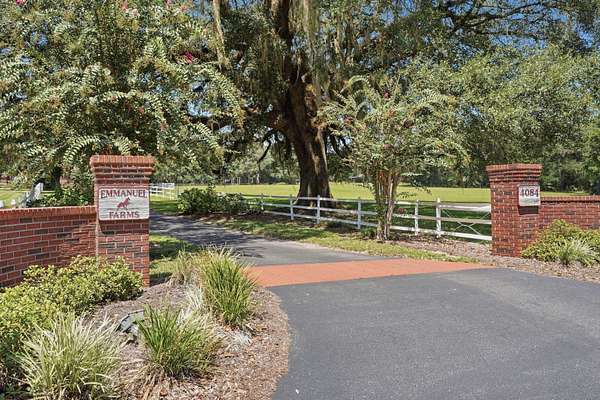
4084 Fairhill Way, Tallahassee, FL 32309
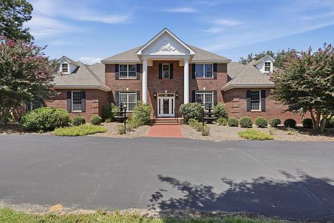
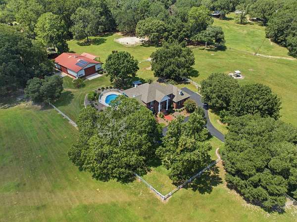
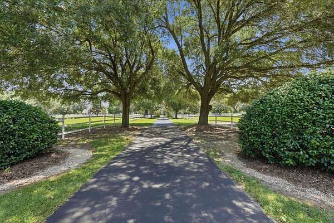
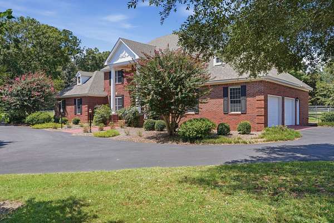
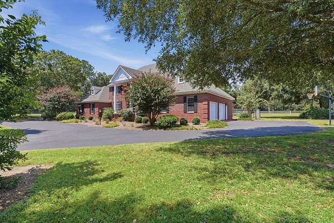
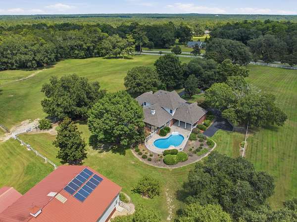
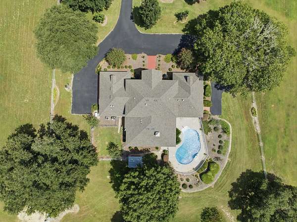
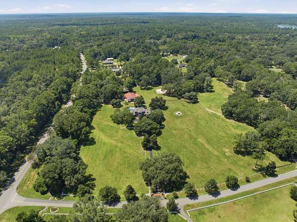
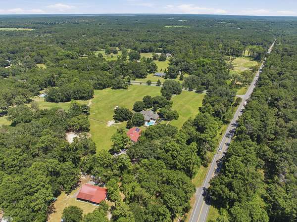
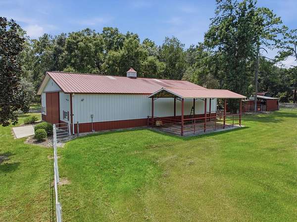
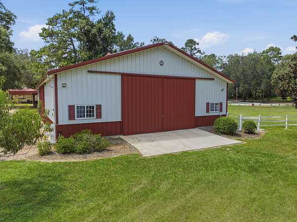
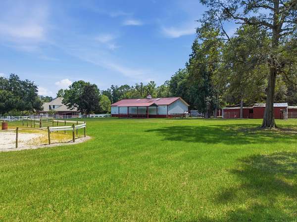
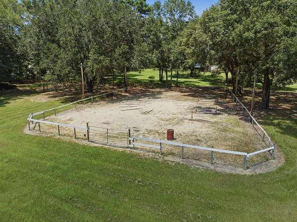
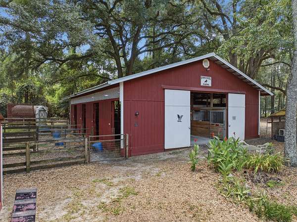
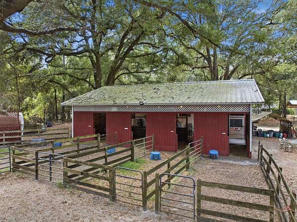
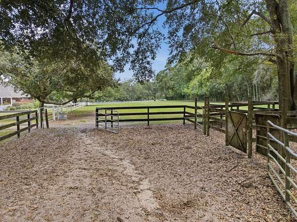
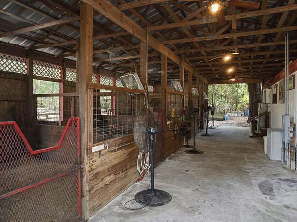
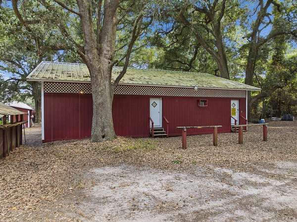
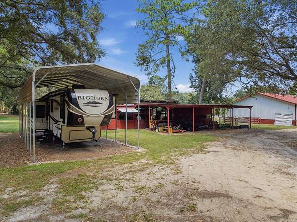
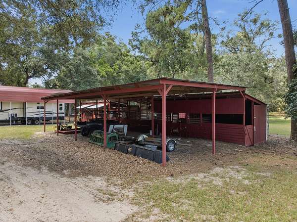
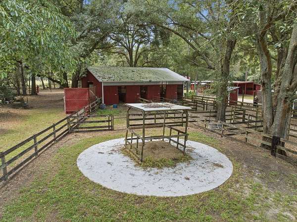
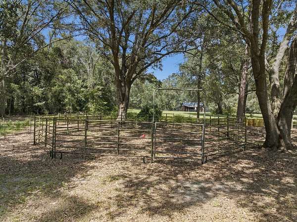
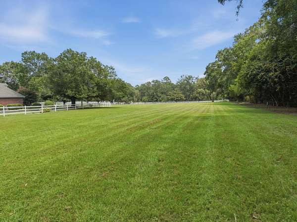
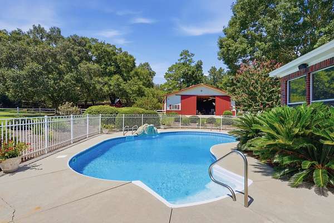
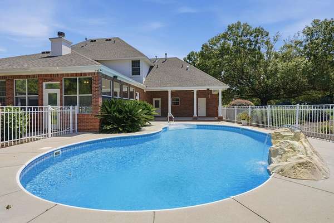
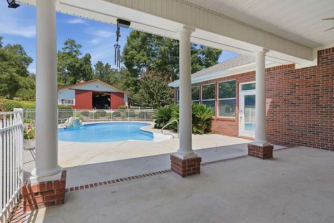
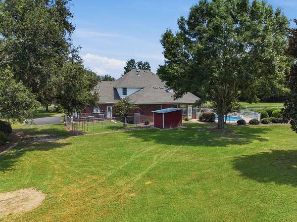
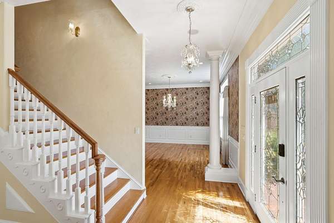
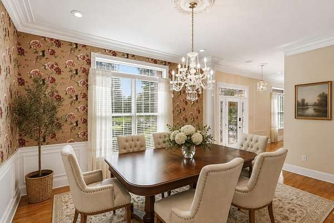
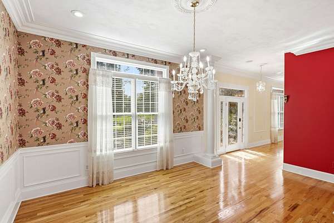
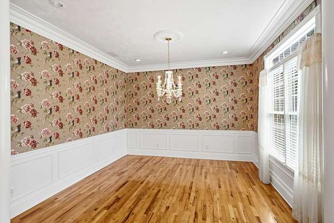
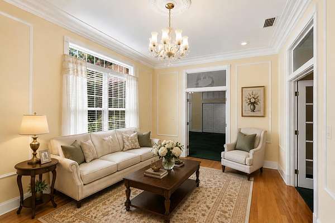
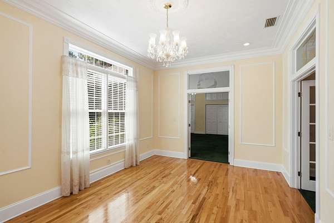
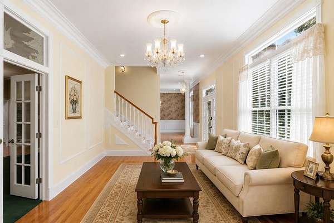
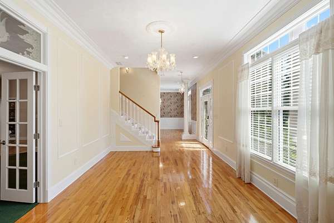
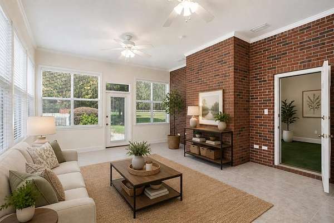
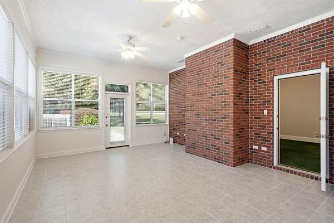
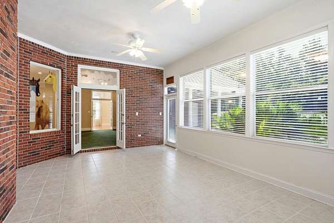
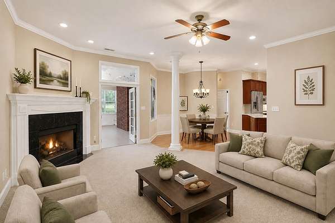
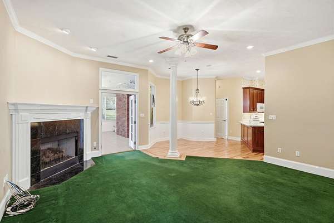
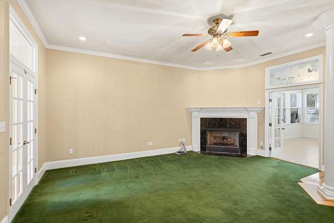
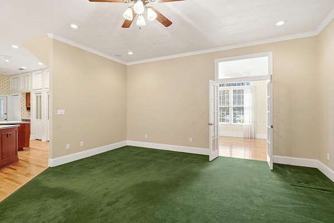
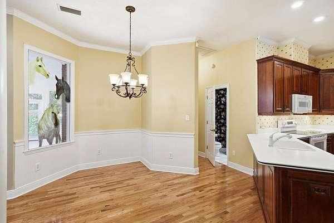
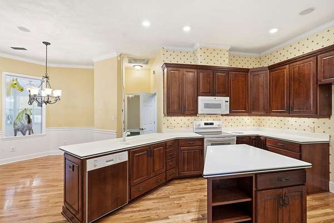
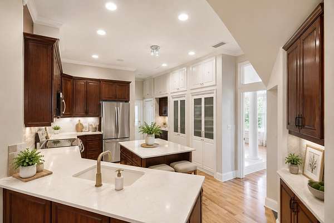
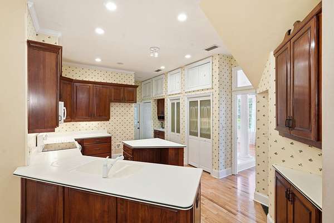
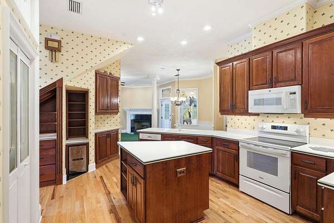
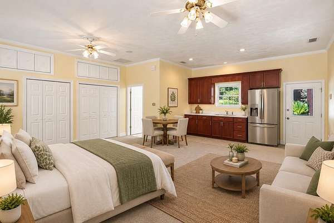
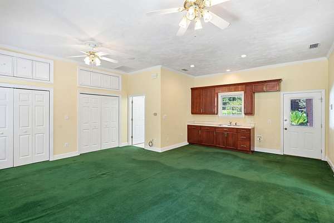
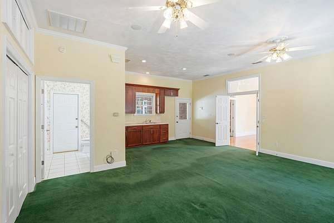
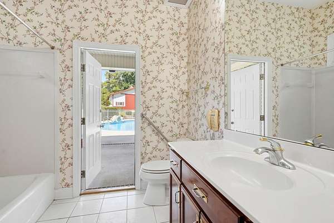
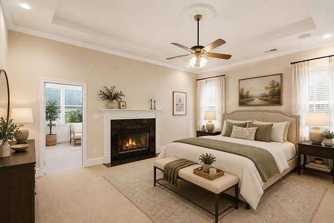
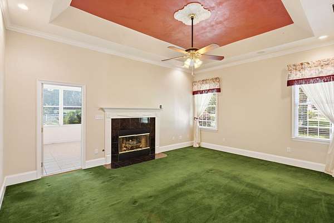
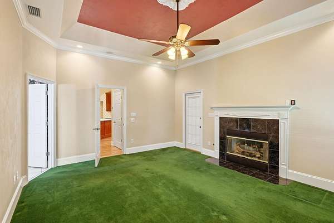
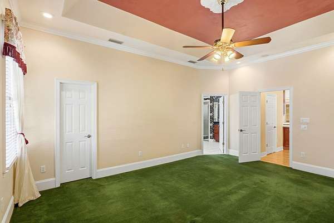
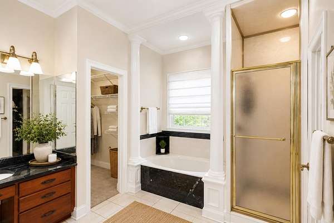
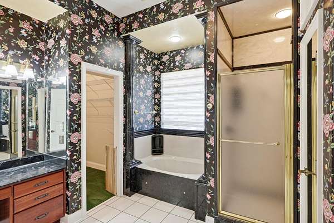
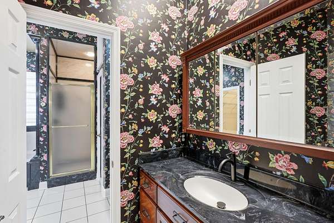
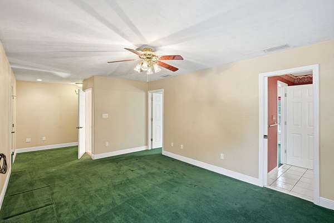
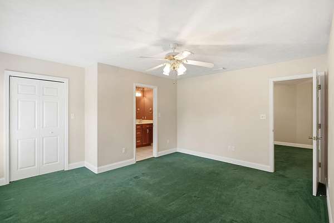
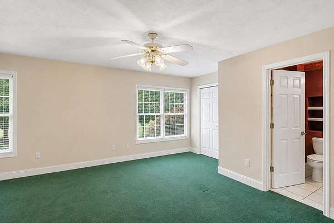
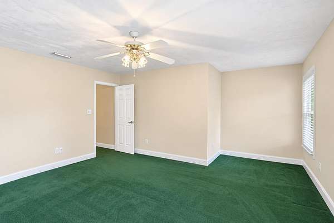
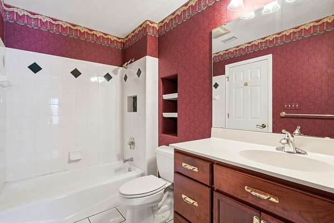
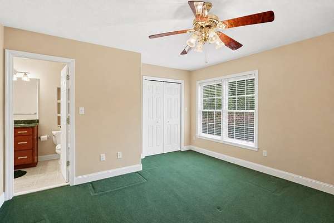
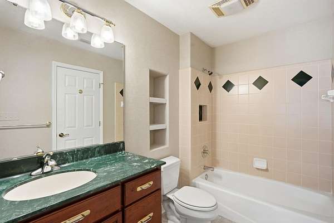
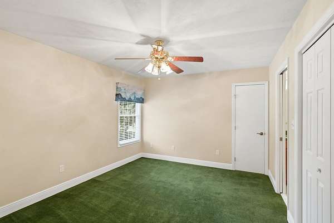
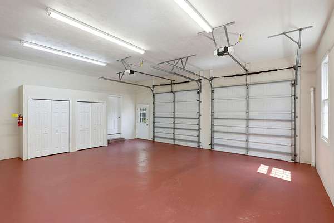
A rare opportunity for equestrian living with an impressive collection of amenities for both horses and owners. This fenced and cross-fenced farm is thoughtfully equipped with a 70' x 100' training ring, round pen, multiple horse stalls with paddock runs, a 5-stall horse barn with tack room, additional stalls, 2 pole barns, and a substantial 3,600 sqft Morton equipment barn and shop, plus an RV carport with electric hookup and additional storage buildings. Inside, the spacious home offers 10-foot ceilings downstairs, wood flooring, crown molding, a family room with gas fireplace, formal living and dining spaces, breakfast nook, sunroom, and a private primary suite with its own fireplace, dual walk-in closets, jetted tub, and walk-in shower. A flexible recreation room or in-law studio with a separate entrance and dedicated parking provides excellent versatility for guests, extended family, or additional living space. Outdoors, enjoy the swimming pool, irrigation system, fruit trees, and expansive grounds, while practical features include a whole-house Generac generator, oversized garage, and numerous recent improvements including a 2022 roof, updated HVAC systems, 2023 water heaters, 2024 pool liner, fresh exterior paint in 2026, and a 2023 horse barn roof.
Location
- Street address
- 4084 Fairhill Way
- County
- Leon County
- Zip code
- 32309
- Community
- Chemonie Trace
- Elevation
- 144 feet
Directions
From Mahan Dr (Hwy 90) past Baum Rd, L onto Fairhill Rd into Chemonie Trace. Home is first on left.
Property details
- Acreage
- 11.11 acres
- MLS #
- TBR 404357
- Posted
Property taxes
- Recent
- $7,783
Expenses
- Homeowner Association Fee
- $300 annually
Parcels
- 12073-16-31-03-000-023-0
Details and features
Listing
- Type
- Residential
Exterior
- Parking
- Carport, Garage
- Fencing
- Fenced
- Pool
- Patio, Porch
- Features
- Fully Fenced, Sprinkler Irrigation
Structure
- Stories
- 2
- Sewer
- Septic Tank
- Heating
- Fireplace(s), Propane
- Cooling
- Ceiling Fan(s), Central Air, Electric
- Materials
- Brick
Interior
- Rooms
- Bathroom x 5, Bedroom x 5, Dining Room, Family Room
- Flooring
- Carpet, Hardwood, Tile
- Fireplaces
- Yes
- Appliances
- Dishwasher, Disposal, Microwave, Oven, Range
- Security
- Security
- Features
- Entrance Foyer, High Ceilings, Jetted Tub, Pantry, Primary Downstairs, Split Bedrooms, Stall Shower, Sun Room, Tray Ceilings, Vaulted Ceilings, Walk In Closets
Property utilities
| Category | Type | Status |
|---|---|---|
| Gas | Propane | Connected |
Nearby schools
| Name | Type |
|---|---|
| Roberts | Elementary |
| William J. Montford Middle School | Middle |
| Lincoln | High |
Listing history
| Date | Event | Price | Change | Source |
|---|---|---|---|---|
| Aug 31, 2026 | New listing | $1,250,000 | — | TBR |