


Recreational Land with Home for Sale in Franklin, Tennessee
4085 New Hwy 96, Franklin, TN 37064
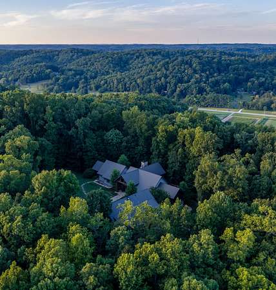
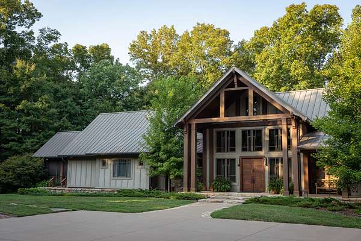
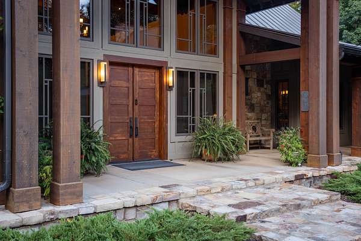
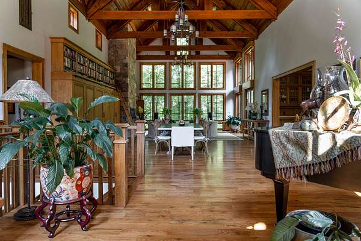
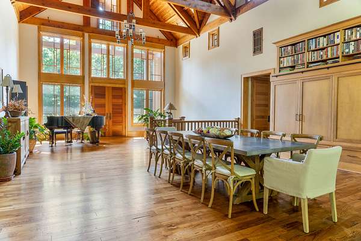
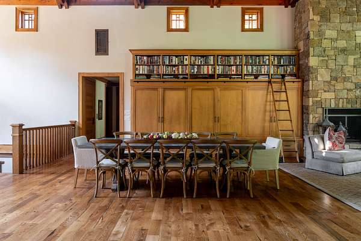
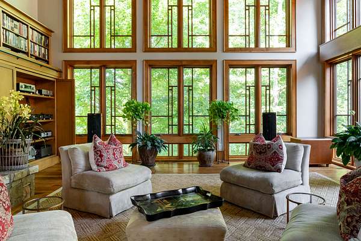
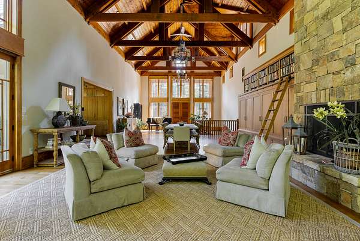
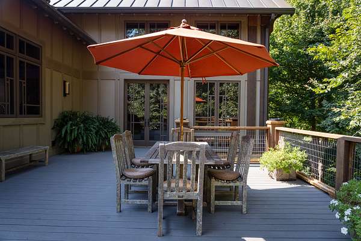
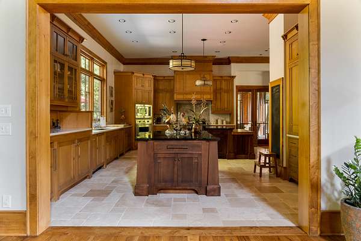
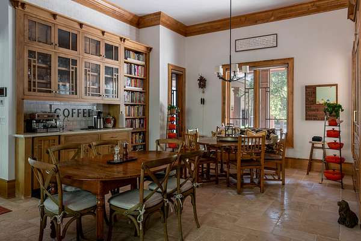
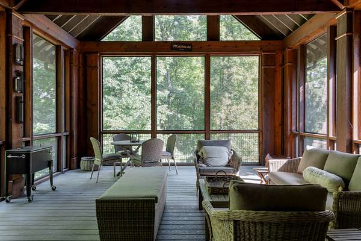
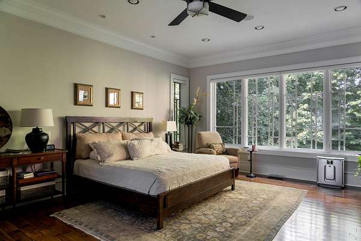
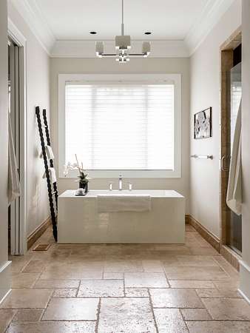
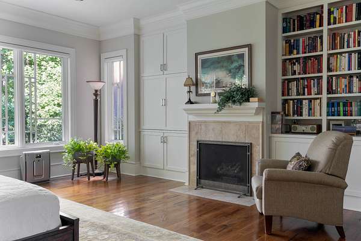
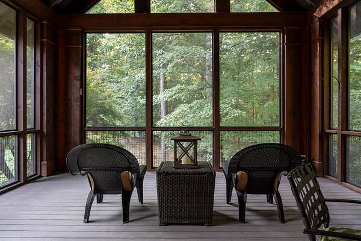
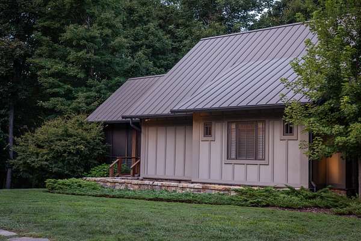
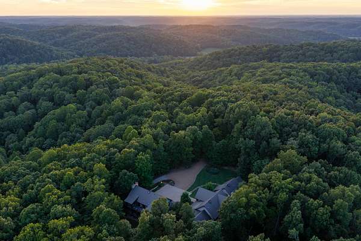
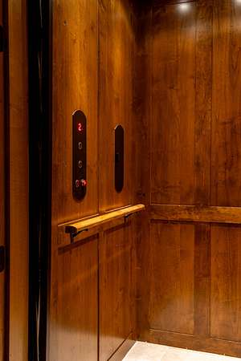
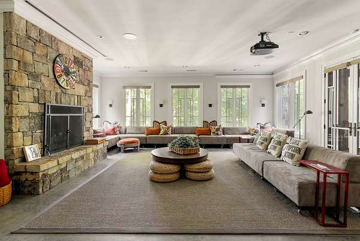
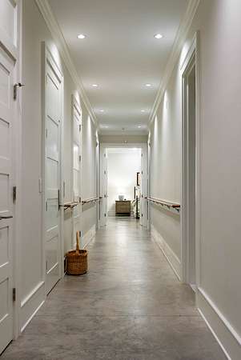
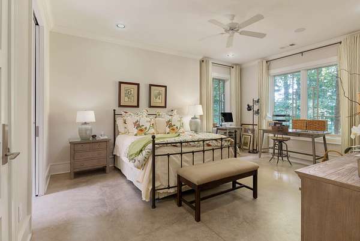
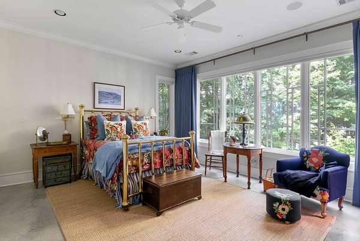
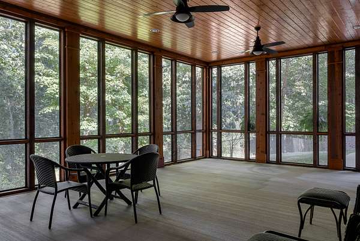
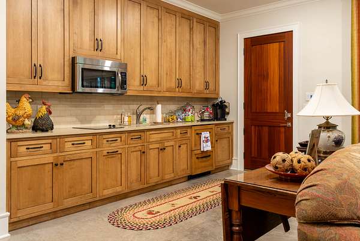
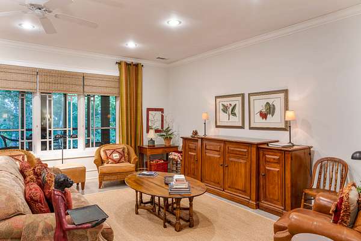
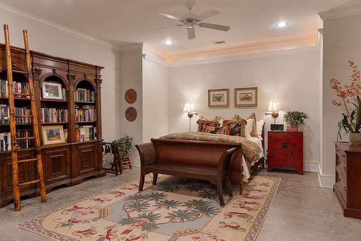
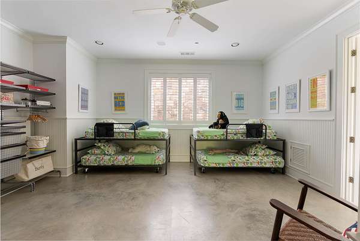
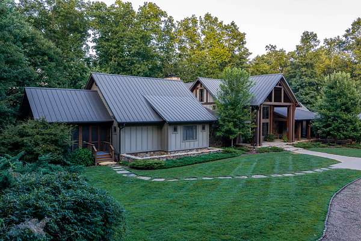
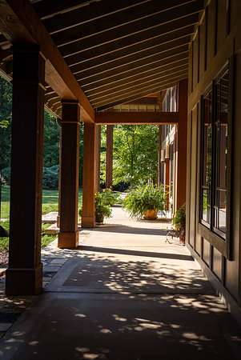
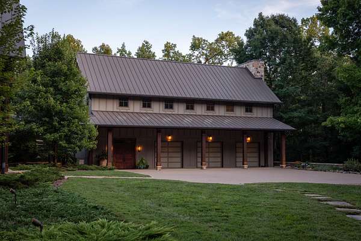
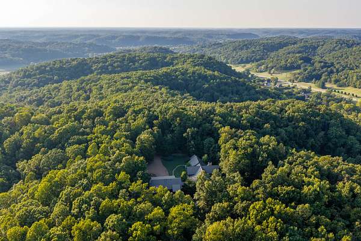
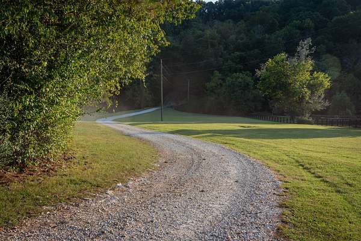
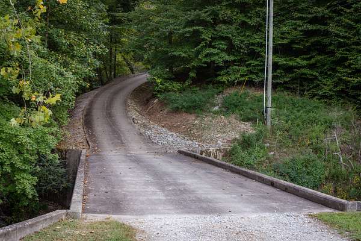
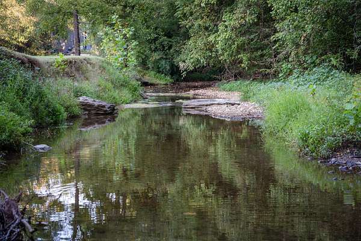
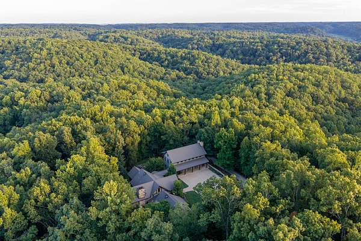
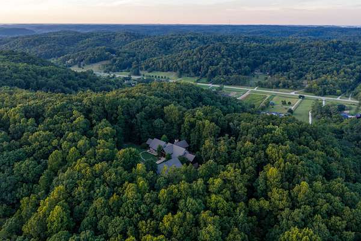
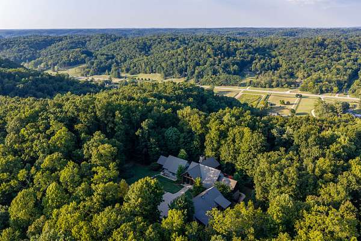
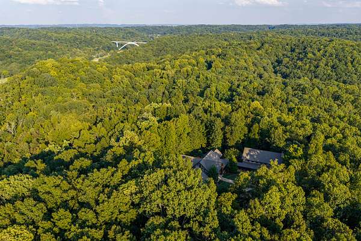
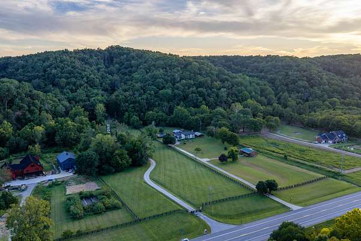
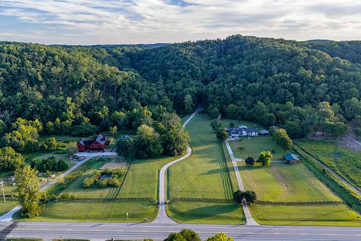
Immaculate and beautifully maintained, this exceptional one-owner property offers remarkable privacy, generous space, and a truly special setting. A gated entrance opens to a picturesque meadow and spring-fed branch before winding through a completely wooded landscape to the ridge, where the 7,663-square-foot home sits in complete seclusion. Inside, the spacious great room serves as the heart of the home, offering plenty of room for entertaining family and friends. Multiple outdoor living areas extend the living space and provide peaceful places to take in the surrounding woods and natural beauty. Thoughtfully designed for effortless living, the home features an elevator and wide hallways that provide seamless movement throughout the residence. Separate living quarters above the three-car garage offer exceptional privacy and flexibility for guests or extended family, complete with a second elevator for convenient access to the apartment.
- Listed by Dan McEwen, (931) 626-0241, McEwen Group
Location
- Street address
- 4085 New Hwy 96
- County
- Williamson County
- Zip code
- 37064
- Community
- Dunbar George JR and Lucy H
- Elevation
- 799 feet
Directions
From downtown Franklin, take New Hwy 96W. Destination is on the right in about 9.5miles. Gate at entrance.
Property details
- Acreage
- 37.37 acres
- MLS #
- REALTRACS 3592315
- Posted
Property taxes
- Recent
- $6,478
Parcels
- 094040 00900 00006040
Resources
Details and features
Listing
- Type
- Residential
- Subtype
- Single Family Residence
- Possession
- Close of Escrow
Lot
- Size Source
- Survey
- Terrain
- Level, Private, Rolling Slope, Sloped, Views, Wooded
- Waterfront
- Creek
- Features
- Level, Private, Rolling Slope, Sloped, Views, Wooded
Exterior
- Parking Spaces
- 3
- Parking
- Concrete, Detached, Garage Door Opener, Parking Pad
- Fencing
- Partial
- Outdoor Spaces
- Covered, Deck, Porch, Screened
Structure
- Style
- Traditional
- Stories
- 1
- Basement
- Full
- Sewer
- Septic Tank
- Heating
- Geothermal
- Materials
- Fiber Cement, Stone
- Roof
- Steel
Interior
- Above Grade
- 3,998 sq ft
- Below Grade
- 3,665 sq ft
- Rooms
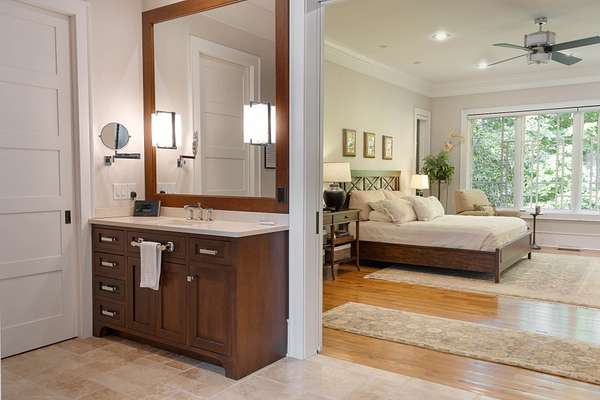
- Bedroom x 4, Dining Room, Kitchen, Living Room, Master Bathroom, Recreation Room
- Flooring
- Wood
- Fireplace Count
- 4
- Fireplaces
- Gas, Wood Burning
- Appliances
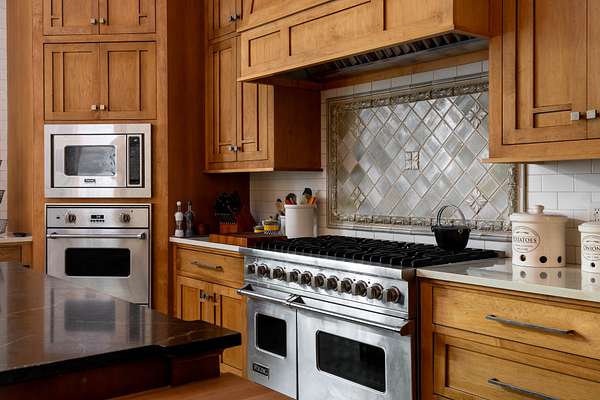
- Dishwasher, Disposal, Dryer, Freezer, Gas Oven, Gas Range, Ice Maker, Microwave, Refrigerator, Stainless Steel Appliance(s), Washer, Water Purifier
- Security
- Carbon Monoxide Detector(s), Fire Alarm, Security Gate, Security System, Smoke Detector(s)
- Equipment
- Air Purifier
- Accessibility
- Accessible Approach With Ramp, Accessible Doors, Accessible Elevator Installed, Accessible Entrance, Accessible Hallway(s)
- Features
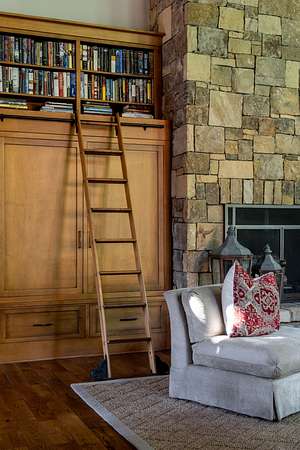
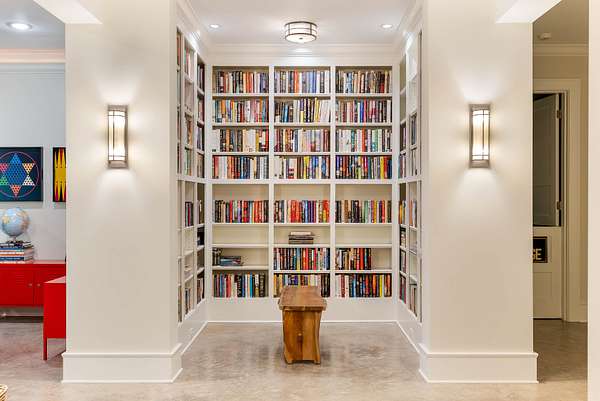
- Air Filter, Bookcases, Built-In Features, Ceiling Fan(s), Central Vacuum, Elevator, Extra Closets, High Ceilings, In-Law Floorplan, Pantry, Walk-In Closet(s), Wet Bar
Property utilities
| Category | Type | Status |
|---|---|---|
| Water | Public | Available |
| Sewage | Septic System | Connected |
Nearby schools
| Name | Type |
|---|---|
| Walnut Grove Elementary | Elementary |
| Grassland Middle School | Middle |
| Franklin High School | High |
Listing history
| Date | Event | Price | Change | Source |
|---|---|---|---|---|
| Sept 15, 2026 | New listing | $7,995,000 | — | REALTRACS |
Payment calculator

Based on information submitted to the MLS GRID as of Sept 19, 2026 9:00 pm MT. All data is obtained from various sources and may not have been verified by broker or MLS GRID. Supplied Open House Information is subject to change without notice. All information should be independently reviewed and verified for accuracy. Properties may or may not be listed by the office/agent presenting the information. Some IDX listings have been excluded from this website. View more