Land with Home for Sale in Candia, New Hampshire
409-228-9 Bentley Cir, Candia, NH 03034
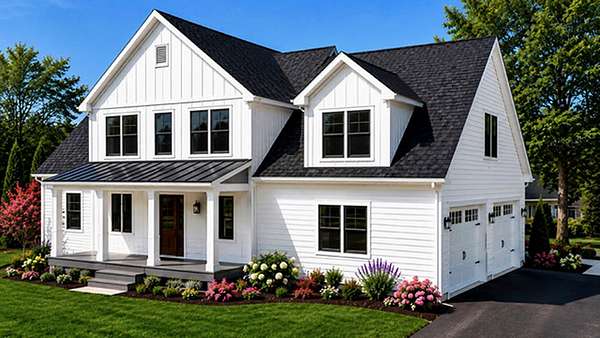
Welcome to Bentley Circle, a distinctive new community of custom homes in Candia, NH. This thoughtfully designed Modern New England Farmhouse offers approximately 2,898 sq. ft. of above-grade living space, a full walkout basement and an attached 3-car garage. The plans provide 1,378 sq. ft. on the first floor and 1,520 sq. ft. on the second. The welcoming first floor features a home office, bath, mudroom with cubbies, pantry and an open-concept kitchen, dining and family room. A cathedral ceiling and gas fireplace create an impressive focal point in the family room, while a slider provides access to the rear deck. The attached 3-car garage offers plenty of room for vehicles and storage. Upstairs, the primary suite features a private bath and walk-in closet. Three additional bedrooms, another full bath and generous closet space complete the second floor. Designed specifically to take advantage of the lot, the full walkout basement features a patio slider and multiple windows, creating excellent potential for future finished space. The architectural plans currently designate the basement as unfinished. Classic farmhouse-inspired details include prominent gables, a covered front porch and contrasting roof details, creating a timeless New England exterior. New construction at Bentley Circle offers the opportunity to enjoy a beautiful custom home in a private Candia setting. New construction. 4 bedrooms. 3-car garage. Walkout basement. Approximately 2,898 sq. ft. above grade. Welcome home to Bentley Circle. *$125/year HOA to maintain the road swails. Renderings are representative of proposed construction. Plans, dimensions, specifications, finishes and features are subject to change during construction.
Location
- Street address
- 409-228-9 Bentley Cir
- County
- Rockingham County
- Zip code
- 03034
- Elevation
- 585 feet
Directions
Use 79 Diamond Hill Rd. Candia NH, 03034. Turn right into the Bentley Circle Subdivision.
Property details
- Acreage
- 7.03 acres
- Zoning
- residential
- MLS #
- NNEREN 5109344
- Posted
Details and features
Listing
- Type
- Residential
Lot
- Features
- Alternative Lots Avail, Alternative Styles Avail, Country Setting, Near School(s), Private, Subdivision, Wooded
Structure
- Condition
- Under Construction
- Style
- Colonial, Modern
- Stories
- 2
- Water
- Well
- Heating
- Fireplace(s), Forced Air, Natural Gas, Propane
- Cooling
- Central Air
- Materials
- Board and Batten Exterior, Spray Foam Insulation, Vinyl Siding
- Roof
- Shingle
Interior
- Room Count
- 13
- Rooms
- Basement, Bathroom x 3, Bedroom x 4
- Fireplaces
- Yes
Property utilities
| Category | Type | Status |
|---|---|---|
| Gas | Natural Gas | Connected |
| Gas | Propane | Connected |
Listing history
| Date | Event | Price | Change | Source |
|---|---|---|---|---|
| Sept 24, 2026 | New listing | $1,115,725 | — | NNEREN |