Land with Home for Sale in New London, New Hampshire
409 Wilmot Center Rd, New London, NH 03257
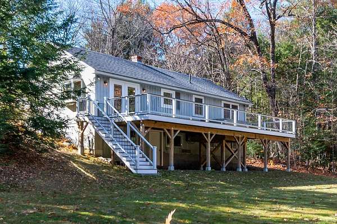
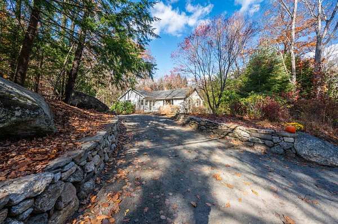
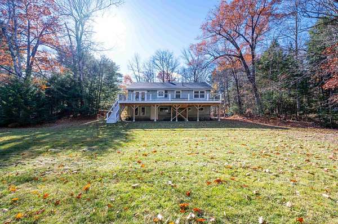
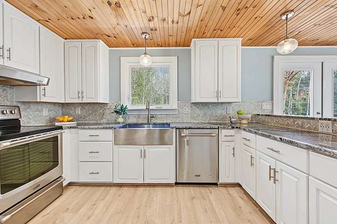
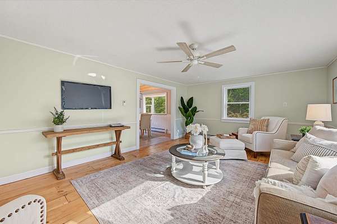
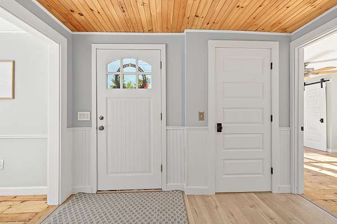
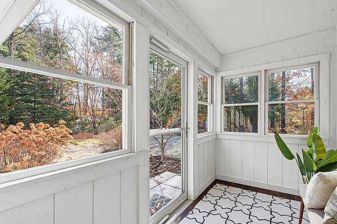
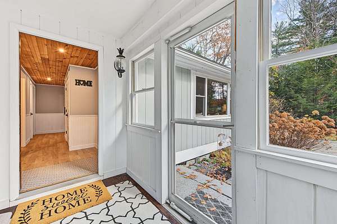
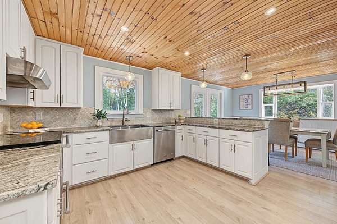
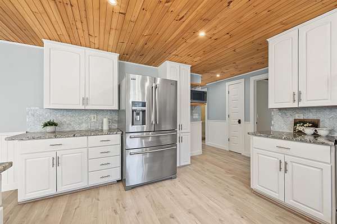
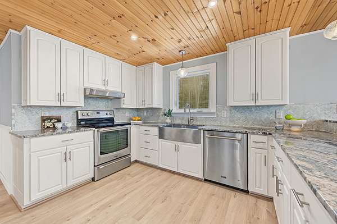
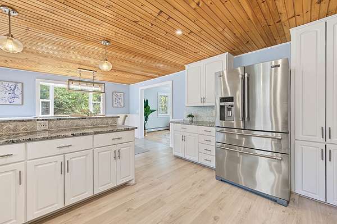
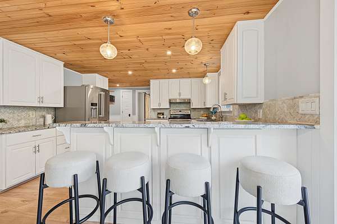
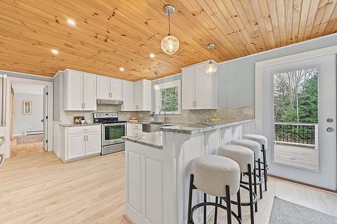
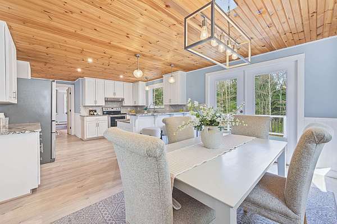
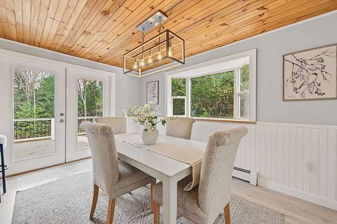
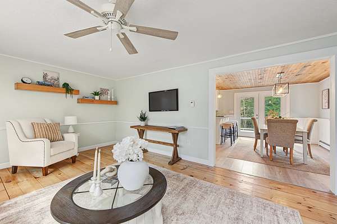
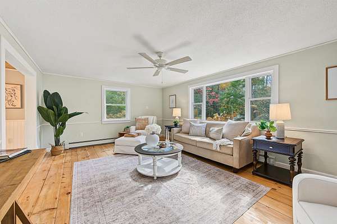
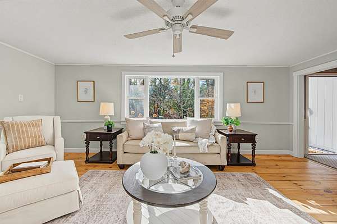
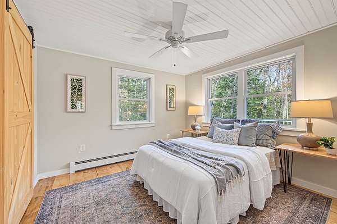
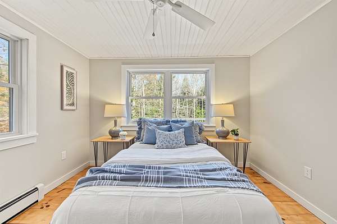
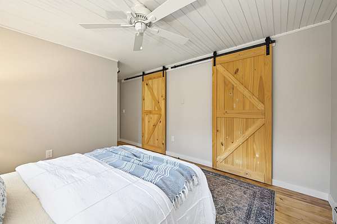
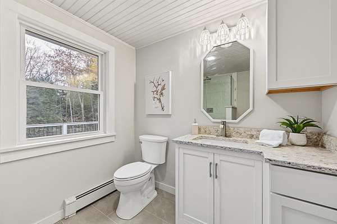
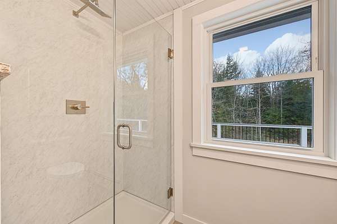
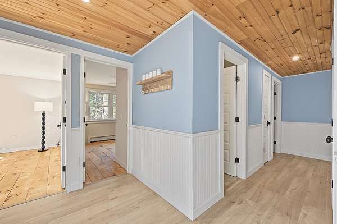
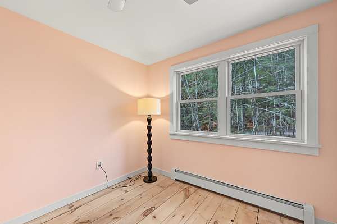
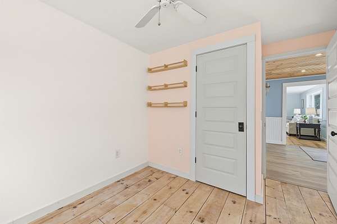
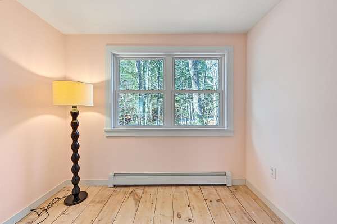
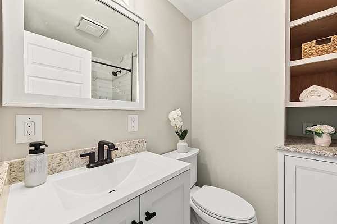
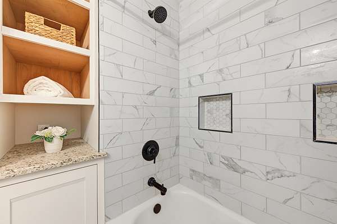
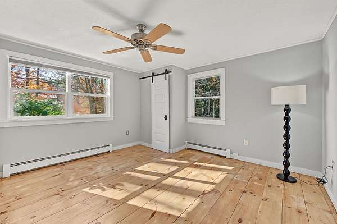
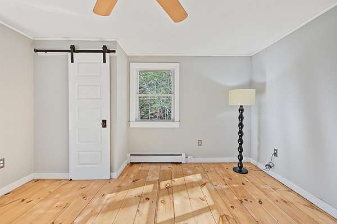
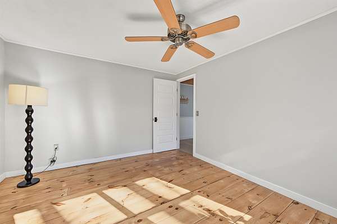
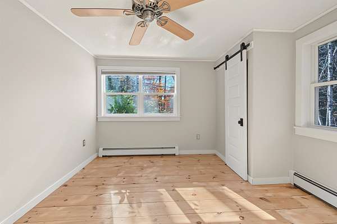
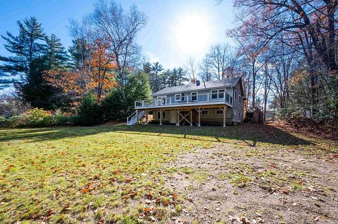
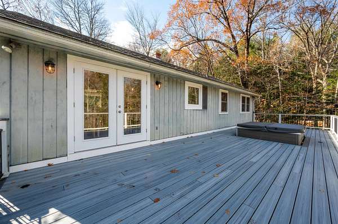
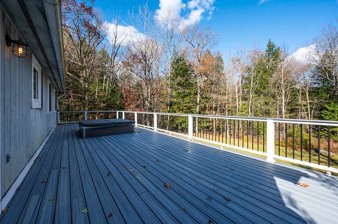
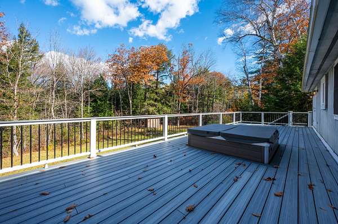
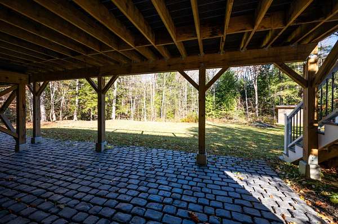
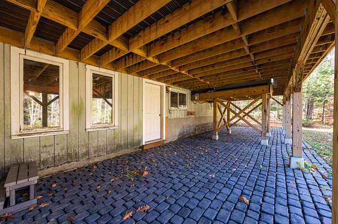
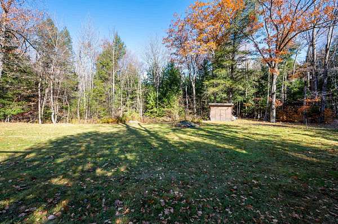
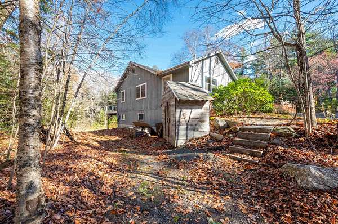
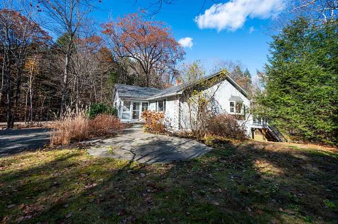
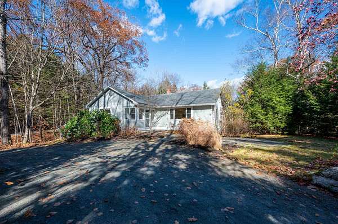
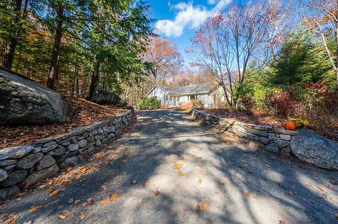
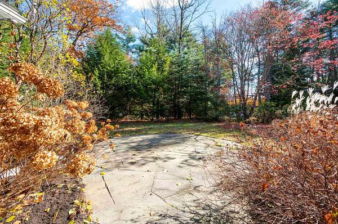
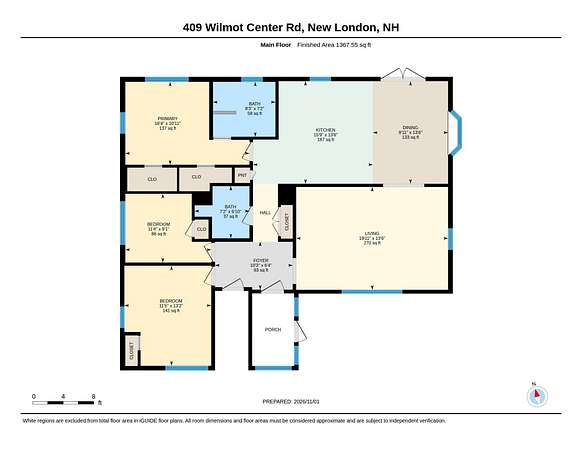
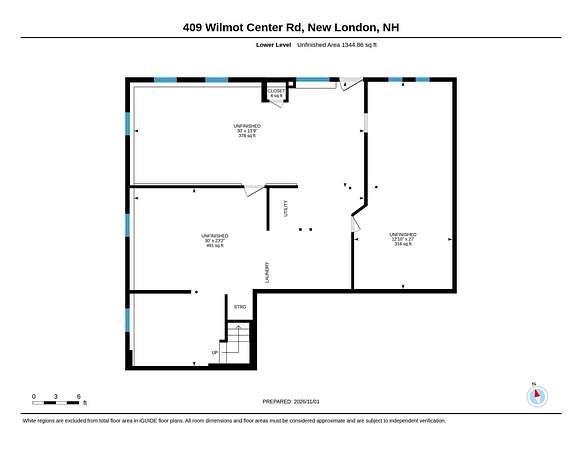
Offering convenient single-level living in New London, this three-bedroom, two-bath home features a comfortable layout, an updated kitchen, and easy access to local amenities and year-round recreation. Located near Pleasant Lake and downtown New London, the property offers a convenient setting for both everyday living and outdoor activities. The living room features a large picture window that fills the space with natural light. The kitchen includes granite countertops, white cabinetry, and stainless steel appliances, with an adjoining dining area that opens directly to the deck for outdoor dining and entertaining. The primary bedroom includes an ensuite bath, while two additional bedrooms and a second bathroom complete the main level. The full unfinished lower level offers flexibility for storage, a workshop, home gym, or future finished space. Outdoor recreation is close by, with the 5.6-mile Pleasant Lake walking loop just outside the door and Pleasant Lake minutes away for fishing, kayaking, and boating. Elkins Beach and a public boat launch are approximately five minutes away. Downtown New London offers restaurants, shops, healthcare, and summer theater, while Mount Sunapee and Ragged Mountain are approximately 25 minutes away for skiing and year-round recreation. Easy access to I-89 connects you to Concord and the Upper Valley, both approximately 45 minutes away. *Showings start at the Open House 11/7/26 from 12pm to 2pm.
Location
- Street address
- 409 Wilmot Center Rd
- County
- Merrimack County
- Zip code
- 03257
- School district
- Kearsarge SCH Dst SAU #65
- Elevation
- 879 feet
Directions
While heading east on Route 11, turn left onto Elkins Road. Continue straight onto Wilmot Center Road. The house will be on the left immediately after the intersection of Whitney Brook Road.
Property details
- Acreage
- 3.2 acres
- Zoning
- ARR - Agricultural Res
- MLS #
- NNEREN 5116801
- Posted
Property taxes
- 2026
- $4,346
Parcels
- 07154-052-011-000
Details and features
Listing
- Type
- Residential
- Subtype
- Single Family Residence
- Franchise
- Keller Williams Realty
Lot
- Features
- Country Setting, Level, Sloping, Wooded
Exterior
- Parking
- Driveway, Paved or Surfaced
- Pool
- Deck, Porch
- Features
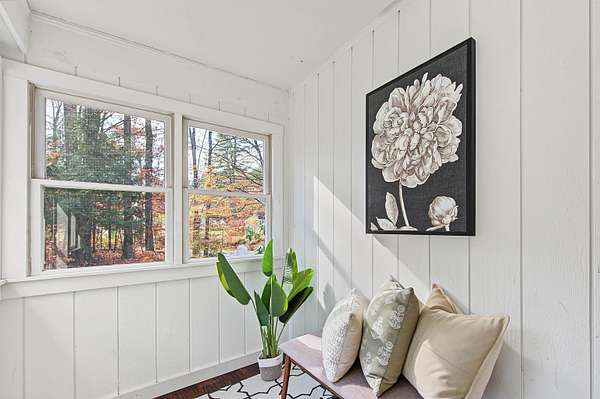
- Enclosed Porch
Structure
- Style
- Ranch
- Stories
- 1
- Water
- Private, Well
- Heating
- Baseboard, Hot Water, Oil
- Materials
- Wood Frame
- Roof
- Shingle
Interior
- Room Count
- 6
- Rooms
- Basement, Bathroom x 2, Bedroom x 3, Dining Room
- Flooring
- Laminate, Softwood, Tile-Ceramic
- Appliances
- Dishwasher, Dryer, Electric Range, Range Hood, Refrigerator, Washer
- Features
- Basement Laundry, Ceiling Fan, Dining Area, Laundry Hook-Ups, Natural Light, Natural Woodwork, Primary BRW/BA
Nearby schools
| Name | Type | District |
|---|---|---|
| Kearsarge Elem New London | Elementary | Kearsarge SCH Dst SAU #65 |
| Kearsarge Regional Middle SCH | Middle | Kearsarge SCH Dst SAU #65 |
| Kearsarge Regional HS | High | Kearsarge SCH Dst SAU #65 |
Listing history
| Date | Event | Price | Change | Source |
|---|---|---|---|---|
| Nov 4, 2026 | New listing | $575,000 | — | NNEREN |