Land with Home for Sale in Kimberly, Idaho
4096 Quail Ridge Ln, Kimberly, ID 83341
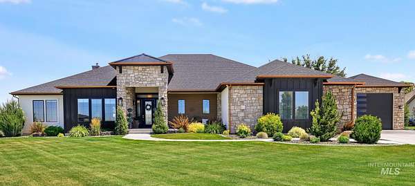
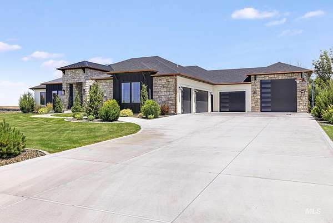
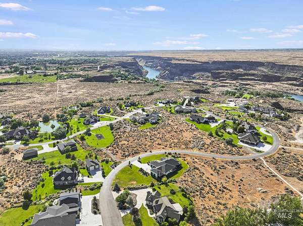
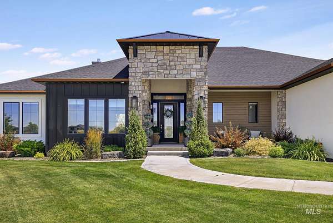
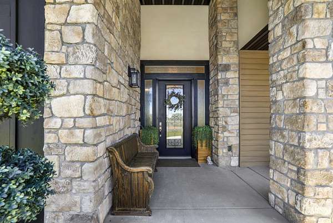
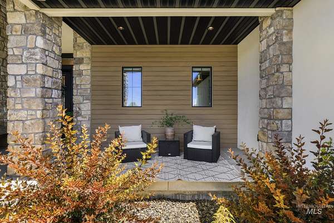
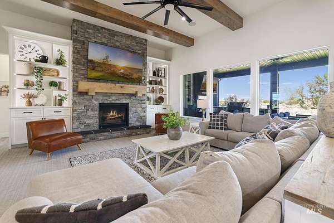
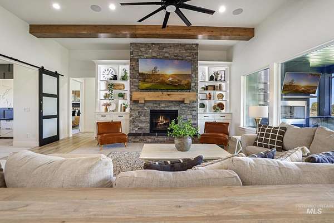
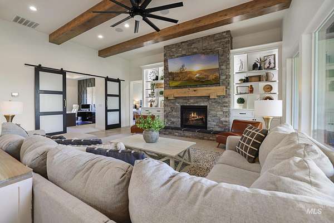
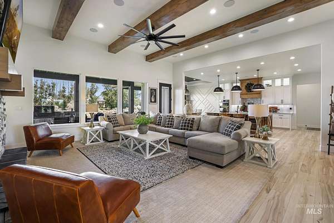
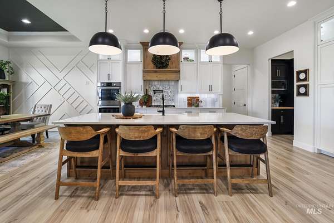
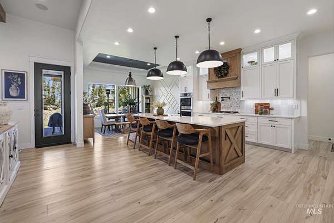
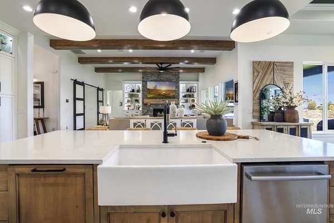
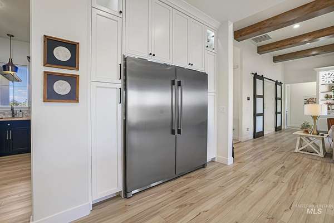
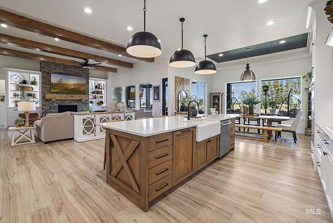
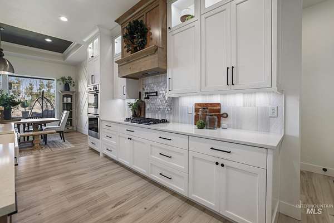
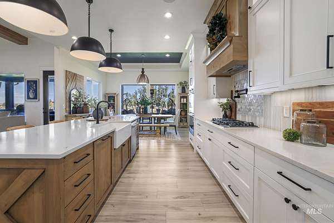
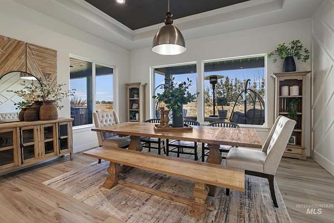
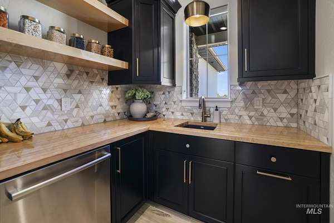
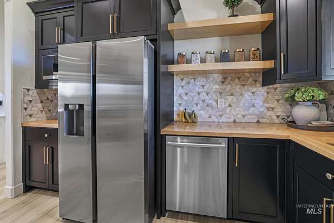
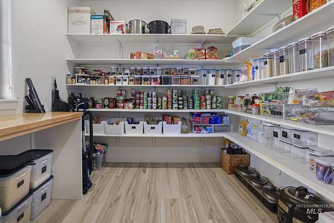
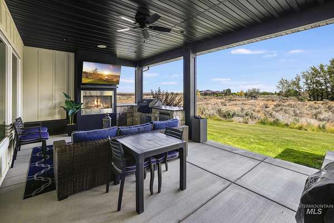
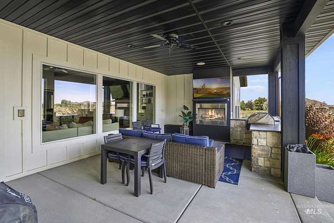
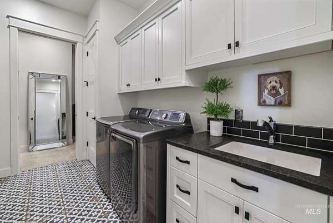
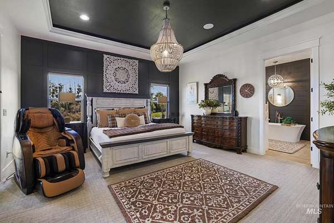
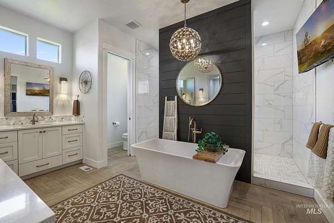
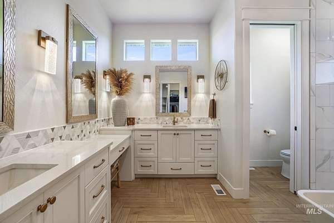
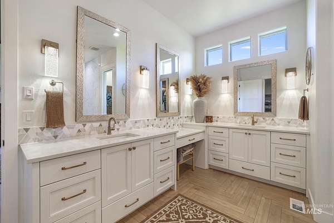
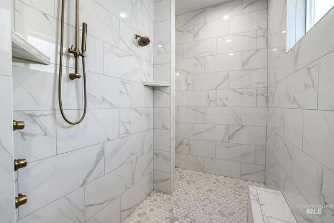
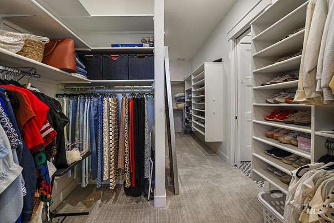
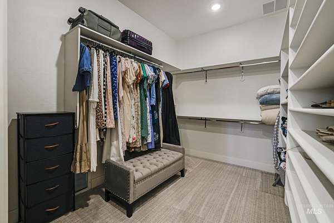
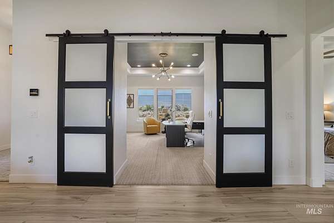
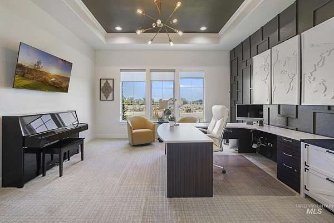
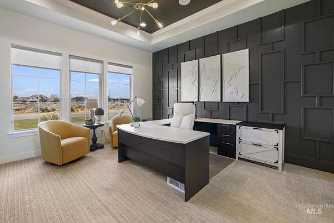
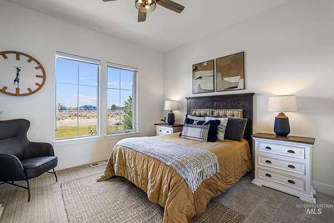
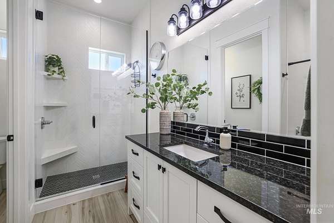
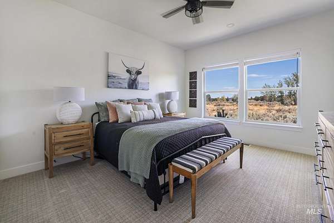
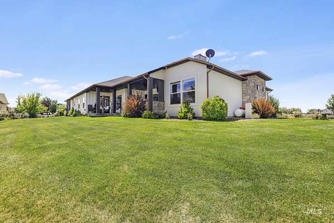
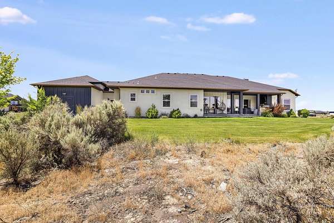
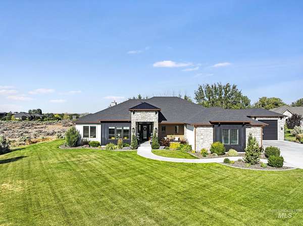
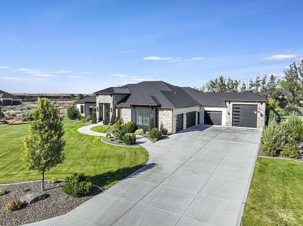
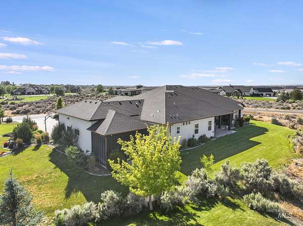
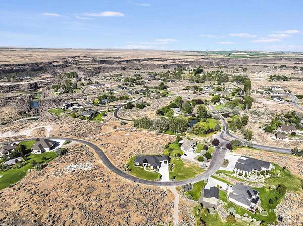
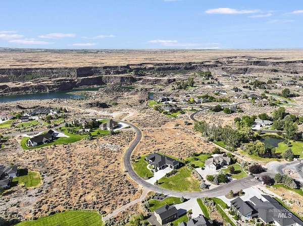
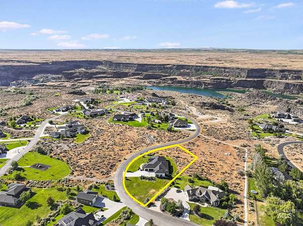
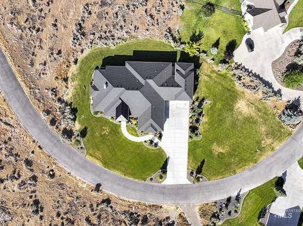
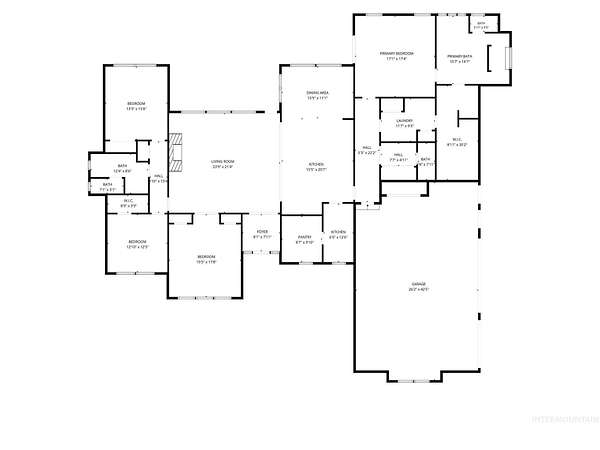
True elegance awaits in the gated community of Quail Ridge. 1.51 acre estate near the canyon offers unbeatable location-minutes from breathtaking hikes near Dierkes Lake. Luxury finishes & privacy allow enjoyment of natural surroundings year-round. Split bedroom design, high end custom bathrooms, 5 car garage capacity with designated Boat/RV garage. Front covered patio. Great room features soaring beamed ceilings, floor to ceiling fireplace with built-ins, & massive windows that frame the outdoors like a fine painting. Chef's kitchen showcases high end appliances, commercial fridge, abundant cabinetry, pot filler, huge island, massive walk-in pantry & a secondary butler's pantry. Formal dining room adjacent to back covered entertainment space with fireplace and outdoor kitchen is perfect for hosting gatherings. Executive office designed to take in views of all 4 seasons. Master suite haven features stand-alone tub, walkthrough shower, built-in make up vanity, dual sinks & abundant counter space. Huge master closet has abundant storage. Elite outdoor space has pristine landscaping, covered patio with TV, outdoor kitchen, surround sound entire home (inside and out) and fireplace. Don't miss the opportunity to own this piece of paradise. Schedule your private tour today!
Location
- Street address
- 4096 Quail Ridge Ln
- County
- Twin Falls County
- Zip code
- 83341
- Community
- Quail Ridge
- School district
- Kimberly School District #414
- Elevation
- 3,744 feet
Directions
Falls to 3400 E, Go North to Quail Ridge
Property details
- Acreage
- 1.51 acres65,776 sq ft
- MLS #
- IMLS 98993887
- Posted
Property taxes
- 2025
- $5,864
Expenses
- Homeowner Association Fee
- $800 annually
Parcels
- RP073510010020A
Legal description
Lot 2 in Block 1 of QUAIL RIDGE ESTATES, according to the official plat thereof, filed in Book 22 of Plats at Page 22, records of Twin Falls County, Idaho
Details and features
Listing
- Type
- Residential
Lot
- Features
- 1-4.99 AC, Auto Sprinkler System, Full Sprinkler System, Views
Exterior
- Parking Spaces
- 5
- Parking
- Driveway, Garage, RV
- Pool
- Patio
Structure
- Stories
- 1
- Water
- Well
- Sewer
- Septic Tank
- Heating
- Electric, Heat Pump, Propane
- Cooling
- Central Air
- Materials
- Hardi Plank Type, Stone, Stucco
- Roof
- Metal
Interior
- Rooms
- Bathroom x 3, Bedroom x 4, Den, Dining Room
- Flooring
- Carpet, Tile
- Fireplaces
- Yes
- Appliances
- Dishwasher, Disposal, Double Oven, Electric Water Heater, Microwave, Oven/Range Built-In, Refrigerator, Tank Water Heater, Water Softener Owned
- Features
- Bath-Master, Bed-Master Main Level, Breakfast Bar, Den/Office, Double Vanity, Formal Dining, Great Room, Kitchen Island, Pantry, Quartz Counters, Split Bedroom, Walk in Shower, Walk-In Closet(s)
Property utilities
| Category | Type | Status |
|---|---|---|
| Gas | Propane | Connected |
Nearby schools
| Name | Type | District |
|---|---|---|
| Kimberly | Elementary | Kimberly School District #414 |
| Kimberly | Middle | Kimberly School District #414 |
| Kimberly | High | Kimberly School District #414 |
Listing history
| Date | Event | Price | Change | Source |
|---|---|---|---|---|
| July 14, 2026 | New listing | $1,299,000 | — | IMLS |