Land with Home for Sale in Swoope, Virginia
40A Bradford St, Swoope, VA 24479
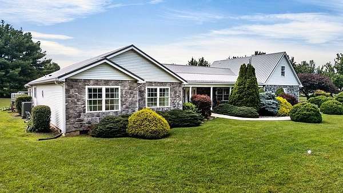
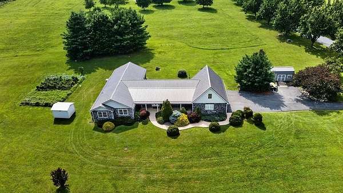
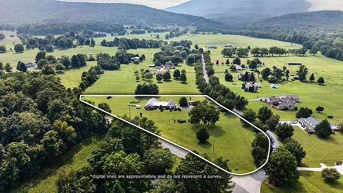
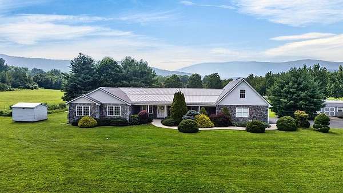
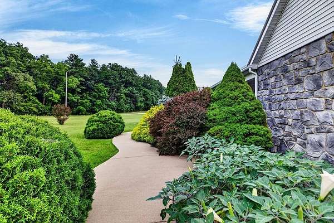
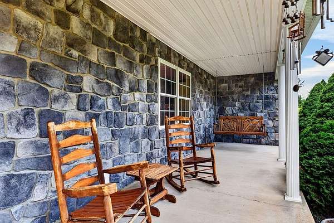
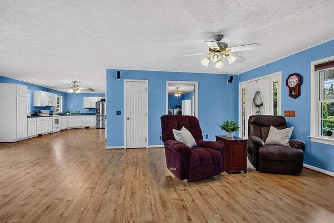
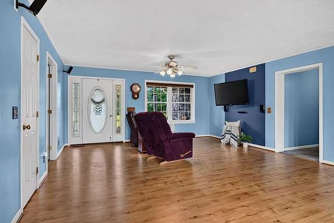
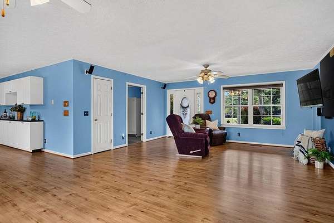
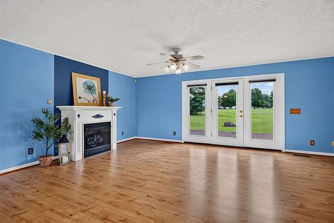
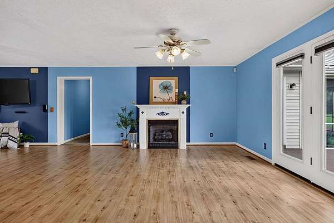
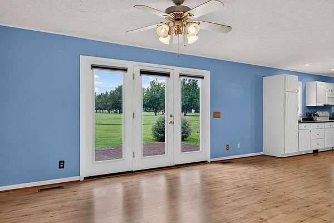
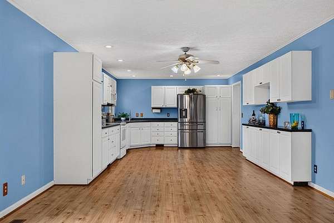
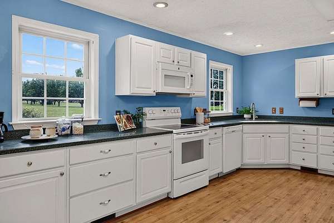
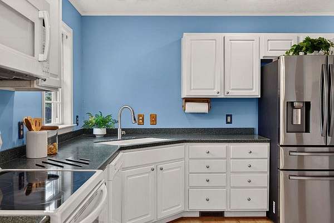
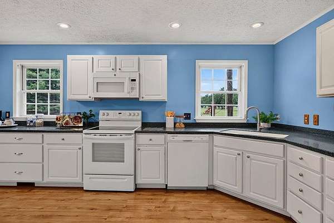
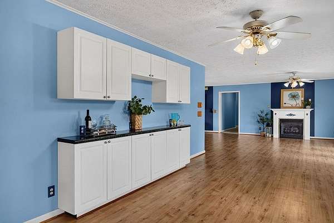
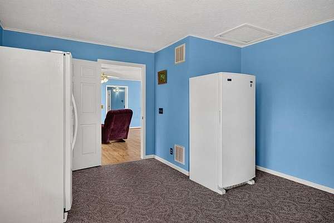
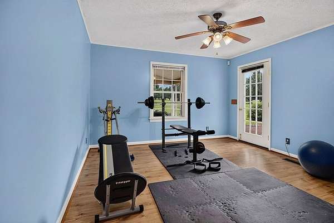
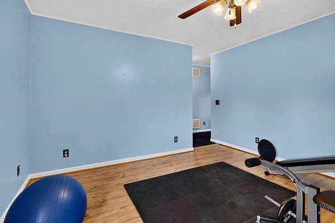
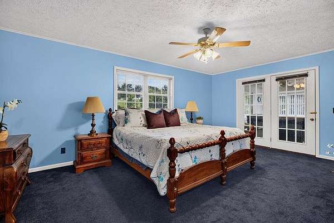
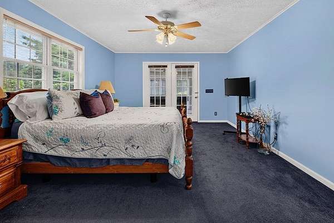
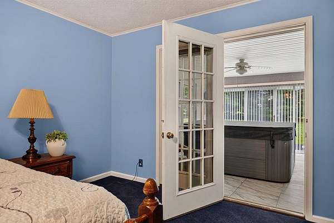
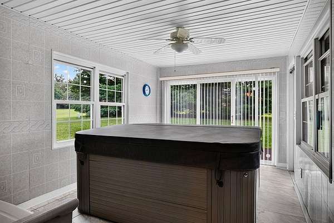
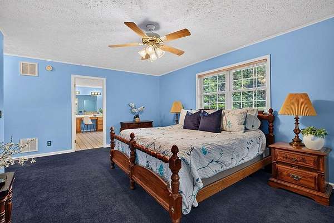
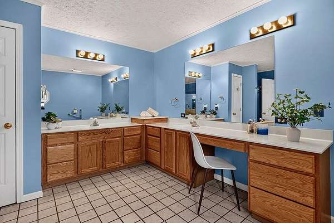
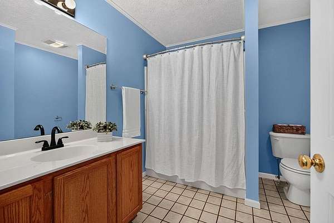
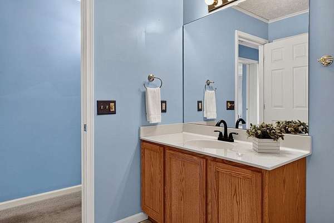
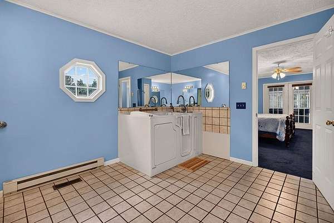
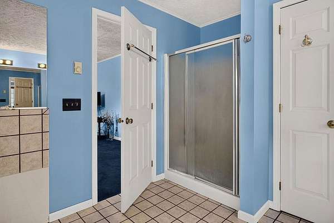
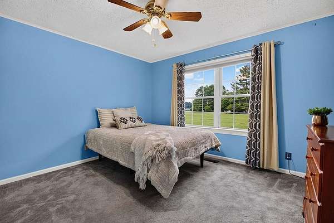
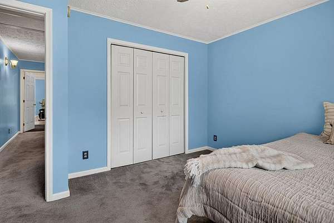
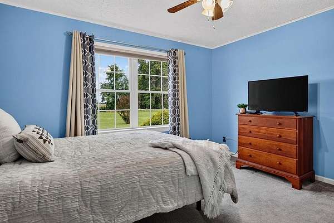
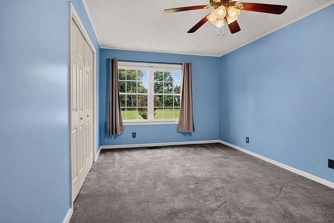
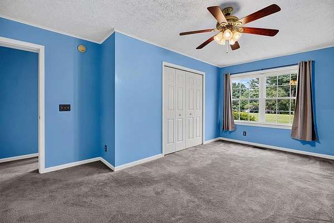
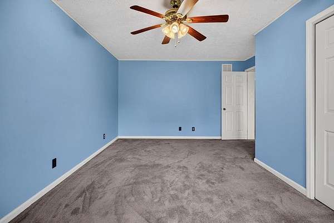
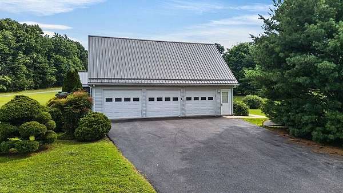
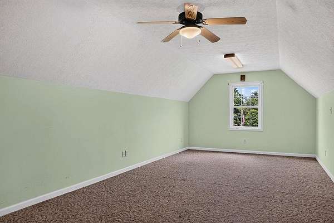
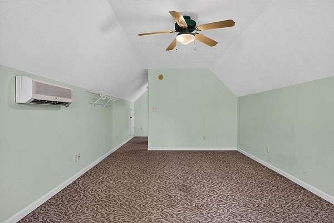
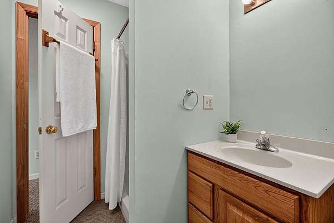
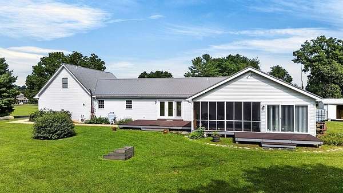
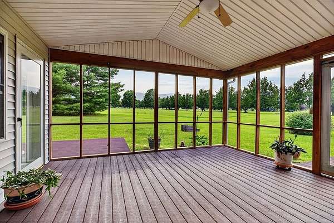
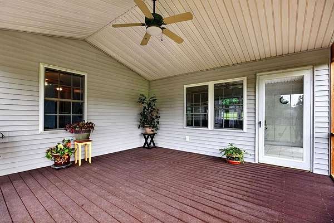
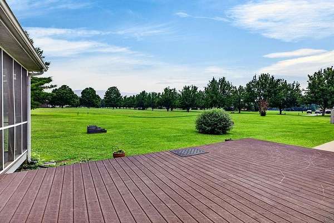
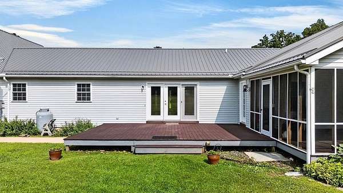
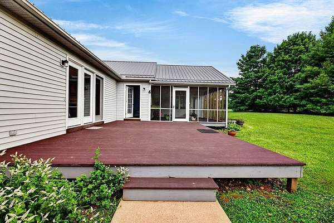
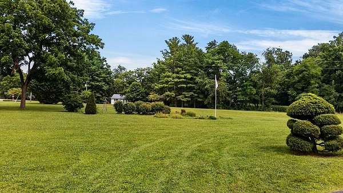
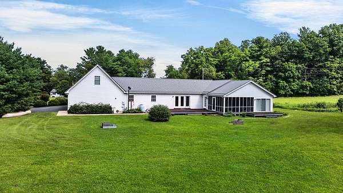
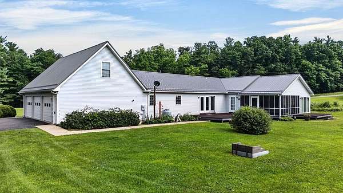
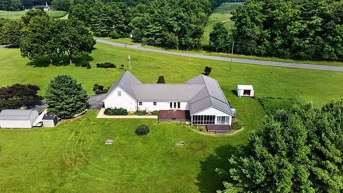
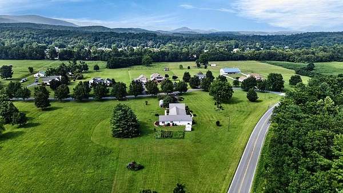
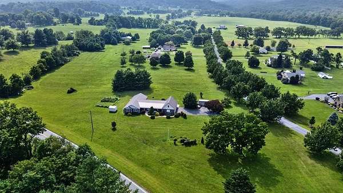
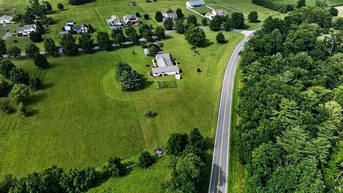
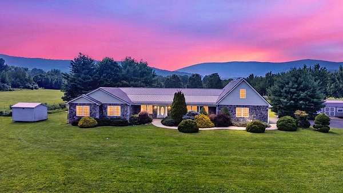
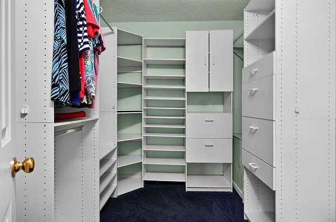
Enjoy the ease of spacious one-level living on a manageable 2.9-acre homesite! Offering over 3,000 square feet, this thoughtfully designed home provides generous room sizes, flexible living spaces, and the perfect balance of privacy without the upkeep of a larger farm. The oversized owner's suite is a true retreat featuring a walk-in closet, abundant vanity space, a step-in soaking tub, walk-in shower, attached hot tub room, and an adjoining flex room ideal for a sitting area, home office, or nursery. The expansive kitchen is designed for everyday living and entertaining with a butler's pantry plus an additional storage/flex room perfect for extra pantry space, freezers, hobbies, or organization. A finished bonus suite above the attached 3-car garage includes its own full bath, creating endless possibilities for guests, recreation, or a private workspace. Additional flexible rooms throughout the home offer 4-bedroom potential to fit your changing needs. Outside, enjoy beautiful views from the screened porch or low-maintenance composite deck, plenty of space for gardening or outdoor entertaining, and the comfort of a brand-new double-insulated metal roof. Conveniently located with quick access to Route 42, Parkersburg Turn
Location
- Street address
- 40A Bradford St
- County
- Augusta County
- Zip code
- 24479
- Community
- Bradford
- Elevation
- 1,628 feet
Directions
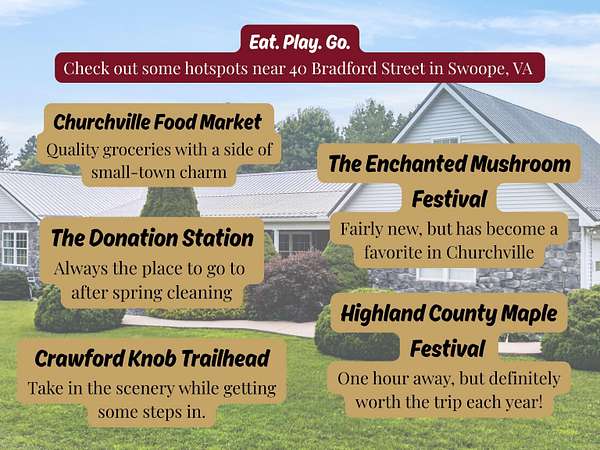
From VA-254 W/Parkersburg Turnpike, turn right onto VA-42 N/Buffalo Gap Hwy, turn left onto Bradford Street and the property will be on your left.
Property details
- Acreage
- 2.9 acres
- Zoning
- RR Rural Residential
- MLS #
- GAAR 679754
- Posted
Property taxes
- 2026
- $2,855
Parcels
- 33B1-(8)-1
Legal description
33B1-(8)-1 Bradford Sub-div Lots 1 & 2 2.903 Acres
Details and features
Listing
- Type
- Residential
Lot
- Features
- Garden Spot, Nearly Level, Storage Shed
Exterior
- Pool
- Porch
Structure
- Stories
- 2
- Water
- Public
- Heating
- Central
- Cooling
- Central Air, Ductless, Zoned
- Roof
- Metal
Interior
- Rooms
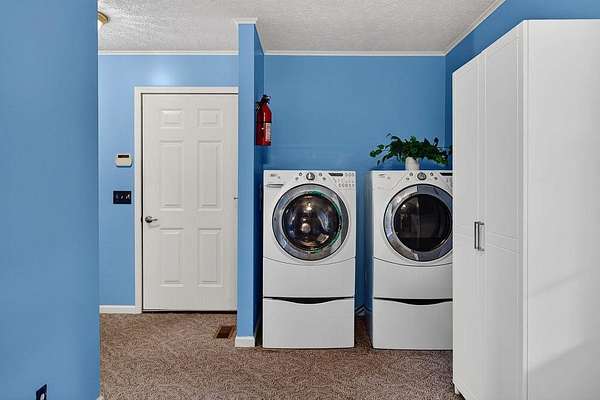
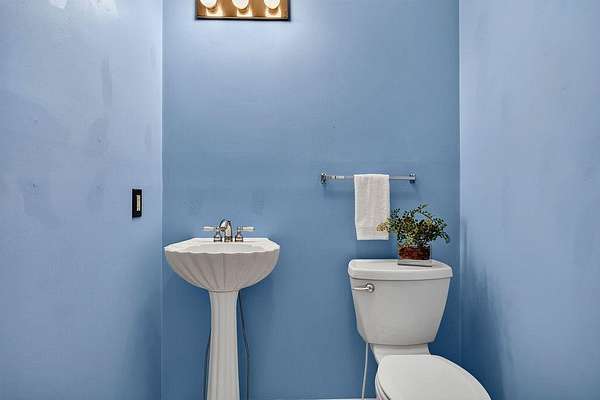
- Bathroom x 4, Bedroom x 3, Bonus Room, Exercise Room, Laundry Room
- Flooring
- Carpet, Laminate, Tile-Ceramic
- Fireplaces
- Yes
- Appliances
- Electric Range, Microwave, Pantry, Recessed Light, Refrigerator
- Features
- Dual Vanities, Hot Tub
Nearby schools
| Name | Type |
|---|---|
| Churchville | Elementary |
| Buffalo Gap | Middle |
| Buffalo Gap | High |
Listing history
| Date | Event | Price | Change | Source |
|---|---|---|---|---|
| July 21, 2026 | New listing | $525,000 | — | GAAR |