
Land with Home for Sale in Franklin, North Carolina
41 Black Mountain Creek Rd, Franklin, NC 28734
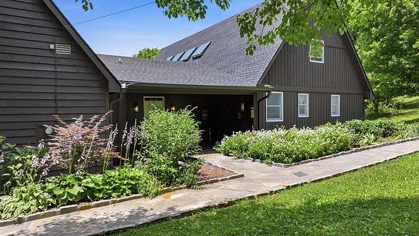
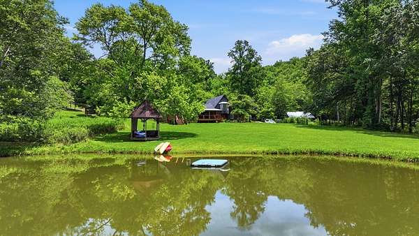
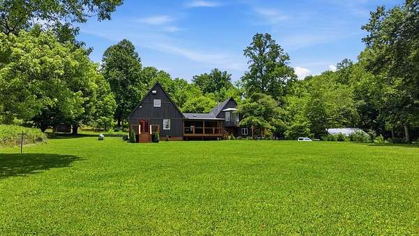
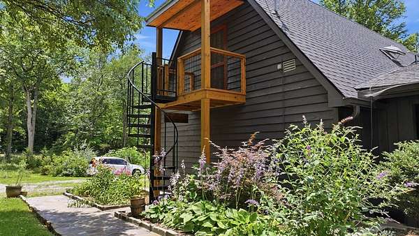
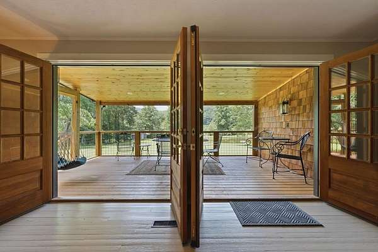
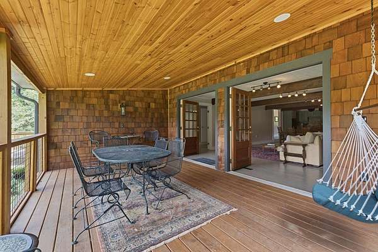
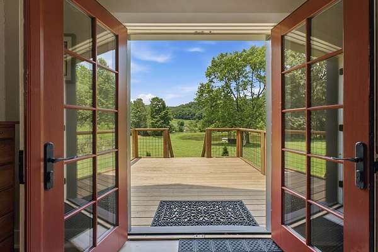
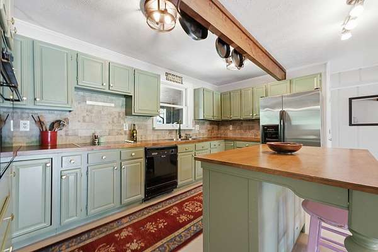
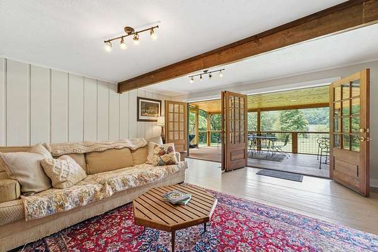
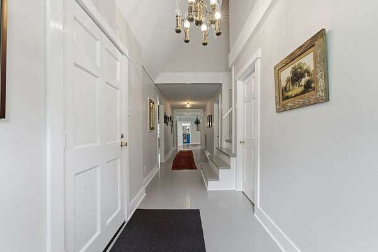
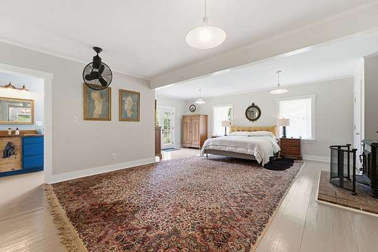
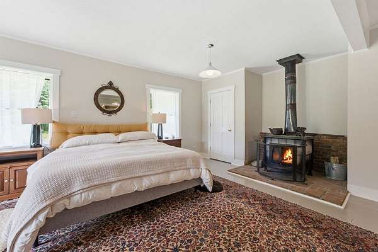
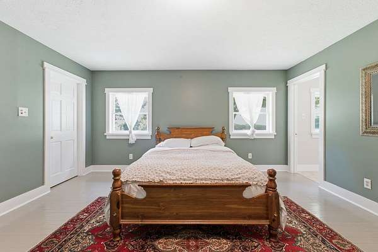
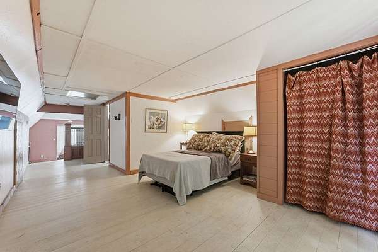
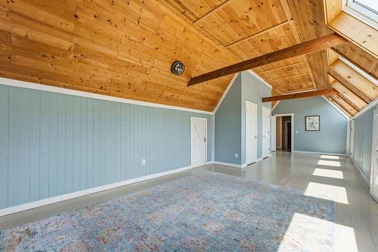
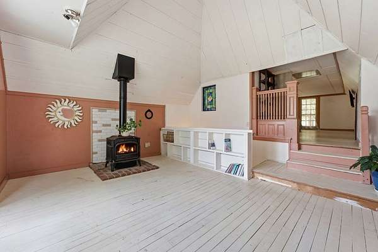
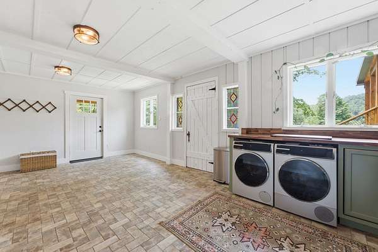
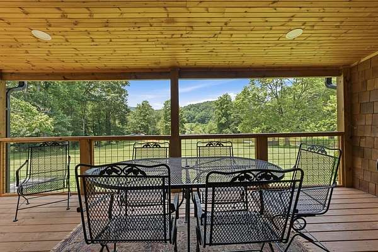
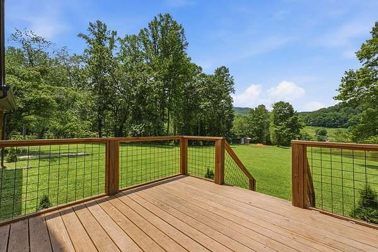
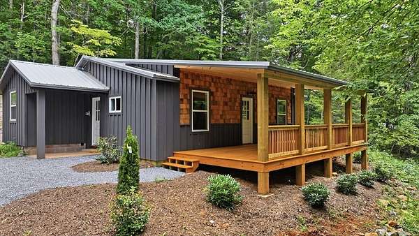
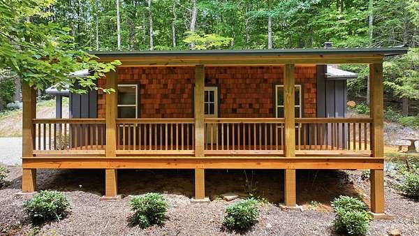
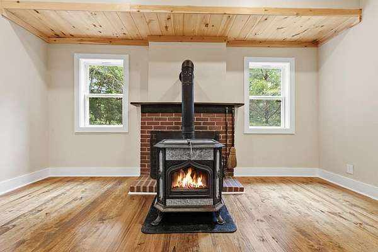
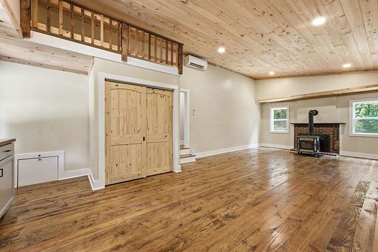
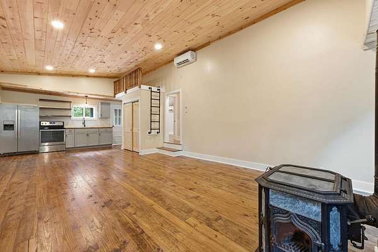
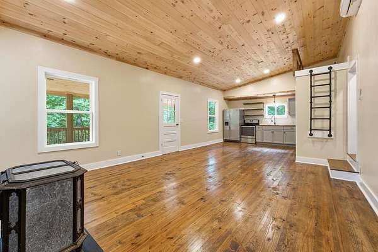
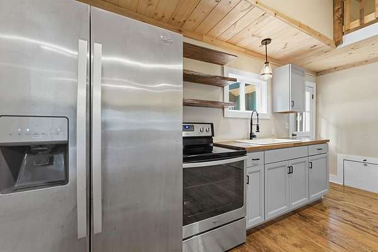
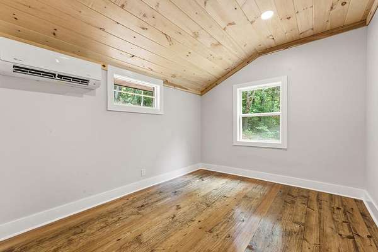
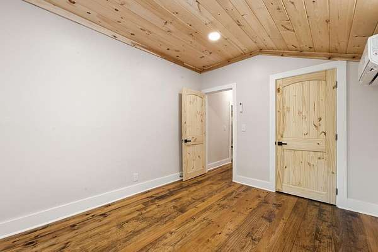
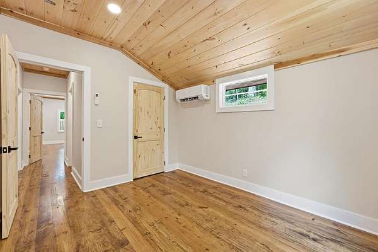
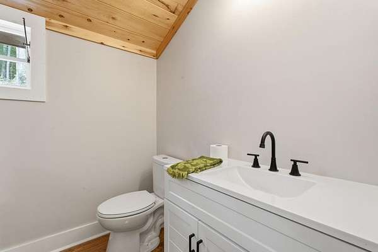
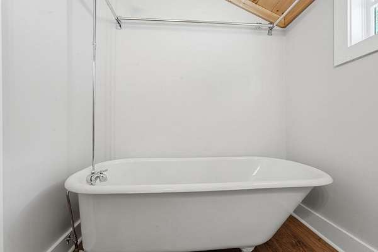
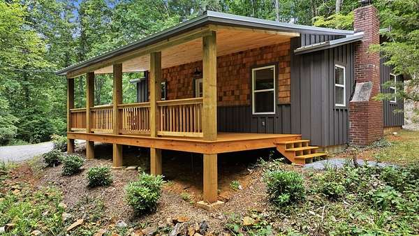
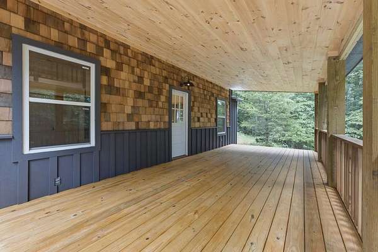
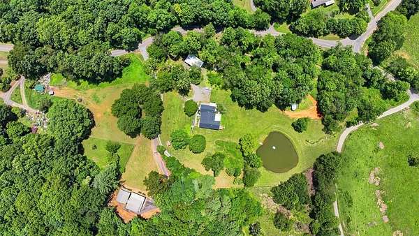
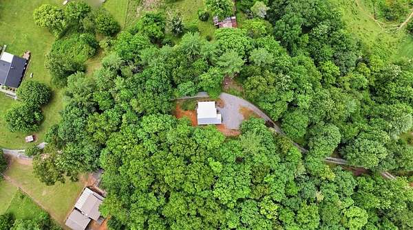
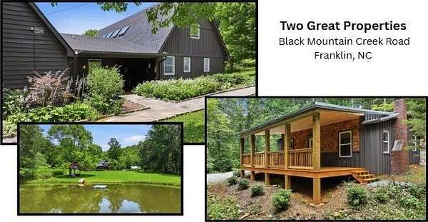
A rare opportunity to own two unrestricted mountain properties on the same road, offering endless possibilities for a private family compound, investment portfolio, homestead, or short-term rental retreat. The main residence, Teresita Springs, features approximately 3,400 sq. ft. with 3 bedrooms, 4.5 baths, expansive living areas, bonus spaces, and a separate apartment ideal for guests, multigenerational living, or rental income. 5.83 surveyed fully fenced acres, the property boasts a spring-fed swimming pond, two creeks, a newly established orchard, detached garage, and multiple outbuildings for workshops, storage, or hobbies. Just down the road, the beautifully renovated 2-bedroom cottage sits on .77 wooded acres with vaulted ceilings, an open floor plan, modern kitchen, updated bath, wood-burning stove, private well, and spacious outdoor living areas. Together these properties create a unique mountain sanctuary with privacy, natural beauty, flexible living, and exceptional income potential, all just minutes from hiking, lakes, and everyday conveniences. The owner will consider financing to qualified buyer.
Location
- Street address
- 41 Black Mountain Creek Rd
- County
- Macon County
- Zip code
- 28734
- Community
- Jones Creek
- Elevation
- 2,466 feet
Directions
Franklin take Hwy 64 west approx. 6 miles to W. Old Murphy Rd, travel 1.6 miles, turn left on N Jones Creek Rd travel 2.1 miles to Black Mountain Creek road on the left
Property details
- Acreage
- 6.6 acres
- MLS #
- FBR 26047847
- Posted
Property taxes
- Recent
- $2,700
Parcels
- 6562829406
Details and features
Listing
- Type
- Residential
Lot
- Vegetation
- Partially Wooded
- View
- Valley
- Waterfront
- Creek, Pond
- Features
- Allow RVs, Level, Level Yard, Orchard(s), Private, Rolling, Suitable For Horses, Unrestricted
Exterior
- Parking
- Garage-Attached, Garage-Detached, RV
- Fencing
- Fenced
- Pool
- Deck, Porch
- Structures
- Outbuilding, Workshop
- Features
- Rustic Appearance
Structure
- Style
- Cottage
- Stories
- 2
- Basement
- Crawl Space
- Water
- Well
- Sewer
- Septic Tank
- Heating
- Electric, Propane, Wood
- Cooling
- Central Air, Ductless
- Materials
- Cedar, Wood Siding
- Roof
- Metal, Shingle
- Windows
- Insulated Windows, Skylight(s)
Interior
- Rooms
- Bathroom x 7, Bedroom x 5, Dining Room, Family Room
- Flooring
- Hardwood
- Fireplaces
- Yes
- Appliances
- Dishwasher, Dryer, Electric Oven/Range, Electric Water Heater, Refrigerator, Washer
- Features
- Bonus Room, Ceiling Fan(s), Great Room, In-Law Floorplan, In-Law Quarters, Kitchen/FR Combo, Large Master Bedroom, Living/Dining Room, Main Level Living, New Kitchen, Pantry, Primary On Main Level, Primary w/ Ensuite
Property utilities
| Category | Type | Status |
|---|---|---|
| Gas | Propane | Connected |
Nearby schools
| Name | Type |
|---|---|
| Cartoogechaye | Elementary |
| Franklin | High |
Listing history
| Date | Event | Price | Change | Source |
|---|---|---|---|---|
| Aug 5, 2026 | Price drop | $1,075,000 | $25,000 -2.3% | FBR |
| July 9, 2026 | New listing | $1,100,000 | — | FBR |