Land with Home for Sale in Timberlake, North Carolina
41 Foxcroft Dr, Timberlake, NC 27583
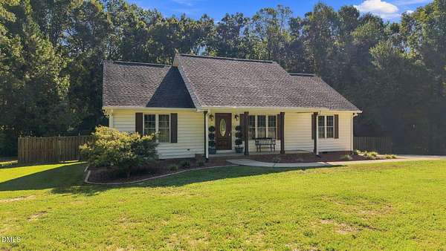
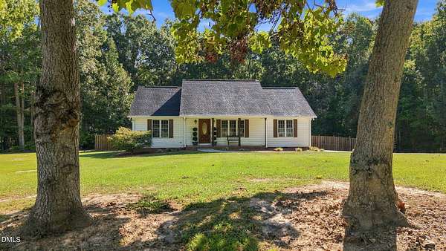
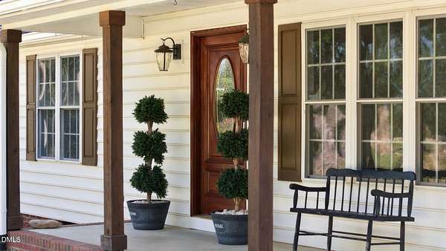
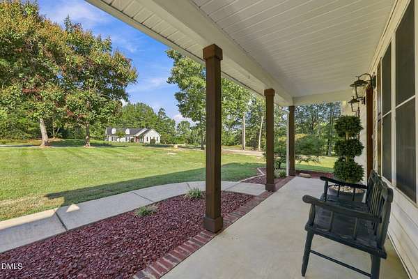
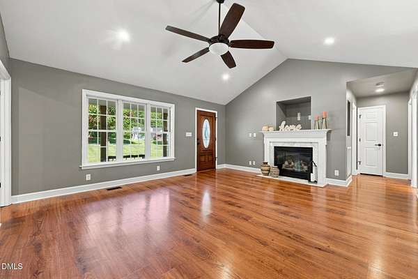
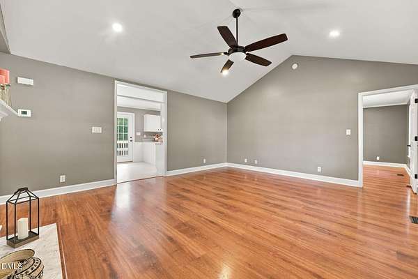
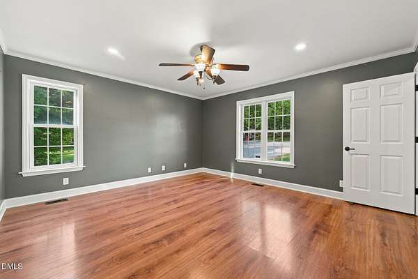
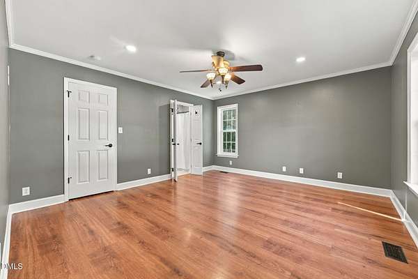
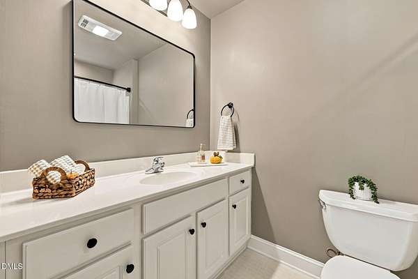
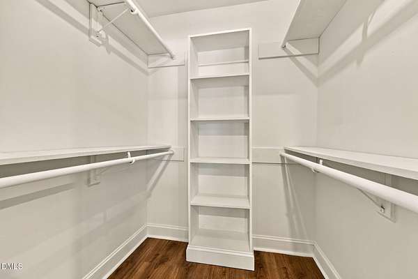
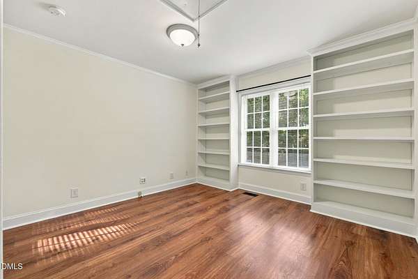
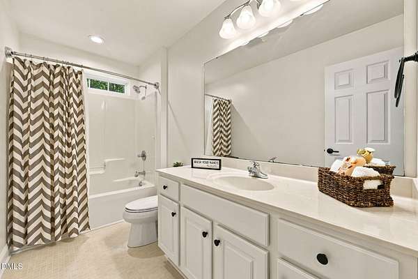
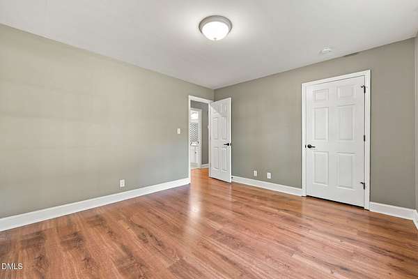
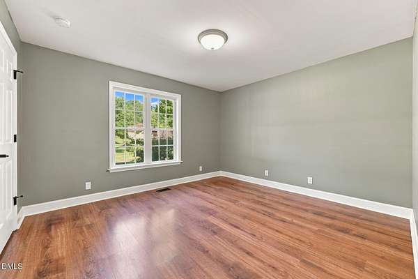
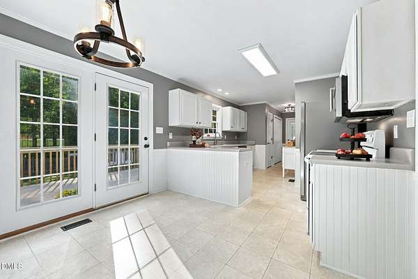
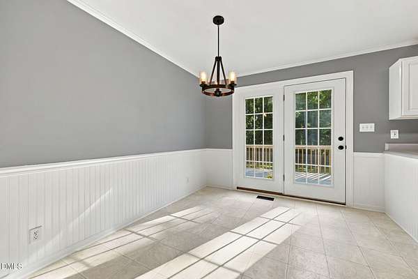
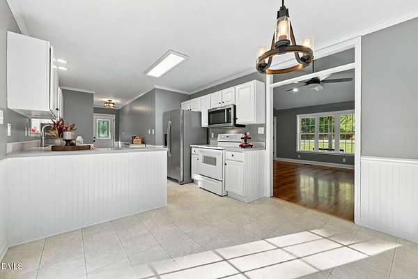
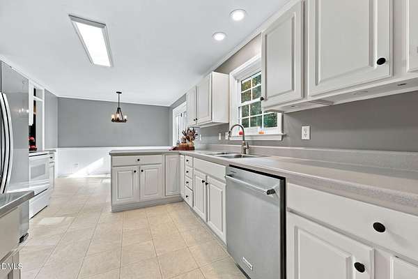
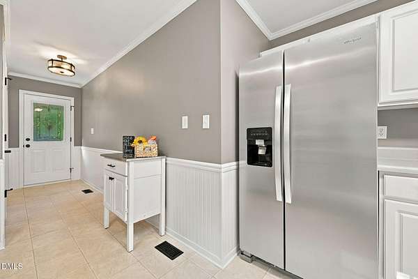
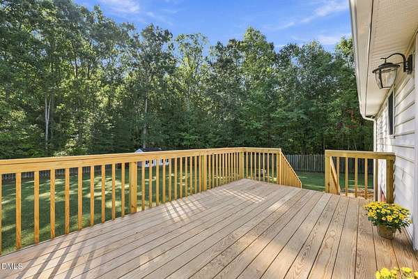
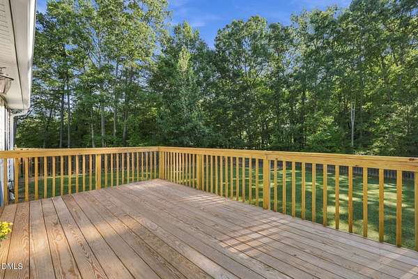
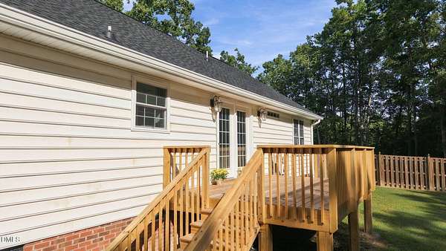
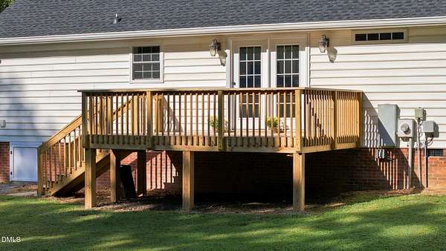
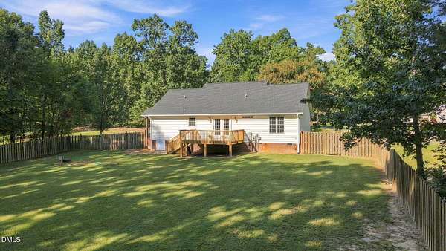
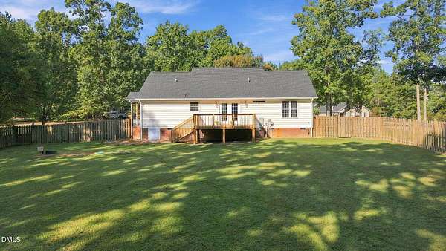
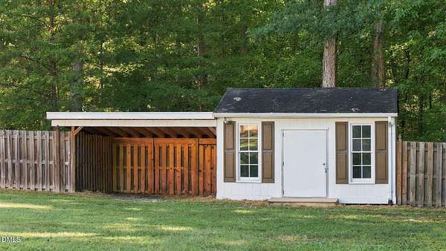
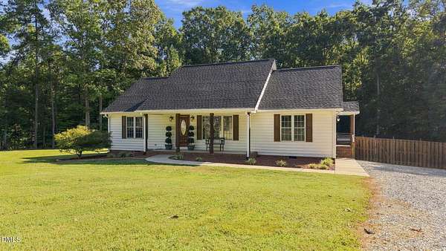
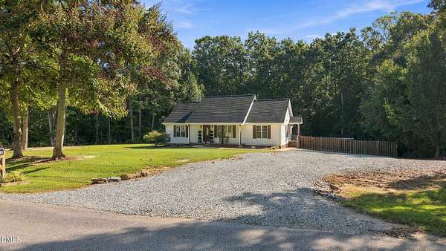
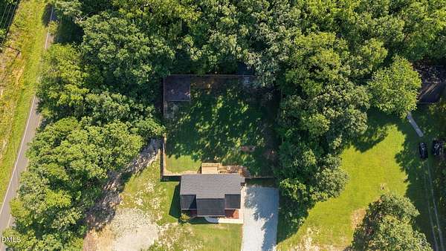
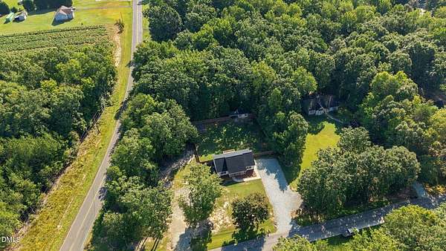
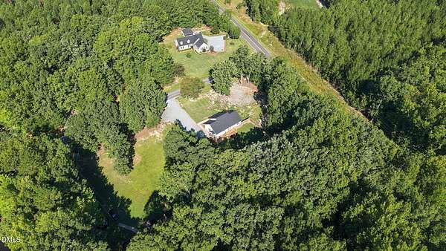
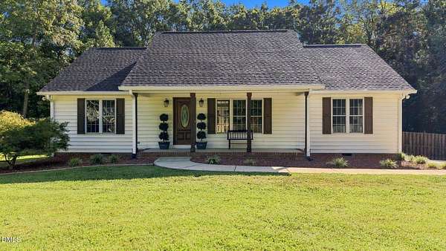
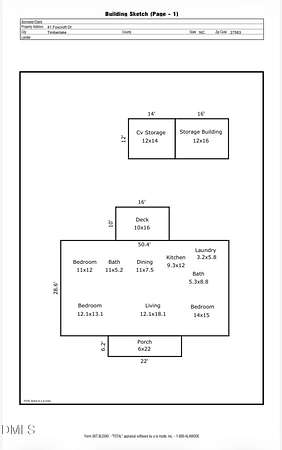
This is the ONE you have been waiting for! This beautifully updated ranch home will capture you as soon as you arrive. It is perfectly situated on over 2 acres in a peaceful neighborhood! Relax and unwind on the inviting rocking chair front porch before stepping inside to a desirable split floor plan offering comfort, space, and privacy. This truly move-in-ready home features 3 spacious bedrooms, including a private primary suite with a large walk-in closet with built in shelving. The two additional bedrooms are on the opposite side of the home, one featuring charming built-in bookshelves, adding both character and functional storage. Numerous updates provide added peace of mind, including fresh paint, HVAC (2024), roof (2025), sealed crawlspace (2026), new gutters, back deck (2026), new kitchen sink, updated light fixtures, and all-new hardware throughout. Step outside onto the new, oversized deck overlooking the large, fenced-in backyard-perfect for entertaining, pets, play, gardening, or simply enjoying the peaceful surroundings. The wired workshop offers endless possibilities for a man cave, hobby space, home workshop, or special projects. An oversized driveway provides plenty of parking for family and guests. Enjoy the quiet neighborhood and spacious setting while still being conveniently located with easy access to Durham and Roxboro.
Location
- Street address
- 41 Foxcroft Dr
- County
- Person County
- Zip code
- 27583
- Community
- Arros
- Elevation
- 586 feet
Property details
- Acreage
- 2.3 acres
- MLS #
- DMLS 10194122
- Posted
Property taxes
- 2026
- $1,317
Parcels
- A64 322
Legal description
2 & 30/100 Acre/Lt2/Mod
Details and features
Listing
- Type
- Residential
- Subtype
- Single Family Residence
Lot
- Features
- Back Yard, Front Yard, Hardwood Trees, Landscaped, Open Lot, Partially Cleared, Wooded
Exterior
- Parking
- Driveway, Open, Oversize
- Fencing
- Fenced, Privacy
- Pool
- Deck, Porch
- Structures
- Outbuilding, Storage
- Features
- Fenced Yard, Private Yard
Structure
- Style
- Ranch
- Stories
- 1
- Water
- Public
- Sewer
- Septic Tank
- Heating
- Electric, Heat Pump
- Cooling
- Ceiling Fan(s)
- Materials
- Vinyl Siding
- Roof
- Shingle
Interior
- Room Count
- 8
- Rooms
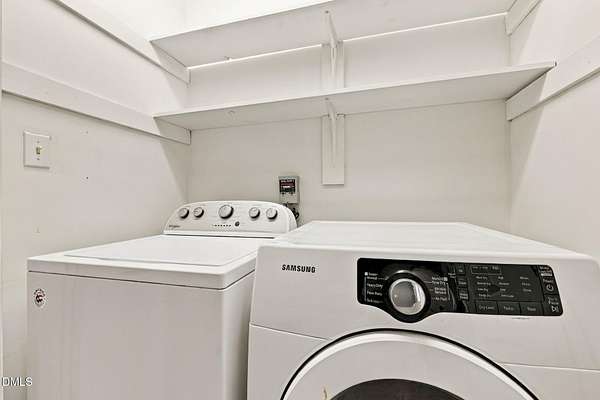
- Bathroom x 2, Bedroom x 3, Dining Room, Laundry Room x 2
- Flooring
- Vinyl
- Appliances
- Dishwasher
Nearby schools
| Name | Type |
|---|---|
| Person - Helena Elementary | Elementary |
| Person - Southern Middle | Middle |
| Person - Person High | High |
Listing history
| Date | Event | Price | Change | Source |
|---|---|---|---|---|
| Sept 22, 2026 | New listing | $360,000 | — | DMLS |