Land with Home for Sale in Olivebridge, New York
41 Kelder Hwy, Olivebridge, NY 12461
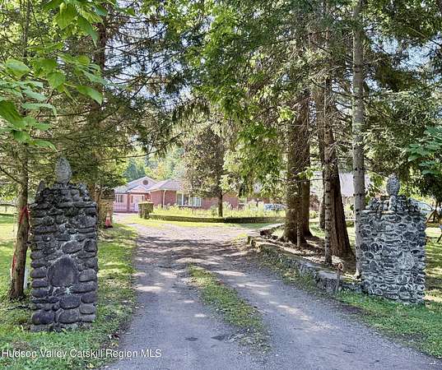
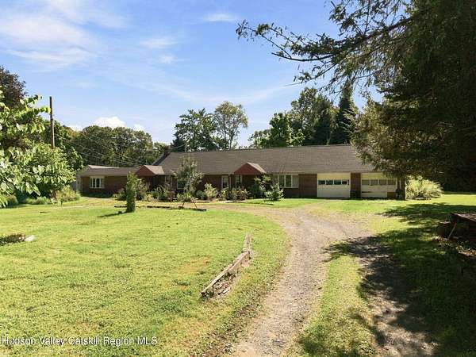
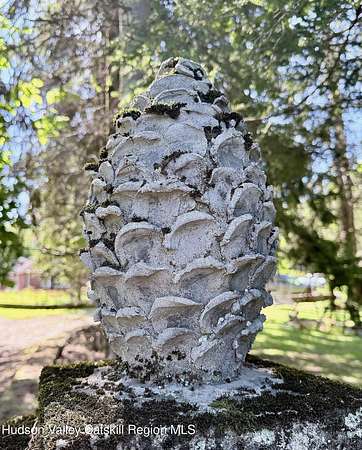
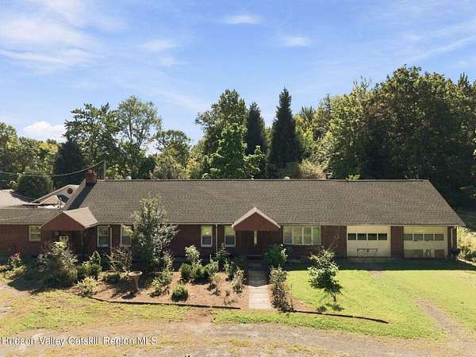
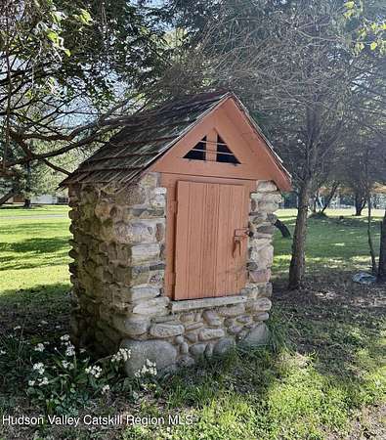
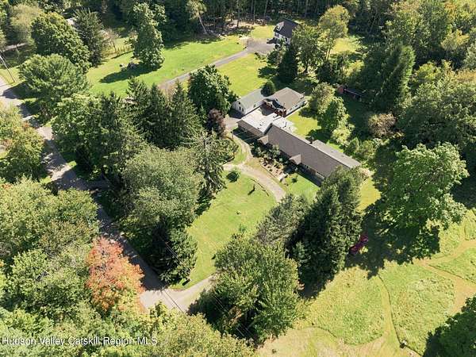
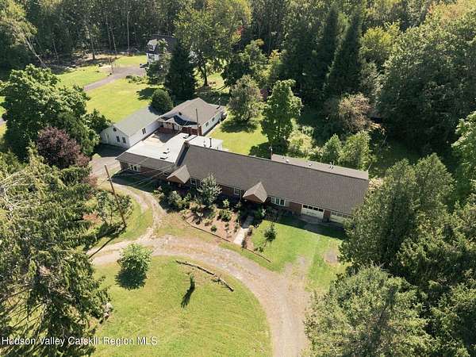
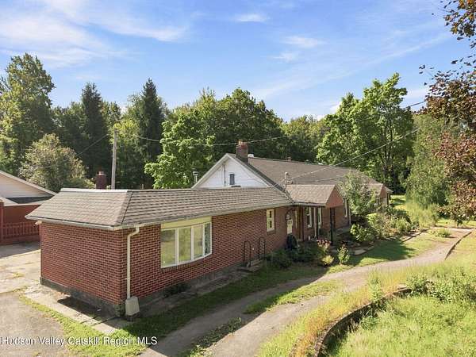
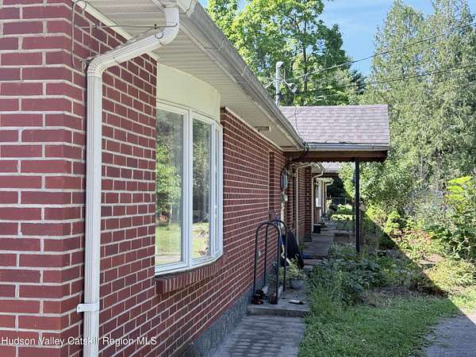
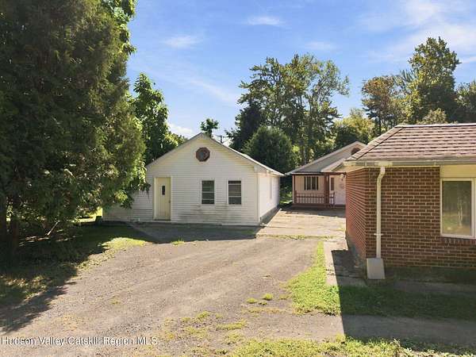
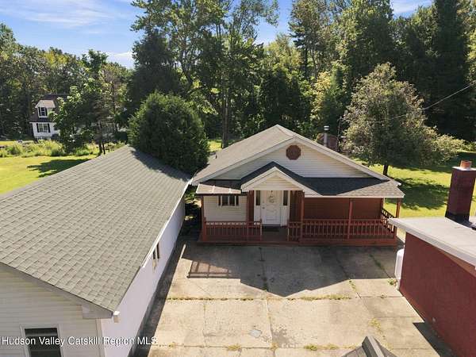
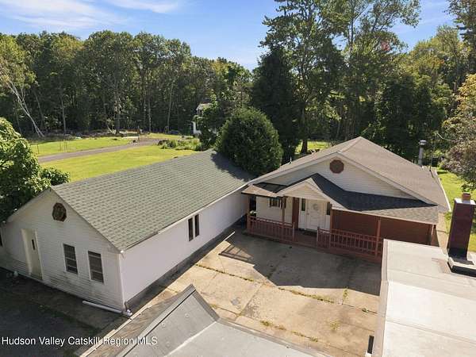
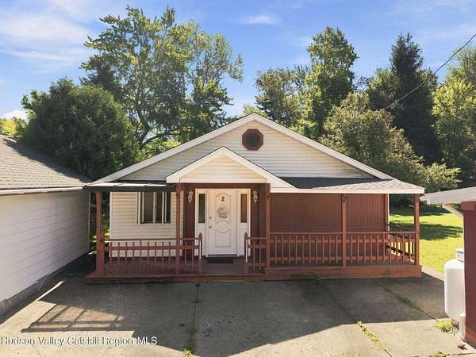
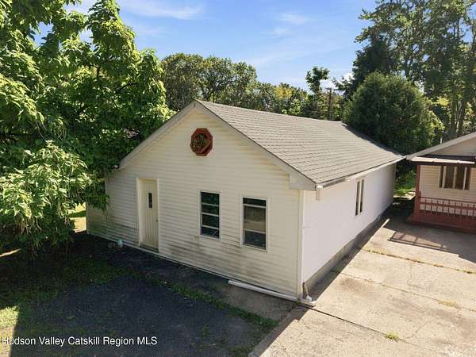
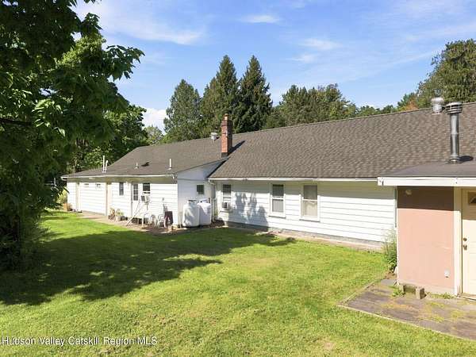
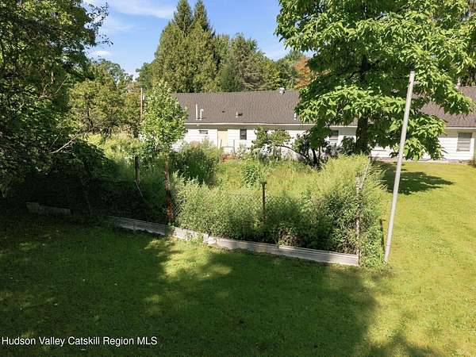
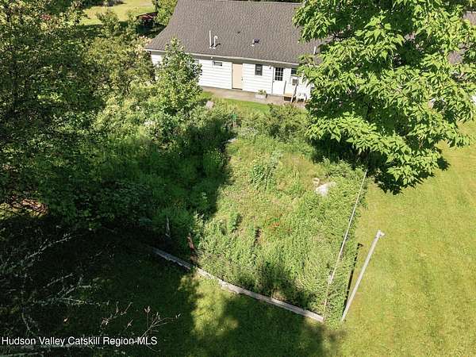
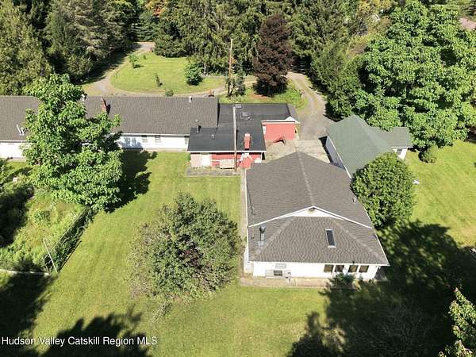
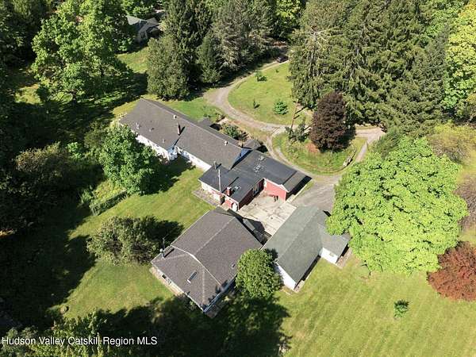
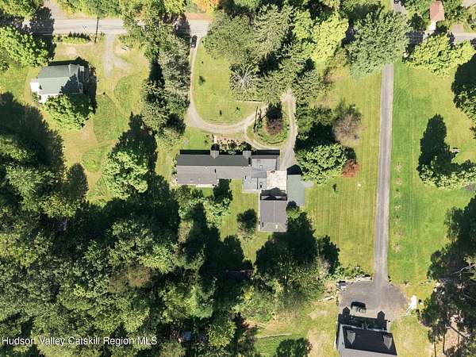
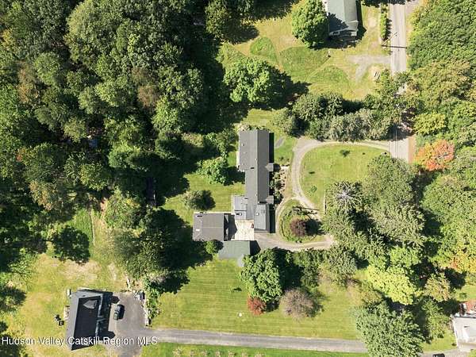
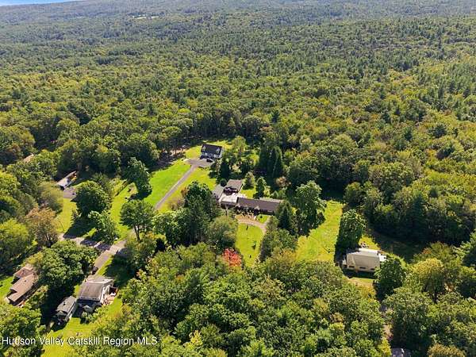
A unique Catskills investment opportunity in the heart of Olivebridge, set privately on three picturesque acres along a bucolic country road. The property consists of three separate rental units: a duplex building with two generously sized apartments and a charming stand-alone cottage, offering flexibility for an investor, multi-generational living, or an owner looking to offset expenses with rental income. Adding to the property's appeal is an additional detached building, currently gutted and used for storage. Once believed to have been a garage and later converted into a hunting cabin/lodge, this structure was historically heated by a wood stove and offers intriguing possibilities for future restoration or creative reuse, subject to approvals. An attached two-car garage provides additional storage and utility space. Throughout the property, you'll find an abundance of beautiful stonework that adds character and a true sense of place to the grounds. Privately sited yet surrounded by the natural beauty that makes the Catskills so desirable, this property offers an uncommon combination of rental income, acreage, outbuildings, and potential. A great opportunity for the right investor or someone looking to create a Catskills compound with income-producing possibilities.
Location
- Street address
- 41 Kelder Hwy
- County
- Ulster County
- Zip code
- 12461
- Community
- Olive
- School district
- Onteora Central School District
- Elevation
- 969 feet
Directions
From Stone Ridge take County Route 2 to Olivebridge. Kelder Road on the left. Property on the left. Sign on.
Property details
- Acreage
- 3 acres
- MLS #
- UCMLS 20265305
- Posted
Property taxes
- Recent
- $7,117 - 400005300400010441000000
Parcels
- 53.4-1-44.10
Details and features
Listing
- Type
- Residential Multi Family
- Subtype
- Single Family Residence
- Zoning
- Multi Res (03-RE 1)
- Unit Count
- 3
Lot
- Features
- Back Yard, Front Yard, Garden, Irregular Lot, Landscaped, Level, Wooded
Exterior
- Parking
- Driveway, Garage, Paved or Surfaced
- Pool
- Patio, Porch
- Structures
- Outbuilding, Storage
Structure
- Style
- Cottage, Ranch
- Stories
- 1
- Water
- Well
- Sewer
- Septic Tank
- Heating
- Baseboard, Oil
- Materials
- Brick
- Roof
- Shingle
Interior
- Rooms
- Bathroom x 4, Bedroom x 7
- Flooring
- Hardwood
- Appliances
- Dryer, Range, Refrigerator, Washer
- Features
- 3 Seasons Room
Listing history
| Date | Event | Price | Change | Source |
|---|---|---|---|---|
| Sept 11, 2026 | New listing | $575,000 | — | UCMLS |