Land with Home for Sale in Troy, New York
41 Mountain Way, Troy, NY 12182
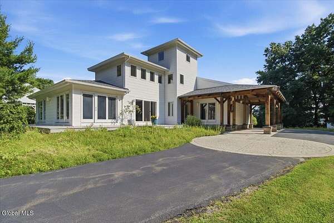
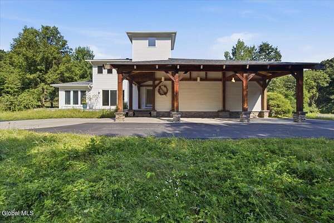
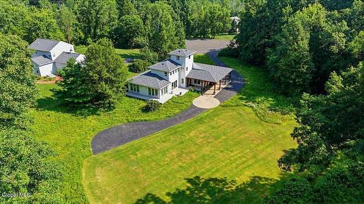
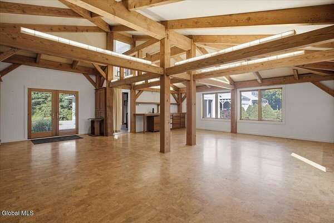
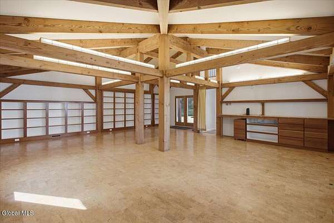
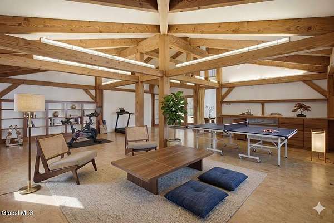
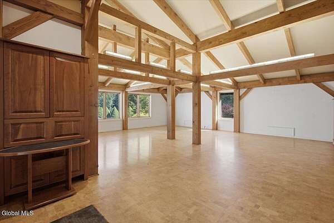
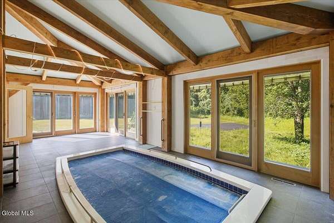
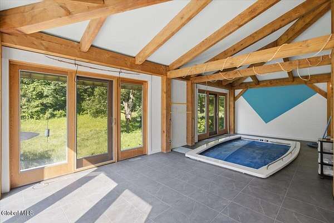
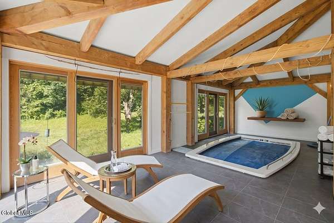
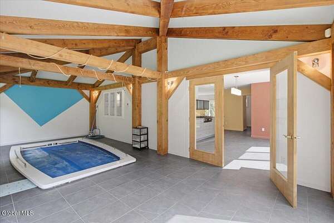
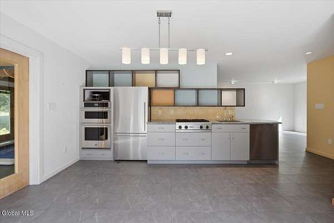
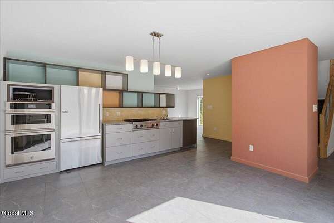
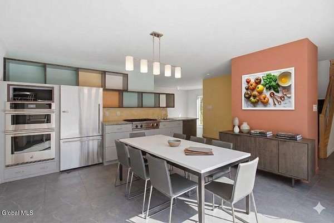
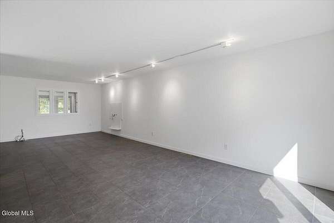
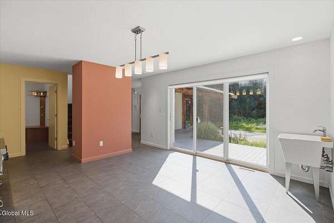
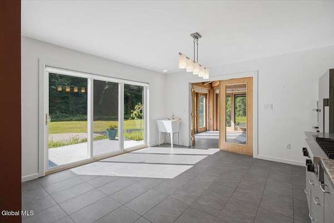
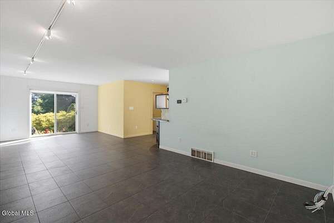
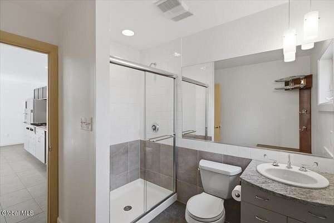
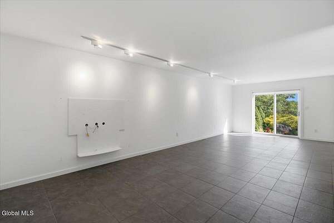
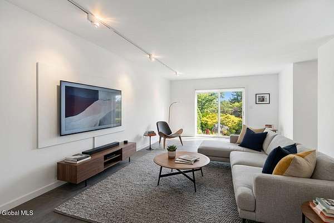
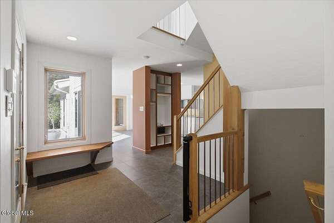
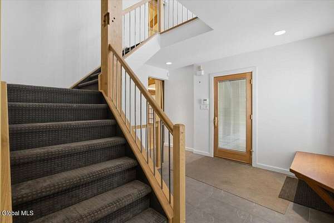
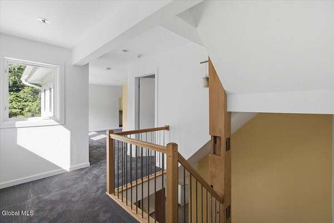
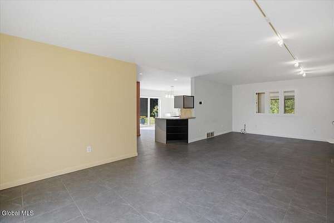
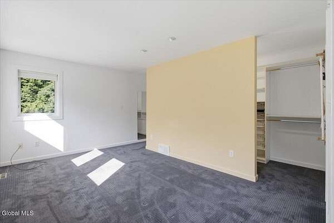
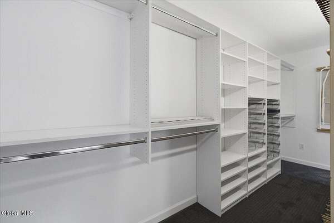
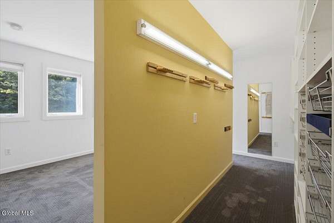
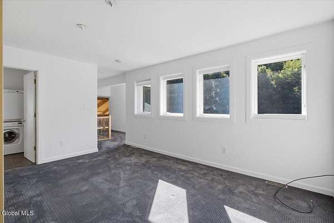
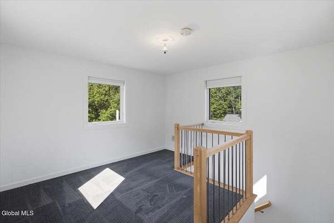
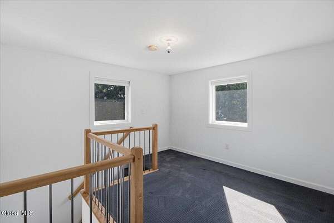
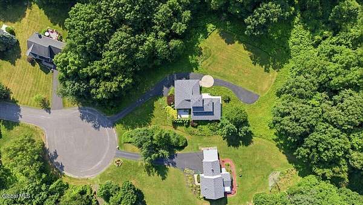
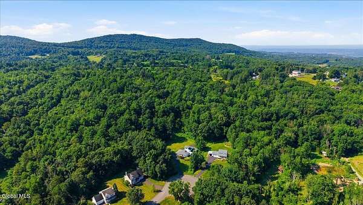
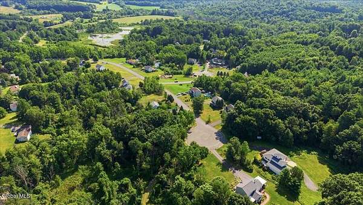
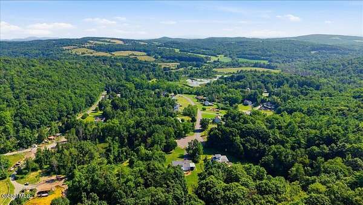
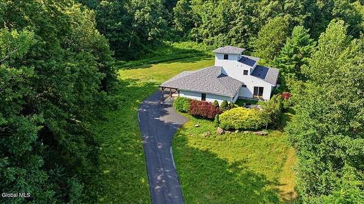
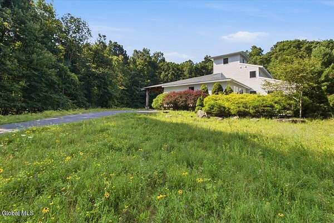
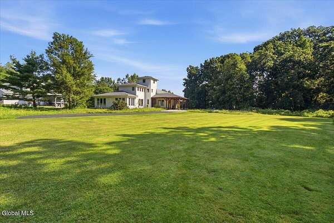
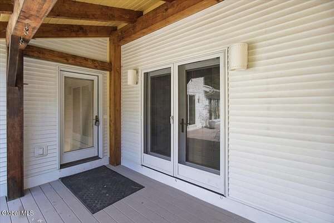
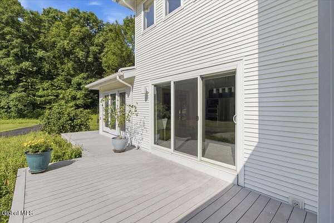
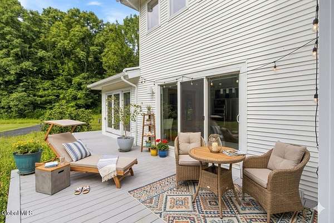
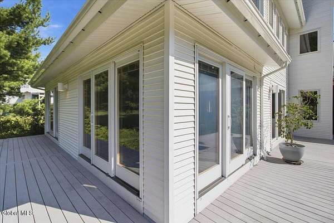
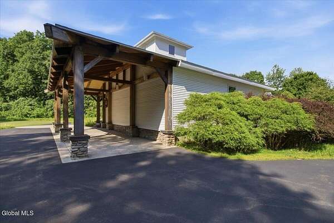
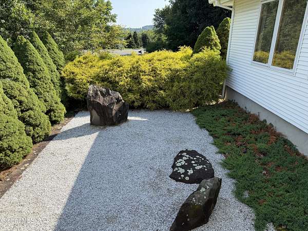
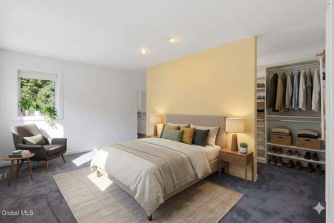
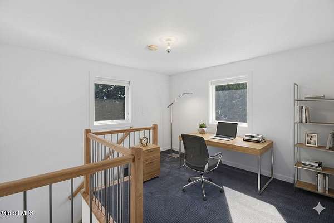
A true one-of-a-kind custom home, thoughtfully designed and built for its original owners. A winding driveway bordered by naturalized wildflower gardens leads to a striking timber-frame entrance with impressive 12-inch posts and a stone entry staircase. Inside, exceptional craftsmanship shines throughout all three levels. The spectacular 24' x 36' timber-frame great room was designed for entertaining, featuring soaring ceilings and unforgettable character. The custom kitchen flows seamlessly to your own private exercise swim spa, creating a unique space for year-round fitness and relaxation. The third floor offers a distinctive loft with windows on all four sides, providing abundant natural light and endless possibilities. Set on two private acres, this 2,800-square-foot home is currently configured as a spacious one-bedroom residence, emphasizing open-concept living. The home is served by a three-bedroom septic system, and the existing layout offers the opportunity to create two additional bedrooms if desired, giving future owners the flexibility to tailor the space to their needs while preserving its remarkable character. Offering a rare blend of architectural artistry, comfort, privacy, and versatility, this exceptional property is unlike anything else on the market.
Location
- Street address
- 41 Mountain Way
- County
- Rensselaer County
- Zip code
- 12182
- School district
- Lansingburgh
- Elevation
- 511 feet
Directions
From Rt 40, turn onto Fogarty Rd. Mountain Way will be on the right. Home is at the end of the cul-de-sac.
Property details
- Acreage
- 2.01 acres
- Zoning
- Single Residence
- MLS #
- CRMLS 202622785
- Posted
Property taxes
- Recent
- $9,258
Parcels
- 384289 61.-2-71
Details and features
Listing
- Type
- Residential
- Subtype
- Single Family Residence
- Franchise
- Coldwell Banker Real Estate
Lot
- Features
- Cleared, Cul-De-Sac, Landscaped
Exterior
- Parking Spaces
- 4
- Parking
- Carport, Driveway
- Pool
- Deck
- Features
- Drive-Paved
Structure
- Style
- Contemporary
- Basement
- Full
- Sewer
- Septic Tank
- Heating
- Forced Air, Propane
- Cooling
- Central Air
- Materials
- Stone, Vinyl Siding
- Roof
- Asphalt
- Windows
- Double Pane Windows
Interior
- Room Count
- 7
- Rooms
- Bathroom x 2, Bedroom, Dining Room
- Flooring
- Carpet, Cork, Tile-Ceramic
- Appliances
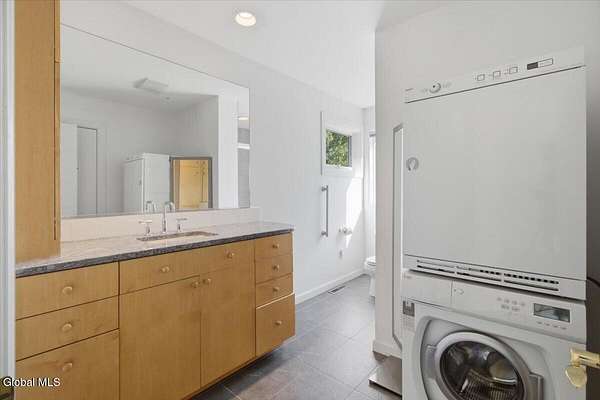
- Dishwasher, Double Oven, Range, Refrigerator, Washer/Dryer
- Features
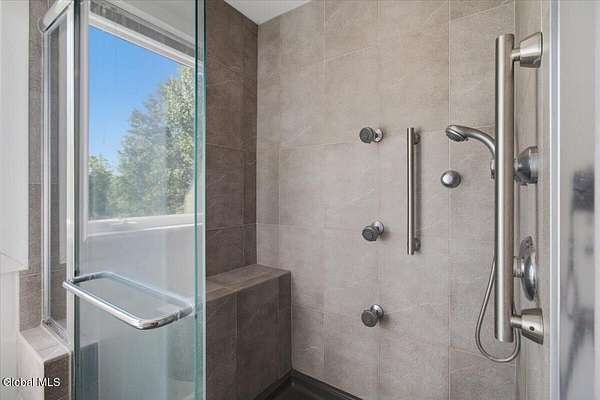
- Cathedral Ceiling(s), Ceramic Tile Bath, Eat-In Kitchen
Property utilities
| Category | Type | Status |
|---|---|---|
| Gas | Propane | Connected |
Listing history
| Date | Event | Price | Change | Source |
|---|---|---|---|---|
| Aug 3, 2026 | Under contract | $475,000 | — | CRMLS |
| July 28, 2026 | New listing | $475,000 | — | CRMLS |