Land with Home for Sale in Kilmarnock, Virginia
41 Raleigh Dr, Kilmarnock, VA 22482
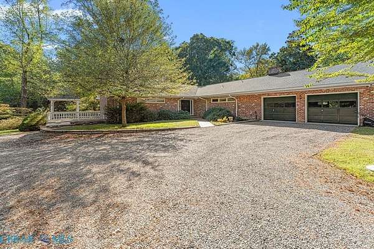
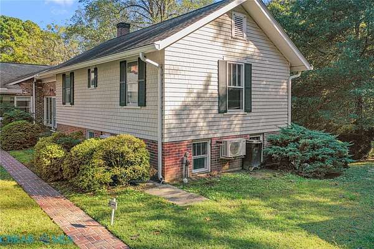
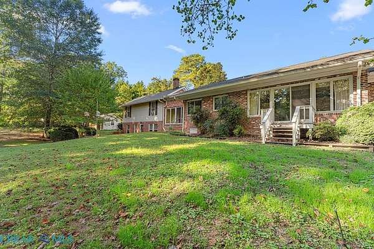
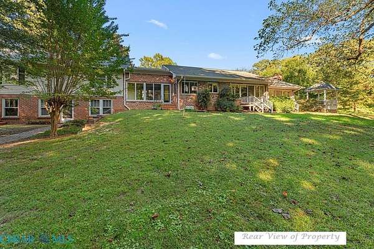
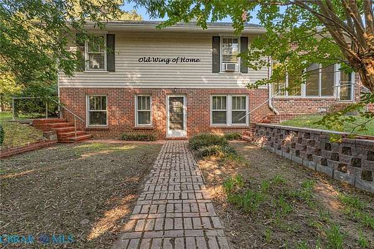
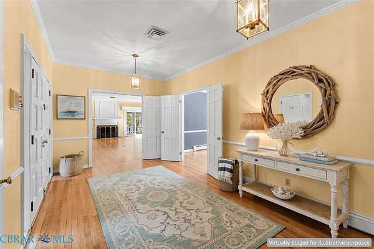
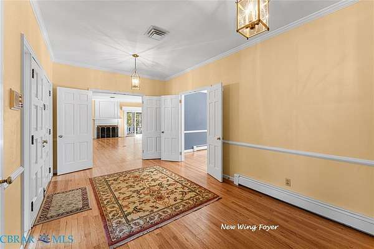
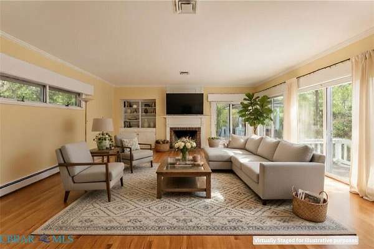
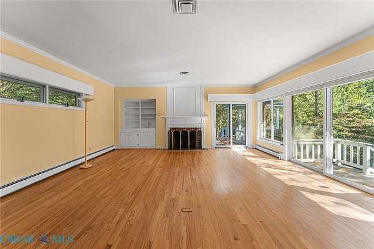
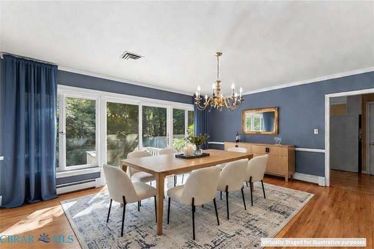
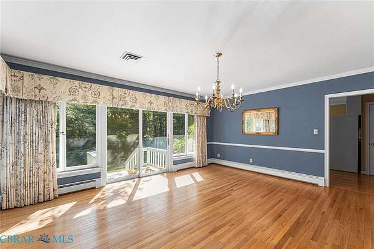
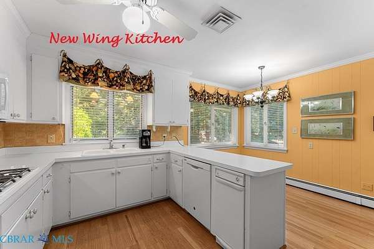
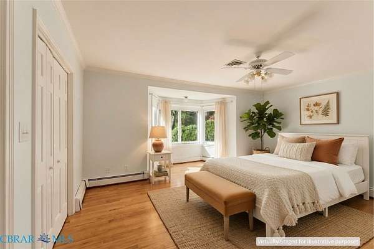
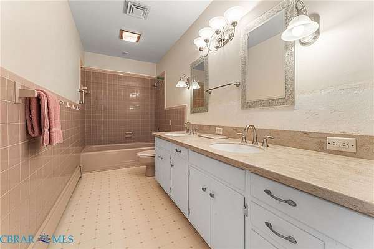
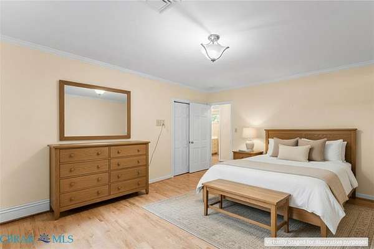
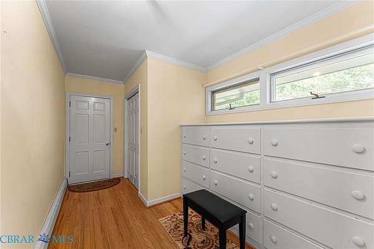
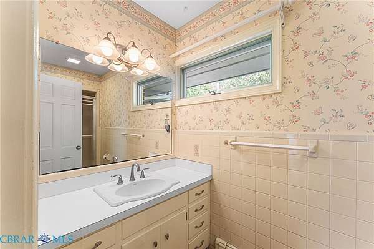
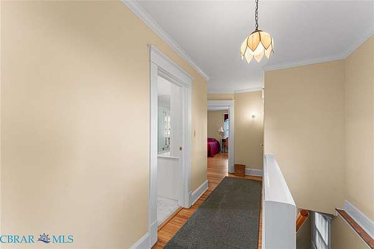
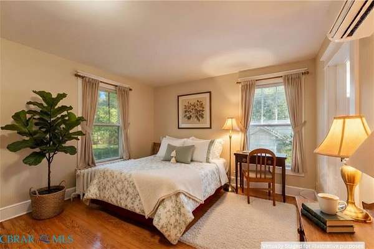
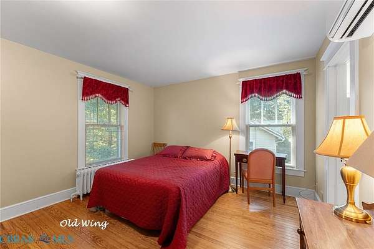
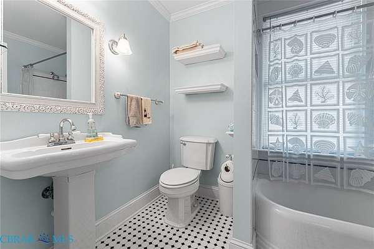
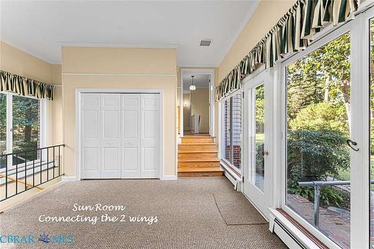
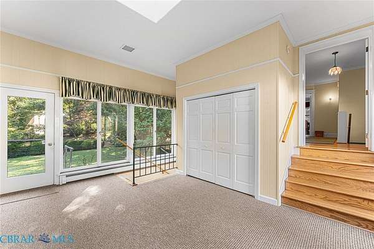
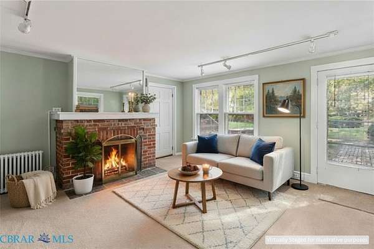
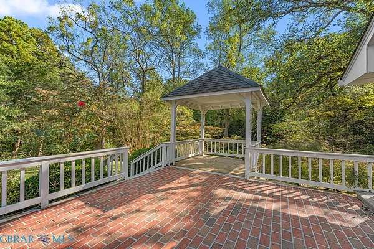
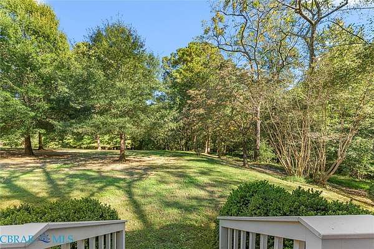
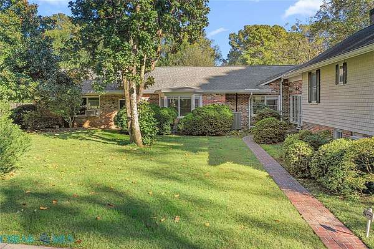
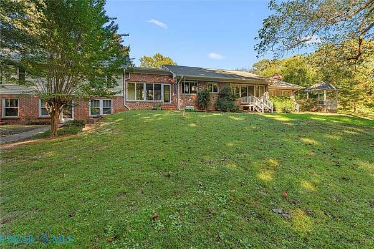
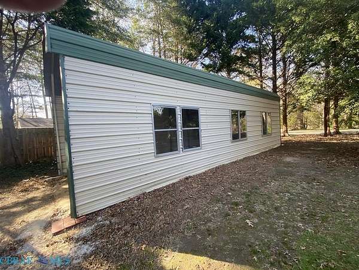
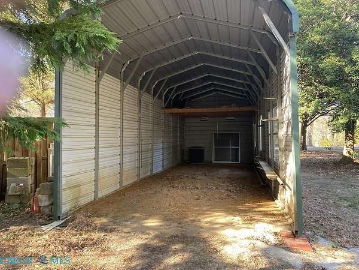
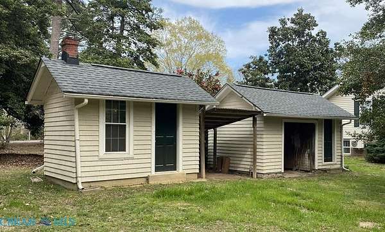
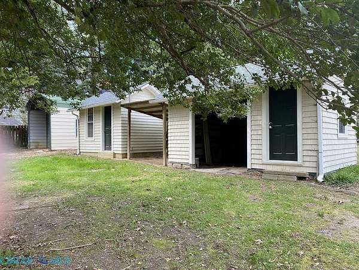
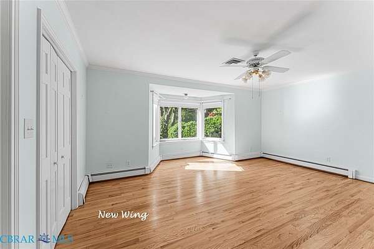
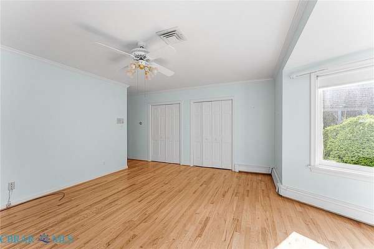
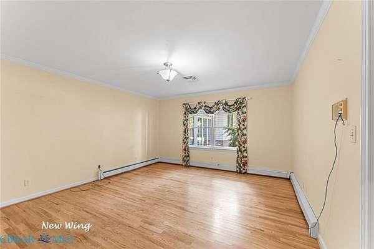
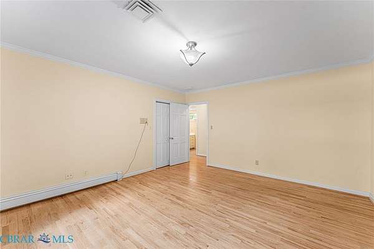
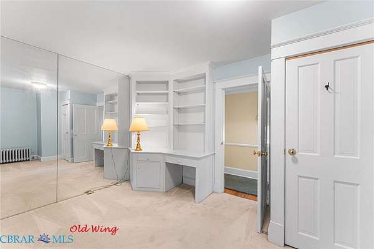
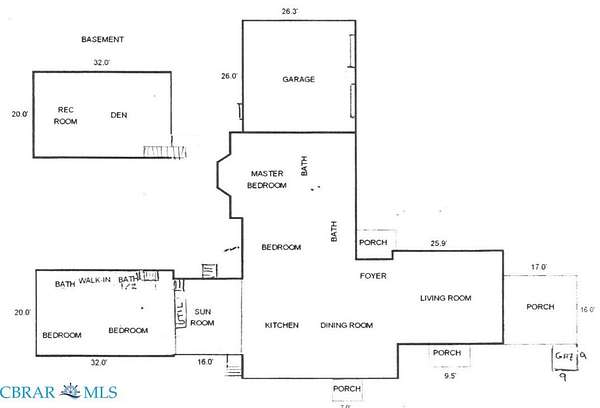
$50,000 Buyer Improvement Allowance! Seller is offering a remarkable $50,000 allowance at closing for new appliances, renovations, updates, etc., giving the next owner the opportunity to personalize this exceptional property to their own taste. "What's Special" : Move-in Ready; Peaceful park-like setting; Luxurious, full-featured In-law wing; One mile to Chesapeake Boat Basin Hidden Gem in Kilmarnock! Privacy, charm, and Chesapeake Bay living come together on this rare 2.45-acre property. It's two homes for the price of one! The architect-designed spacious main home w/ 2BR, 2Ba, Kit, LR, Sunroom & 2-car garage includes a 2BR, 1-1/2Ba, Kit and LR attached mother-in-law wing with separate entrances and parking, This is perfect for independent living by a large or extended family, rental income or live-in help. Large windows throughout capture peaceful wooded views and fill the home with natural light. The large rooms, brick patio, gazebo, and expansive yard are made for relaxing and entertaining. Out-buildings provide gardening, workshop space and boat or RV storage. Major recent improvements include roofing, leaf-free gutters, HVAC systems, electrical upgrades, insulation, hardwood flooring, and more. Restaurants, shopping, repair and medical services, (including a hospital), are within 3 miles. Enjoy boating by quick access via Indian Creek to the Chesapeake Bay. Rare privacy, character, and convenience all in one value-full, exceptional property. Don't miss this wonderful opportunity!
Location
- Street address
- 41 Raleigh Dr
- County
- Lancaster County
- Zip code
- 22482
- Community
- Lancaster
- Elevation
- 76 feet
Directions
From Main Street in Kilmarnock, Turn on Waverly Avenue, Take a right on Raleigh Avenue and go to top of the hill to a For Sale Sign on your left at property entrance.
Property details
- Acreage
- 2.45 acres
- MLS #
- CBRAR 202600917
- Posted
Details and features
Listing
- Type
- Residential
- Subtype
- Single Family Residence
Lot
- Waterfront
- Pond
Exterior
- Parking
- Driveway, Garage, Paved or Surfaced
- Structures
- Shed(s), Storage
- Features
- Shed, Unpaved Driveway
Structure
- Stories
- 1
- Water
- Public
- Sewer
- Public Sewer
- Heating
- Baseboard, Electric, Forced Air, Heat Pump, Oil
- Cooling
- Wall Unit(s)
- Materials
- Brick, Drywall, Plaster, Vinyl Siding, Wood Siding
- Roof
- Composition
Interior
- Room Count
- 10
- Rooms
- Basement, Bathroom x 4, Bedroom x 4, Dining Room, Laundry Room x 2
- Flooring
- Carpet, Tile, Wood
- Fireplaces
- Yes
- Appliances
- Built In Oven, Dishwasher, Disposal, Dryer, Electric Water Heater, Microwave, Refrigerator, Washer
- Features
- Bedroom On Main Level, Bookcases, Built In Features, Ceiling Fans, Dining Area, Eat In Kitchen, Fireplace, High Speed Internet, Main Level Primary, Separate Formal Dining Room, Wired For Data
Nearby schools
| Name | Type |
|---|---|
| Lancaster | Elementary |
| Lancaster | Middle |
| Lancaster | High |
Listing history
| Date | Event | Price | Change | Source |
|---|---|---|---|---|
| May 29, 2026 | New listing | $699,000 | — | CBRAR |