Land with Home for Sale in Greenbrier, Arkansas
41 W Hill View Rd, Greenbrier, AR 72058
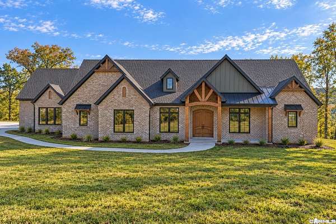
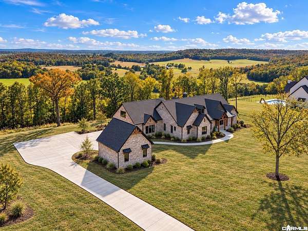
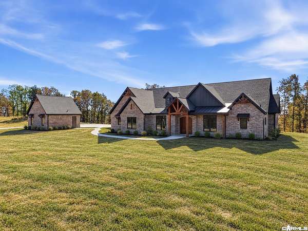
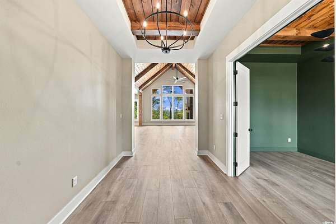
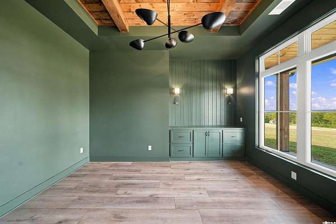
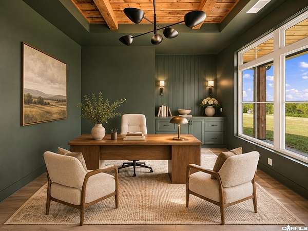
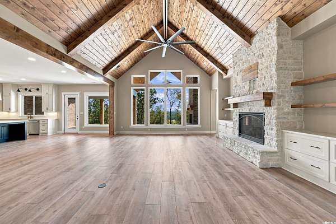
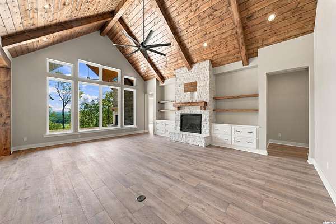
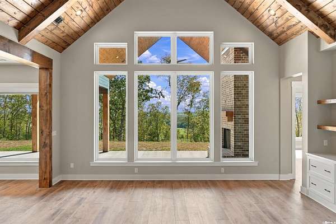
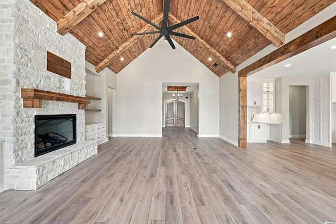
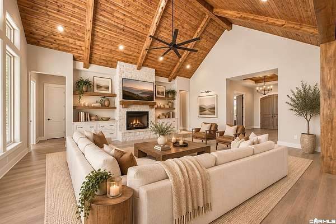
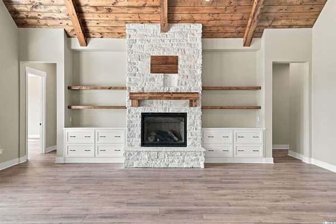
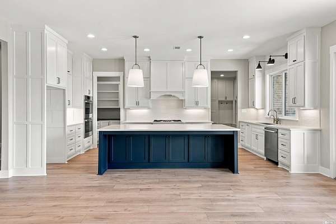
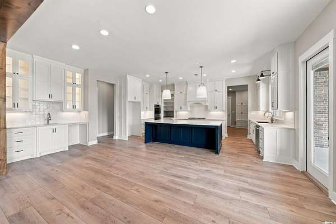
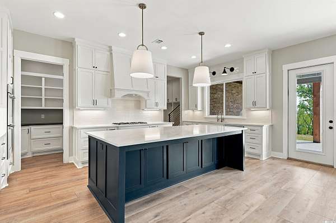
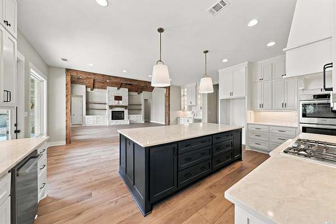
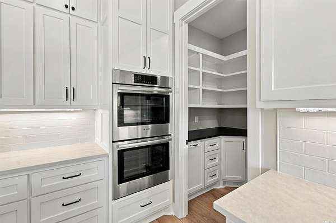
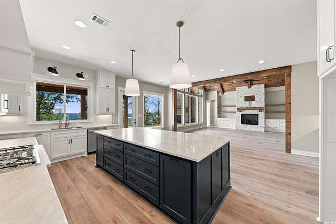
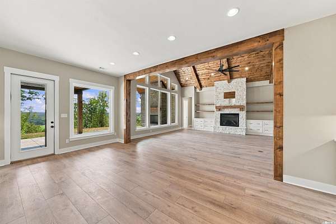
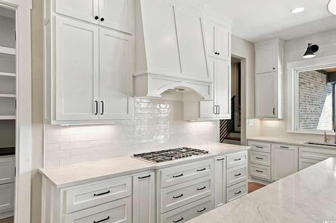
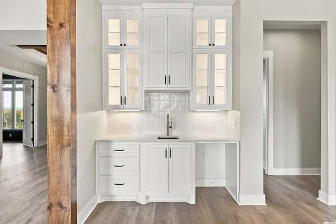
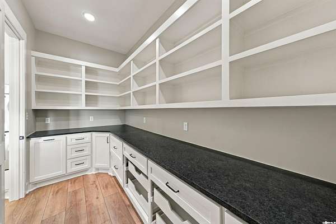
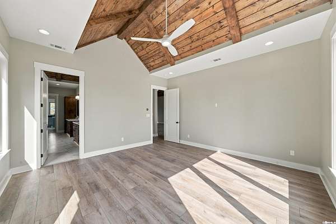
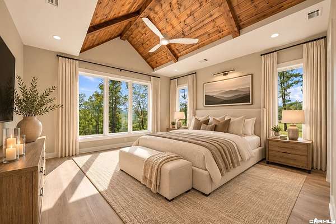
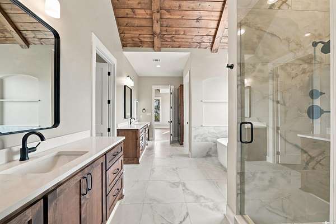
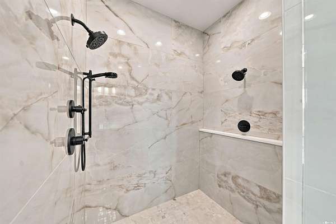
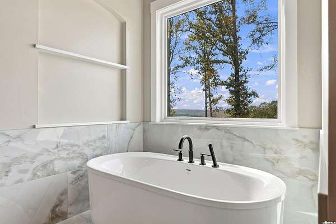
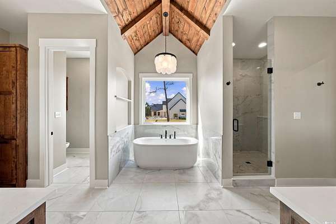
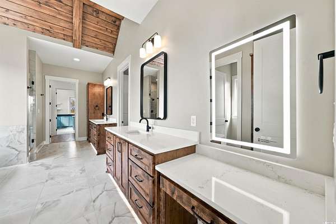
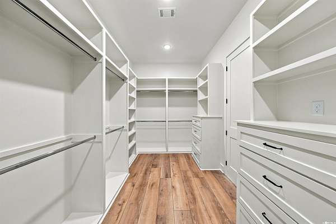
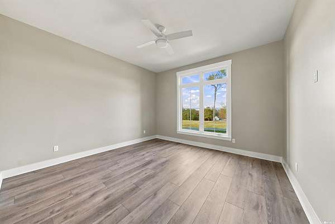
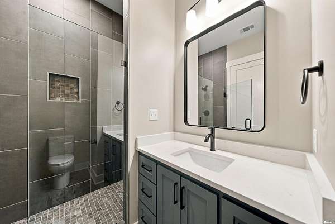
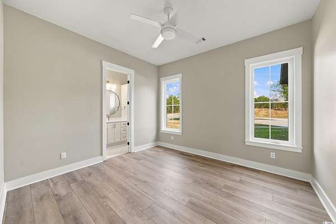
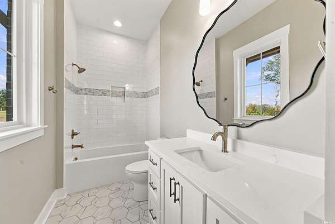
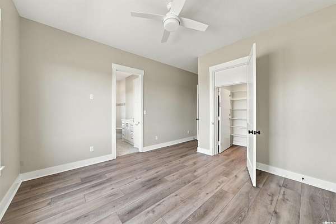
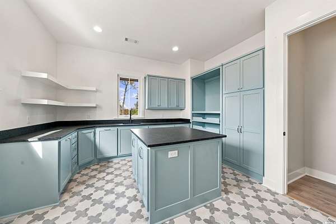
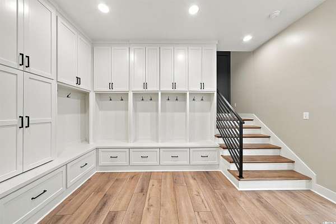
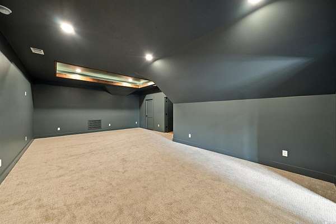
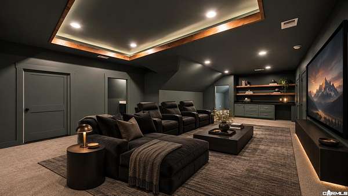
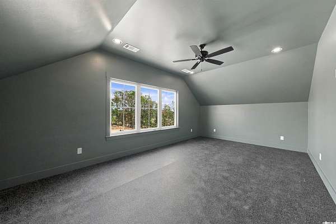
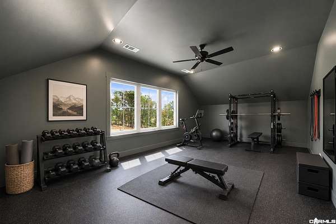
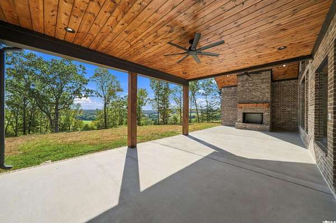
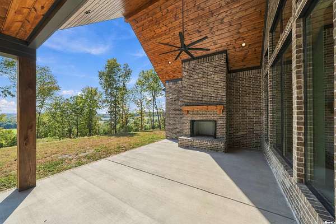
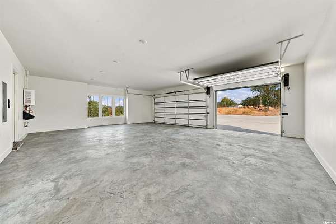
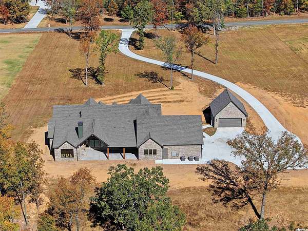
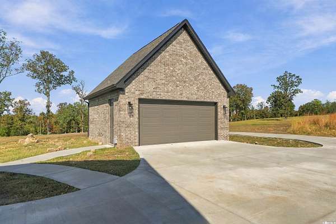
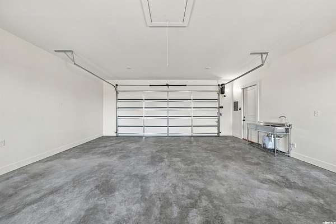
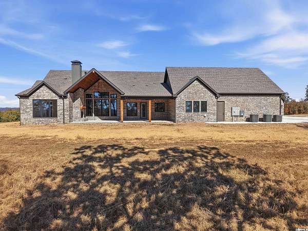
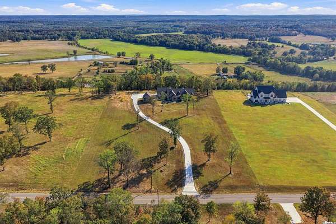
Built as the owners' personal showcase, this custom home pairs exceptional detail with sweeping hill views on 5.71 acres. Approx. 4,951 SF offers 4 main-level bedrooms, EACH with a private en-suite bath, plus 2 half baths. Vaulted wood ceilings, exposed beams, bespoke cabinetry and a stone gas fireplace anchor the living space. The kitchen impresses with Taj Mahal Lux surfaces, a massive island, Bosch appliances, Thermador gas cooktop, wet bar and walk-in pantry. Retreat to a luxurious primary suite with soaking tub, oversized shower, dual closets and laundry access. A dedicated office, bonus/movie room with bar, separate gym and safe room provide outstanding versatility. Enjoy a 3-car attached garage PLUS workshop/storage room, detached 2-car garage/shop and expansive concrete parking pad. The covered patio features a wood ceiling, wood-burning fireplace and gas grill hookup. Spray-foam insulation, 2 gas tankless water heaters, 3 HVAC units, generator preparations and a 1,000-gallon propane tank complete the package. Extra-wide-plank LVP, custom mudroom built-ins and abundant storage showcase thoughtful design throughout. Luxury, functionality and room to enjoy the view.
Location
- Street address
- 41 W Hill View Rd
- County
- Faulkner County
- Zip code
- 72058
- Community
- Henderson Estates
- Elevation
- 469 feet
Directions
Heading N on Hwy 65, Turn Right onto E Main st- and continue down Hwy 225 E, Stay left at Y on Hwy 225 E, Then a Right on Jnh Farm Road, Right on W Hill View Ln, House will be on th left
Property details
- Acreage
- 5.71 acres
- MLS #
- CARMLS 26044426
- Posted
Property taxes
- 2025
- $1,012
Parcels
- 001-05142-009
Legal description
Lot 13, Henderson Estates
Details and features
Listing
- Type
- Residential
- Franchise
- RE/MAX International
Lot
- Features
- Sloped
Exterior
- Parking
- Garage
- Pool
- Patio
- Structures
- Storage
- Features
- Guttering, Outside Storage Area, Shop
Structure
- Condition
- Under Construction
- Stories
- 2
- Roof
- Shingle
Interior
- Rooms
- Bathroom x 6, Bedroom x 4, Bonus Room, Exercise Room, Game Room, Laundry Room
- Flooring
- Tile, Vinyl
- Fireplaces
- Yes
- Appliances
- Dishwasher, Disposal, Double Oven, Gas Range, Pantry, Wall Oven
- Features
- Built-Ins, Ceiling Fan(s), Dryer Connection-Electric, Dryer Connection-Gas, Floored Attic, Kit Counter-Quartz, Smoke Detector(s), Walk-In Closet(s), Walk-In Shower, Washer Connection, Water Heater-Gas, Wet Bar
Property utilities
| Category | Type | Status |
|---|---|---|
| Gas | Propane | Connected |
Listing history
| Date | Event | Price | Change | Source |
|---|---|---|---|---|
| Nov 4, 2026 | New listing | $1,470,000 | — | CARMLS |