
Land with Home for Sale in Merlin, Oregon
410 Lancelot Ln, Merlin, OR 97532
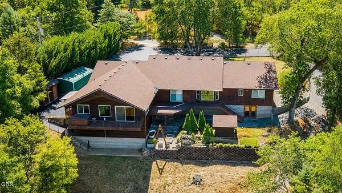
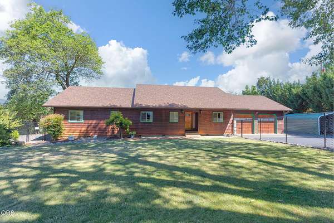
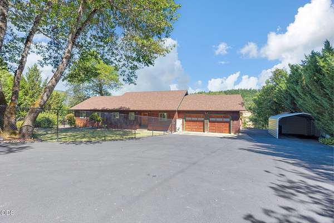
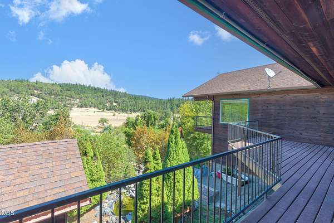
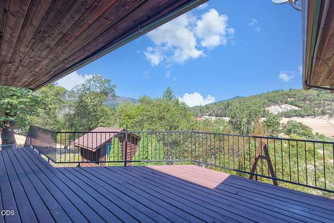
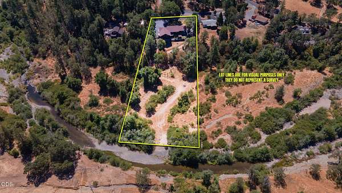
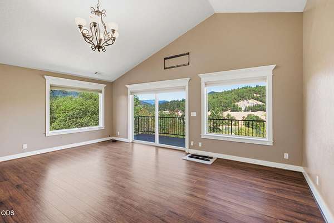
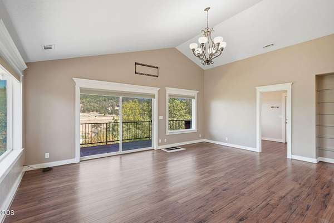
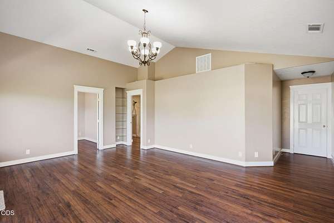
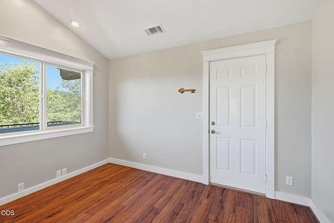
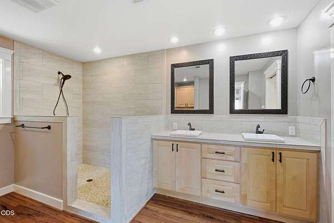
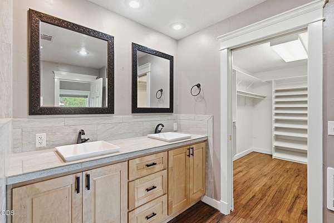
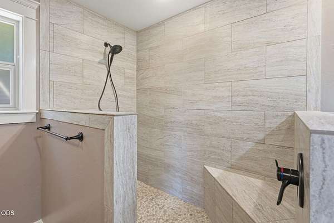
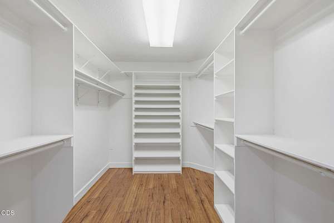
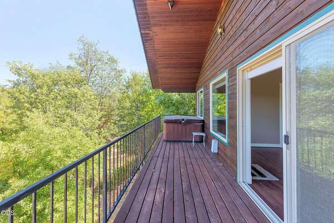
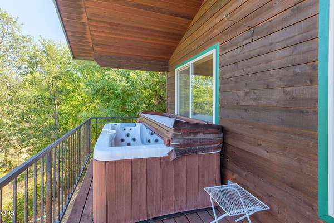
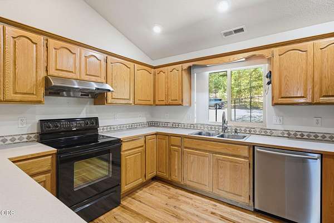
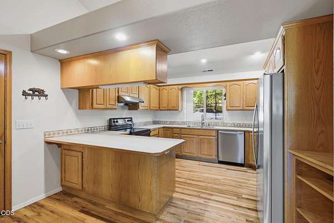
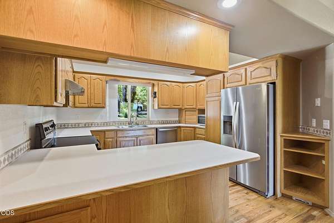
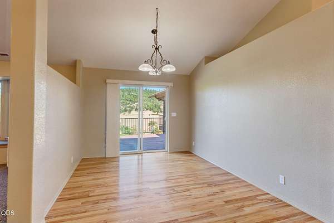
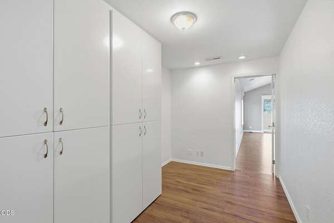
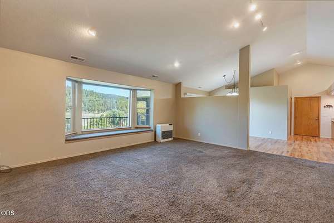
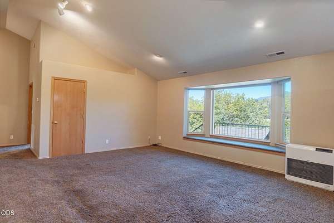
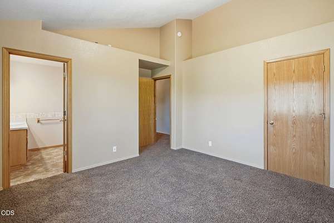
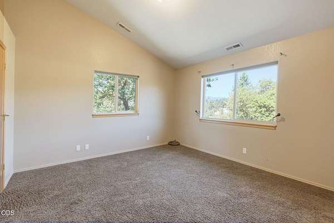
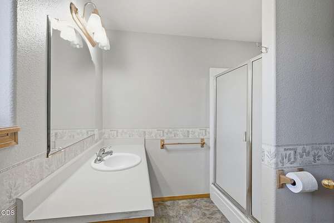
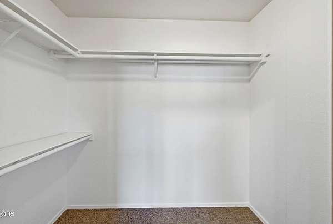
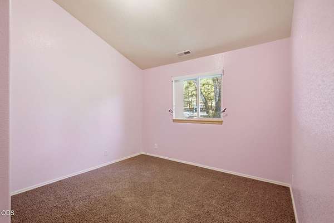
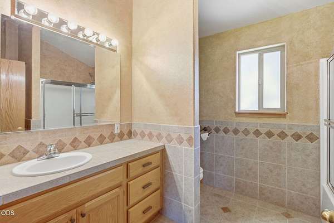
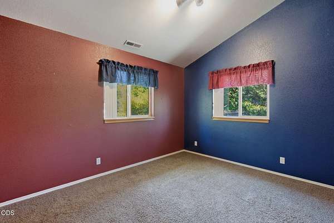
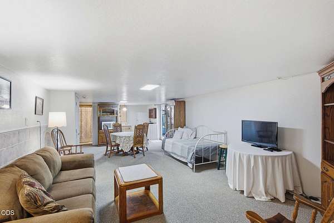
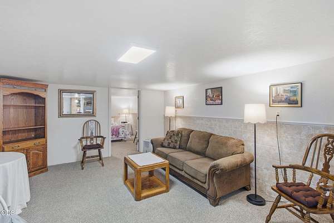
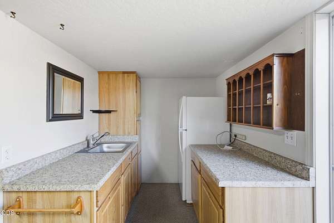
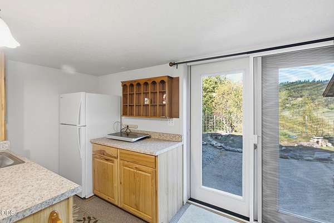
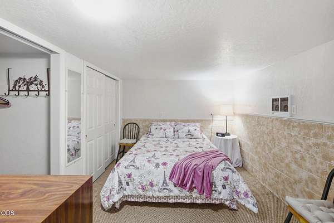
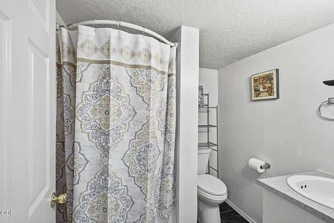
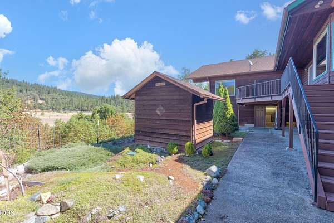
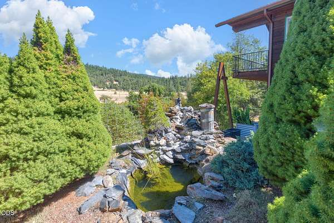
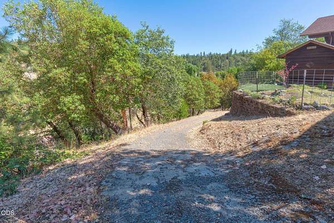
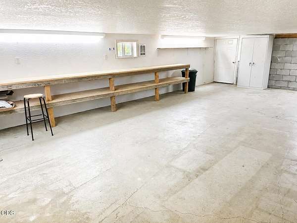
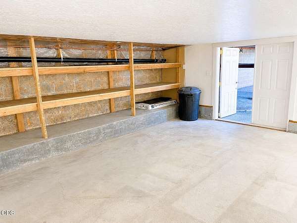
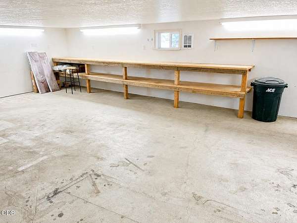
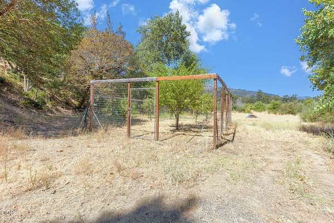
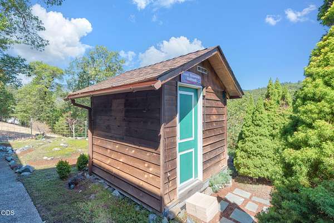
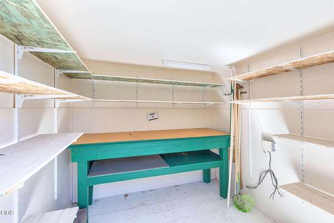
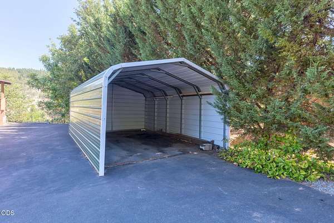
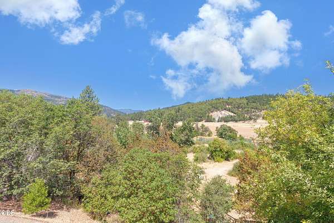
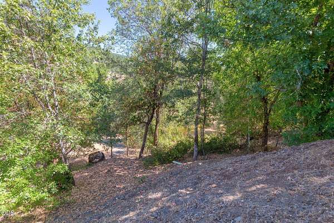
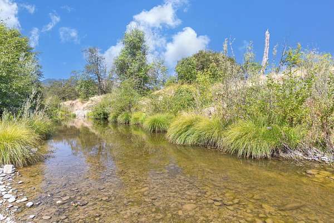
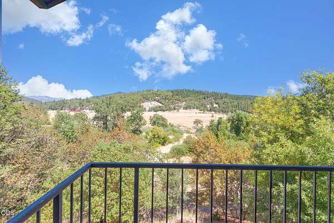
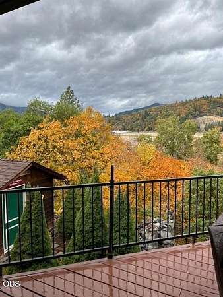
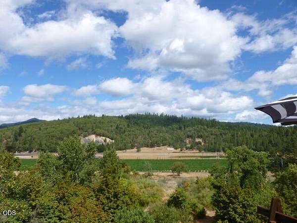
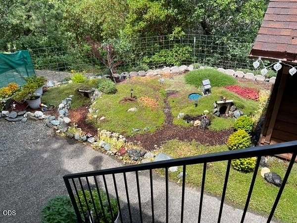
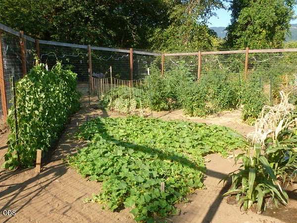
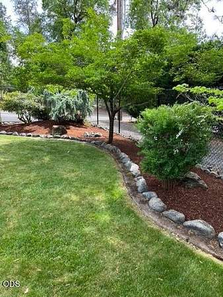
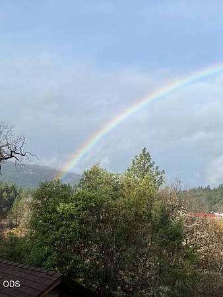
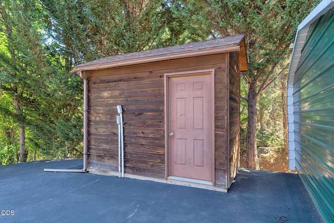
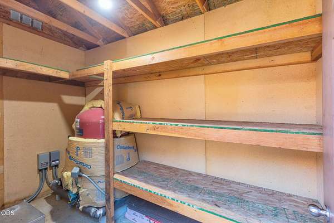
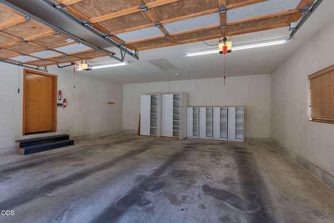
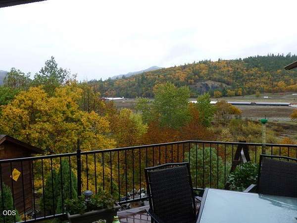
Incredible panoramic views highlight this beautiful country property on 1.6 acres. This spacious 4b/3b 2,533sf + 720sf finished basement totaling 3,253sf of living space with additional bonus space of 690sf storage & workshop. Home features two ensuite bedrooms, vaulted ceilings, hardwood floors, central vac & a great kitchen featuring updated appliances, pantry & abundant storage. Primary suite has amazing views, private deck & is a true retreat with a private office, walk-in closet & updated bathroom with double sinks & walk-in shower. Finished basement is ideal for multi-generational living or guest quarters. Outside, enjoy the hot tub, a peaceful pond with fountain, garden & orchard area with fruit trees, RV/vehicle cover with full hookups, storage sheds. Generator-ready with an installed hookup for peace of mind. Recent updates; exterior staining, front chain-link fencing & sealed driveway. Country living at its finest with stunning views & room to enjoy the outdoors.
Location
- Street address
- 410 Lancelot Ln
- County
- Josephine County
- Zip code
- 97532
- Elevation
- 846 feet
Property details
- Acreage
- 1.6 acres69,696 sq ft
- Zoning
- Rr2 5; Rural Res 2 5 Ac
- MLS #
- ODS 220225975
- Posted
Property taxes
- 2025
- $2,439
Parcels
- R306100
Details and features
Listing
- Type
- Residential
- Subtype
- Single Family Residence
- Franchise
- John L.Scott
Lot
- View
- Valley
- Waterfront
- Creek
- Features
- Drip System, Fenced, Garden, Landscaped, Sprinkler Timer(s), Sprinklers in Front, Water Feature
Exterior
- Parking
- Driveway, Open, RV
- Pool
- Deck
- Hot Tub
- Yes
- Structures
- RV/Boat Storage
- Features
- RV Dump, RV Hookup, Spa/Hot Tub
Structure
- Style
- Ranch
- Stories
- 1
- Basement
- Exterior Entry, Finished, Unfinished
- Water
- Well
- Sewer
- Septic Tank
- Heating
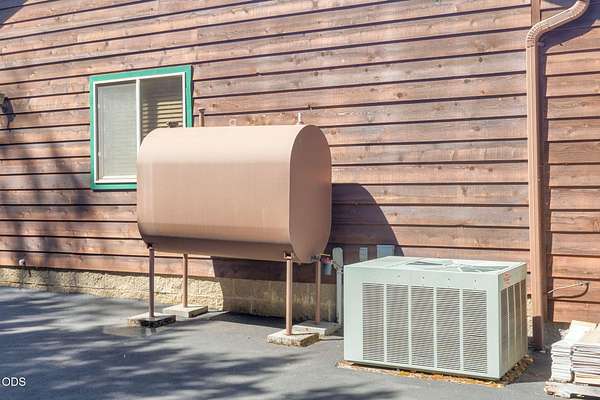
- Electric, Energy Star Qualified Equipment, Heat Pump, Oil
- Materials
- Frame
- Roof
- Composition
- Windows
- Bay Window(s), Double Pane Windows, Tinted Windows, Vinyl Frames
Interior
- Rooms
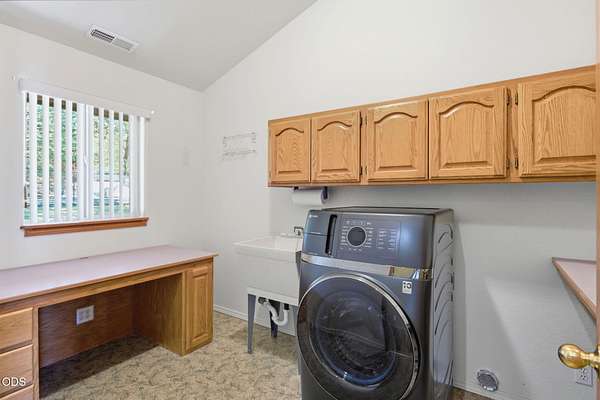
- Bathroom x 3, Bedroom x 4, Dining Room, Laundry Room
- Flooring
- Carpet, Hardwood, Laminate, Tile, Vinyl
- Appliances
- Dishwasher, Disposal, Dryer, Microwave, Oven, Range, Range Hood, Refrigerator, Washer, Water Heater
- Features
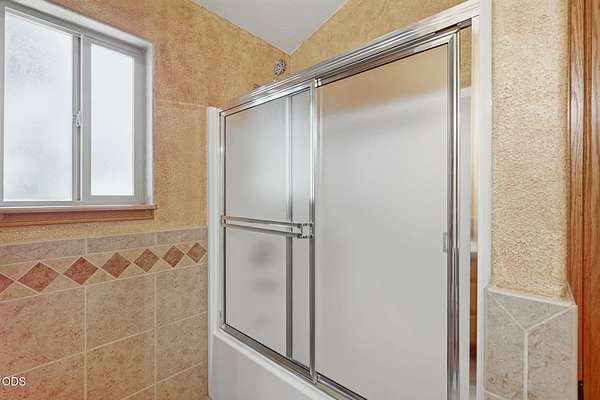
- Breakfast Bar, Built-In Features, Central Vacuum, Double Vanity, Fiberglass Stall Shower, In-Law Floorplan, Laminate Counters, Linen Closet, Pantry, Shower/Tub Combo, Tile Counters, Tile Shower, Vaulted Ceiling(s), Walk-In Closet(s)
Listing history
| Date | Event | Price | Change | Source |
|---|---|---|---|---|
| Aug 22, 2026 | Price drop | $715,000 | $10,000 -1.4% | ODS |
| July 25, 2026 | New listing | $725,000 | — | ODS |