Land with Home for Sale in Argyle, Texas
410 Old Justin Rd, Argyle, TX 76226
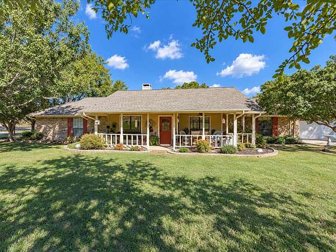
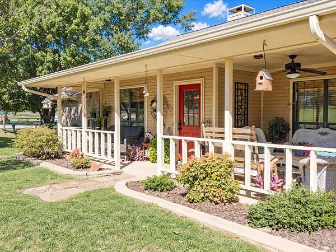
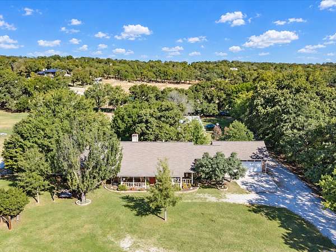
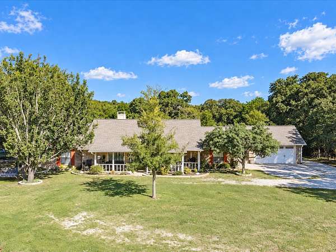
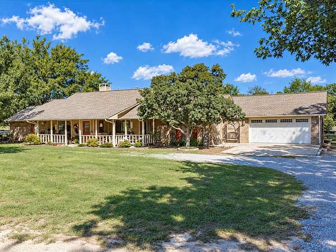
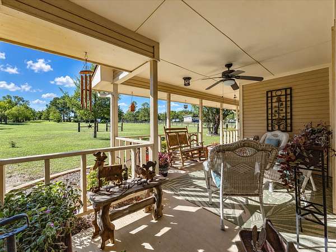
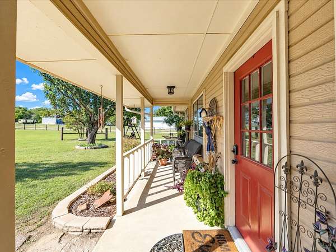
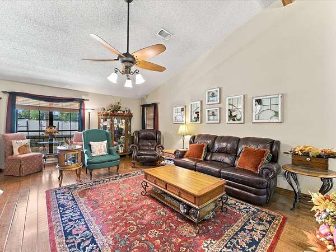
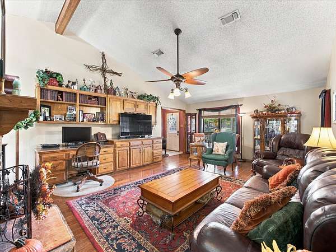
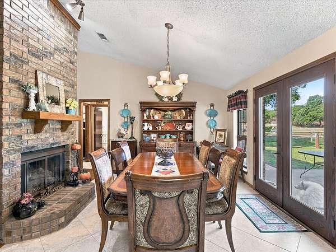
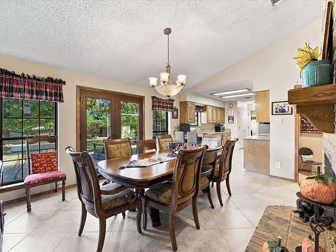
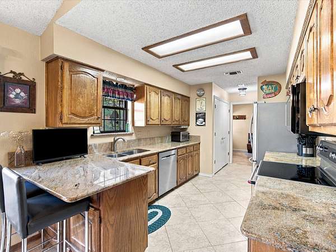
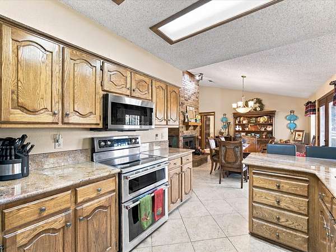
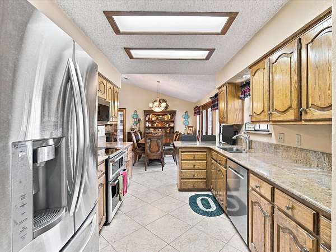
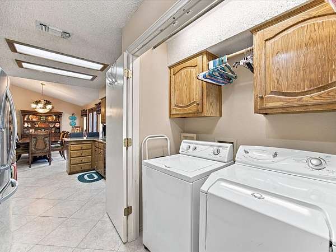
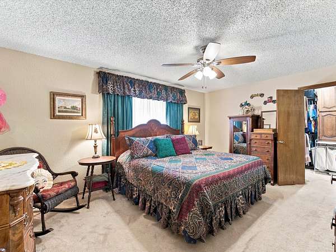
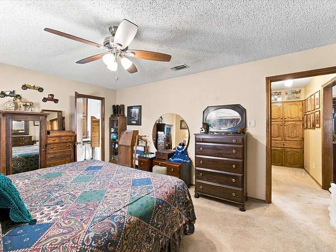
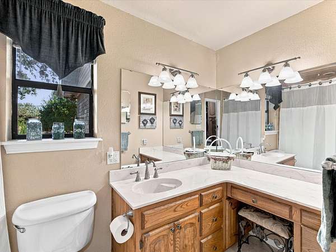
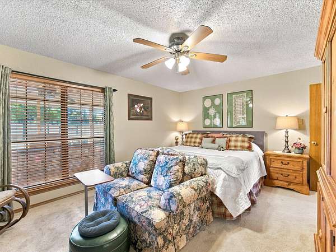
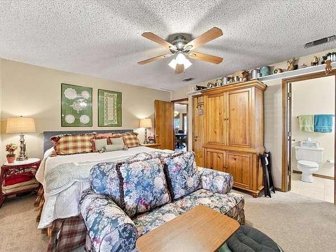
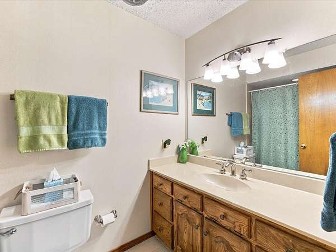
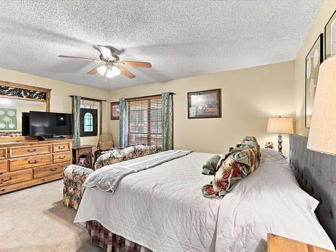
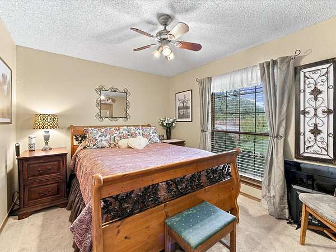
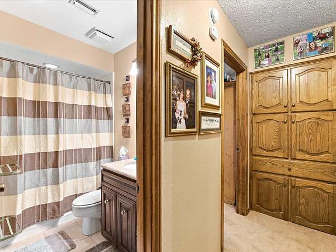
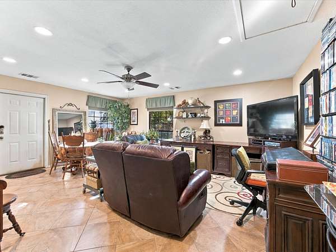
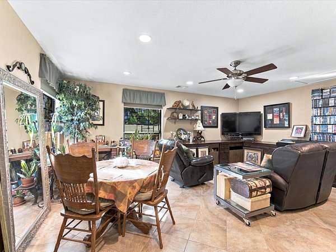
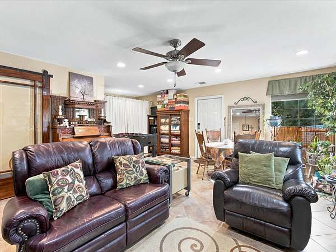
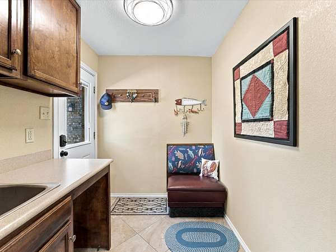
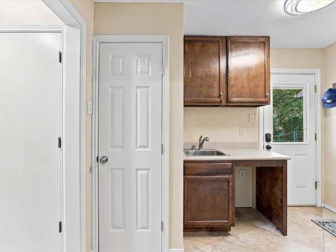
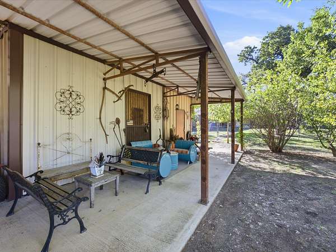
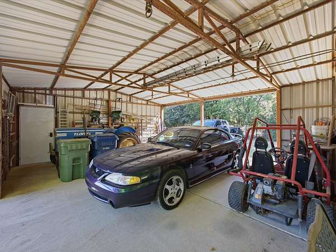
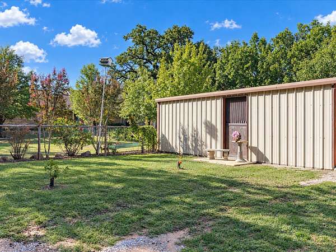
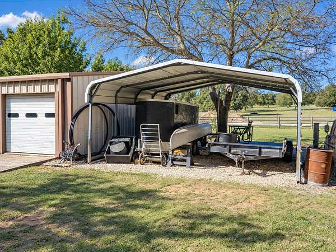
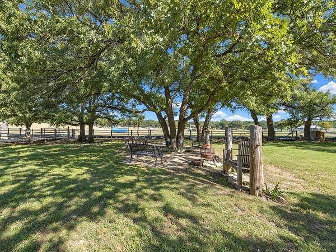
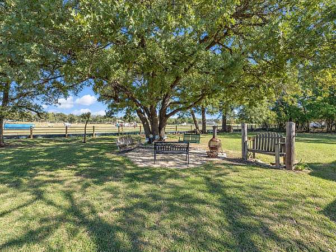
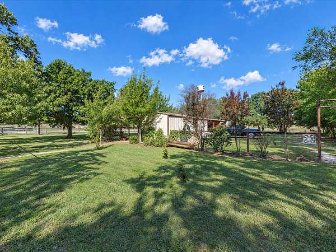
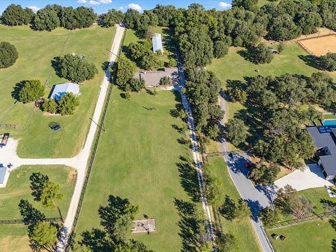
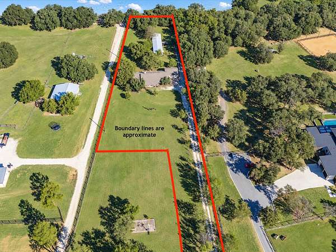
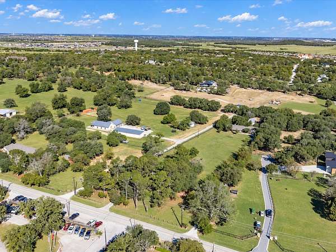
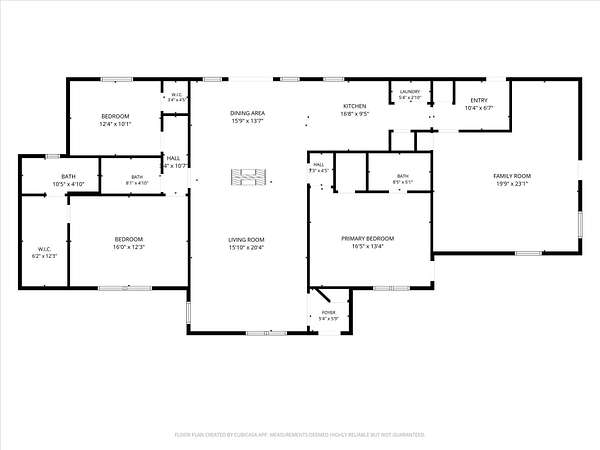
Beautiful shade trees, versatile spaces, and room to make it your own! Situated on 2.7 fenced and cross-fenced acres in Argyle, this brick home offers three bedrooms, three full bathrooms, two living areas, and two primary suites on opposite sides of the home. The main living room features engineered hardwood floors, built-in cabinets and a desk, a ceiling fan, and abundant natural light. A shared brick gas fireplace brings warmth and character to both the living and dining rooms, while beautiful dining room lighting and French doors leading to the back porch create an inviting setting for gathering. The galley kitchen features granite countertops, stainless steel appliances, double ovens, a breakfast bar, and ample cabinet and counter space. The spacious primary suite includes a walk-in closet and an en suite bathroom with a built-in vanity and walk-in shower. Across the home, the second primary suite offers added privacy and its own bathroom with granite countertops and a single-sink vanity. A convenient mudroom off the back entrance includes a sink, counter space, and built-in cabinets. Outside, enjoy a workshop with electricity, a carport for additional covered parking, and a separate one-car garage. The main garage offers additional workshop space, plus a doggie door leading to an enclosed area with a doghouse for your furry companions. Brand new 5 ton AC and Heating system installed in 2026! With beautiful acreage, a great location, and plenty of potential, this property is ready for your vision. Schedule your showing today!
Location
- Street address
- 410 Old Justin Rd
- County
- Denton County
- Zip code
- 76226
- Community
- Austin Eststes
- School district
- Argyle ISD
- Elevation
- 699 feet
Property details
- Acreage
- 2.73 acres
- MLS #
- NTREIS 21430845
- Posted
Property taxes
- Recent
- $12,188
Parcels
- R132270
Legal description
AUSTIN ESTSTES BLK A LOT 2
Details and features
Listing
- Type
- Residential
- Subtype
- Single Family Residence
Lot
- Vegetation
- Grassed, Wooded
- Features
- Acreage, Interior Lot, Landscaped, Many Trees
Exterior
- Parking
- Carport, Driveway, Garage, Open
- Fencing
- Fenced
- Pool
- Patio, Porch
- Structures
- Barn(s)
- Features
- Rain Gutters
Structure
- Stories
- 1
- Sewer
- Septic Tank
- Heating
- Central, Electric, Fireplace(s)
- Cooling
- Ceiling Fan(s), Central Air
- Materials
- Brick
- Roof
- Composition, Shingle
Interior
- Rooms
- Bathroom x 3, Bedroom x 3, Dining Room, Family Room, Laundry Room x 2
- Flooring
- Carpet, Engineered, Tile
- Fireplaces
- Yes
- Appliances
- Dishwasher, Disposal, Double Oven, Electric Cooktop, Electric Oven, Gas Water Heater, Microwave
- Features
- Built In Features, Decorative Designer Lighting Fixtures, Eat In Kitchen, Granite Counters, Multiple Master Suites, Pantry, Walk In Closets
Nearby schools
| Name | Type | District |
|---|---|---|
| Hilltop | Elementary | Argyle ISD |
| Argyle | Middle | Argyle ISD |
| Argyle | High | Argyle ISD |
Listing history
| Date | Event | Price | Change | Source |
|---|---|---|---|---|
| Nov 8, 2026 | New listing | $760,000 | — | NTREIS |