Recreational Land with Home for Sale in New Johnsonville, Tennessee
410 Pender Hill Ln, New Johnsonville, TN 37134
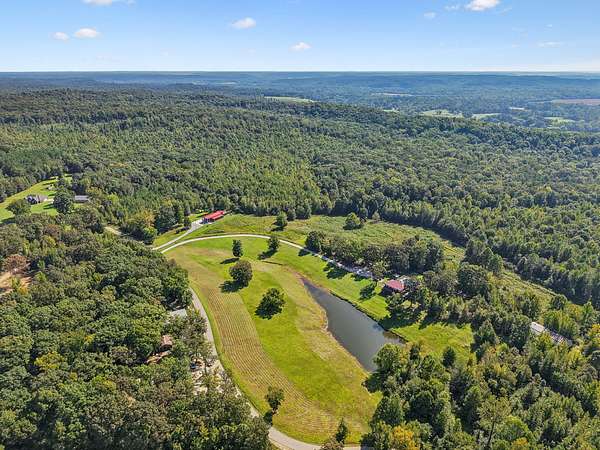
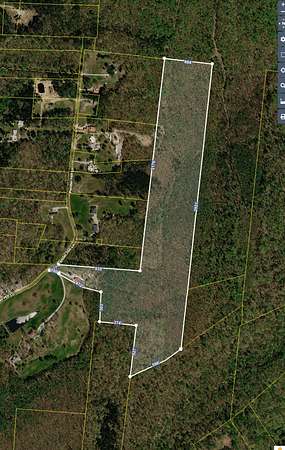
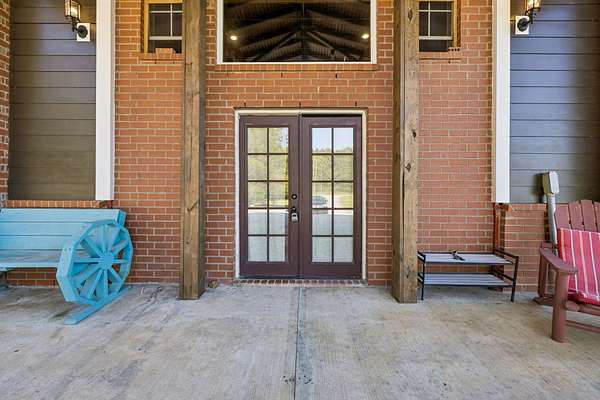
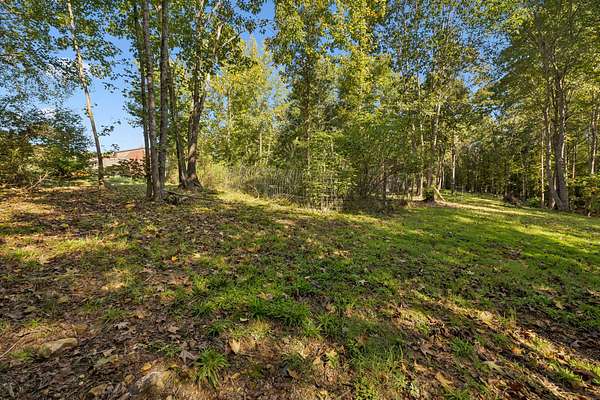
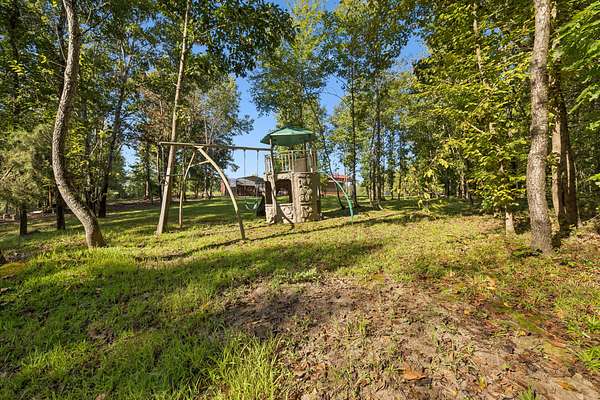
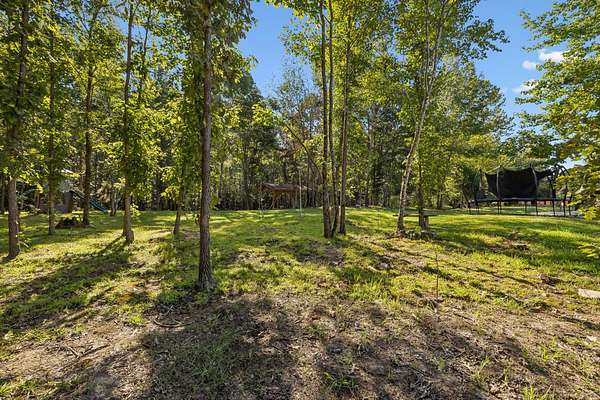
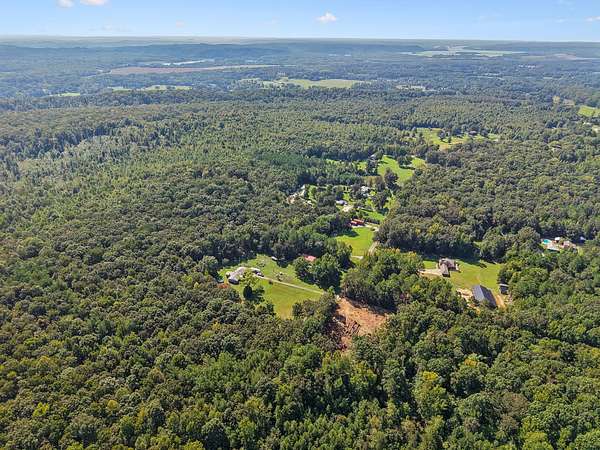
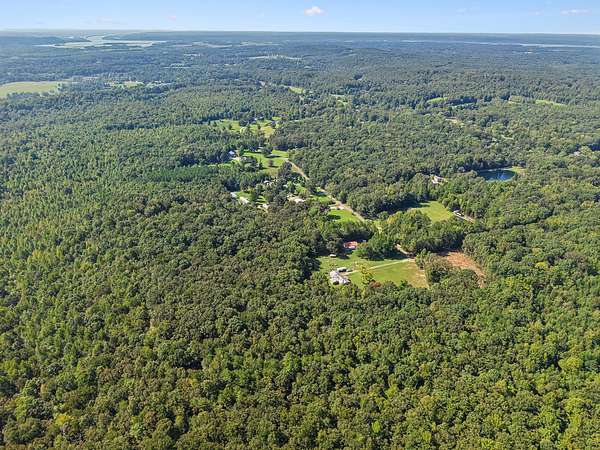
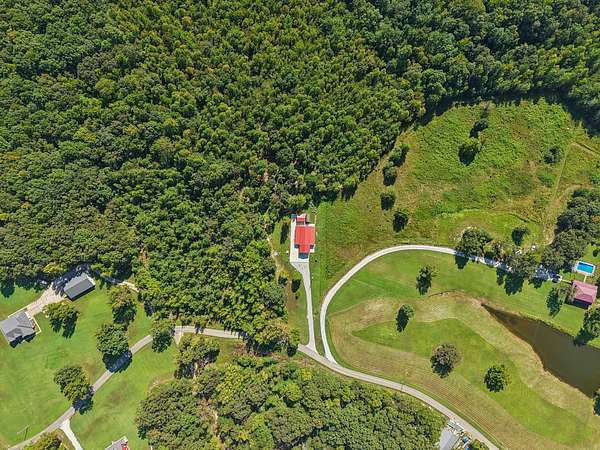
Deer, turkey, and mature hardwoods on over 40 acres in Humphreys County, TN. If you have been looking for land you can hunt, ride, and actually live on, this is it. The back acreage runs to timber with a seasonal stream that flows after a good rain, and game moves through daily. Deer and turkey are regulars, and hummingbirds work the front porch every morning.
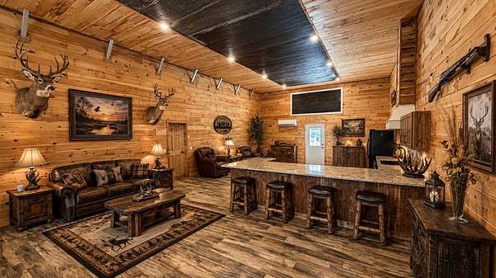
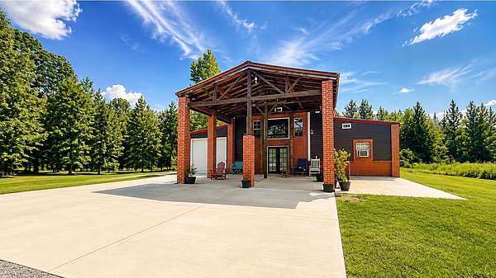
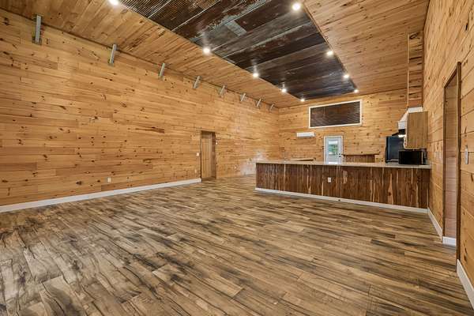
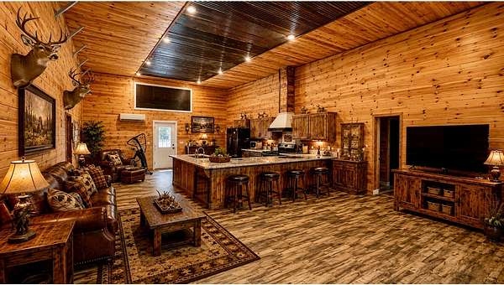
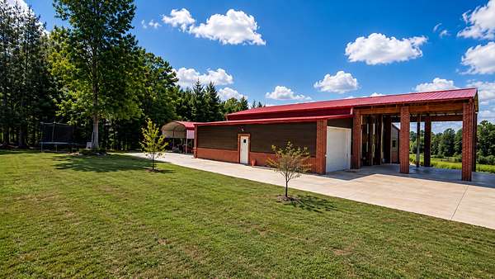
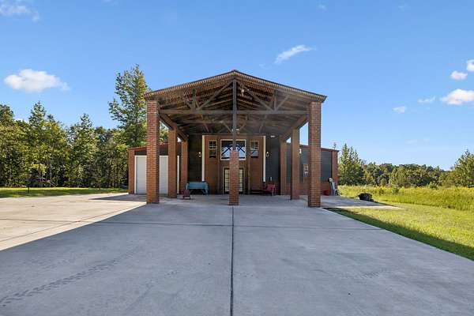
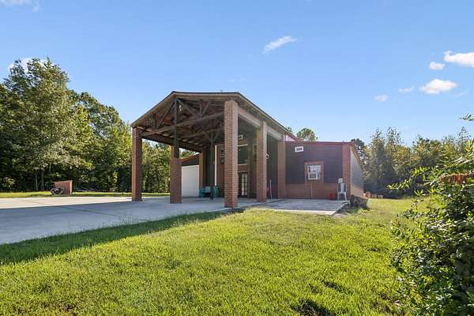
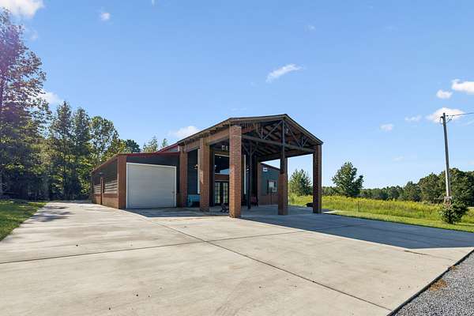
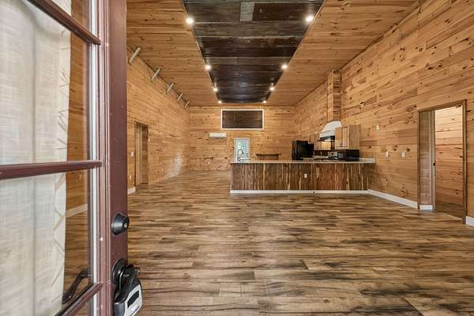
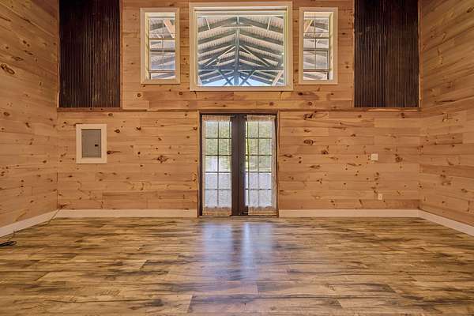
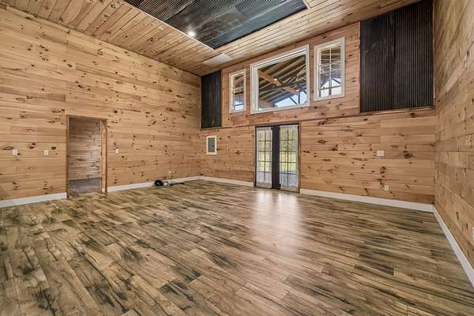
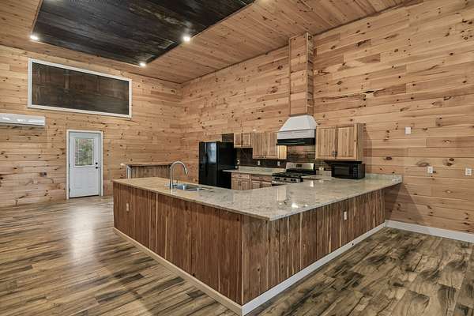
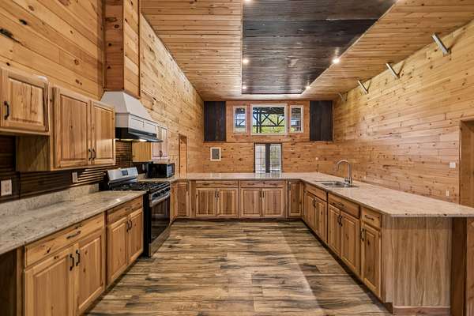
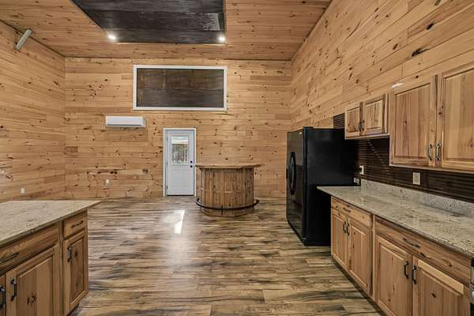
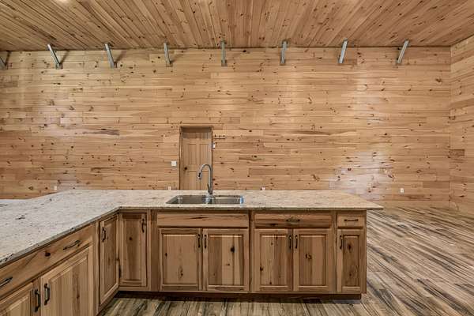
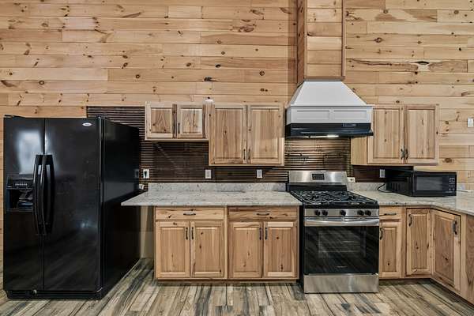
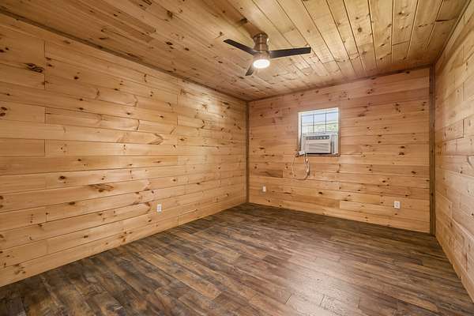
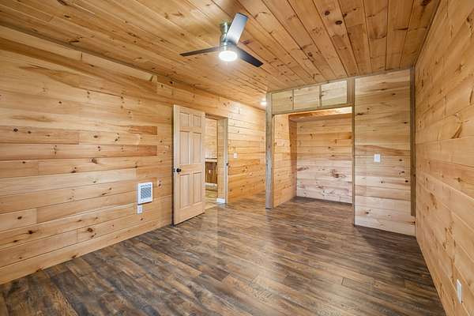
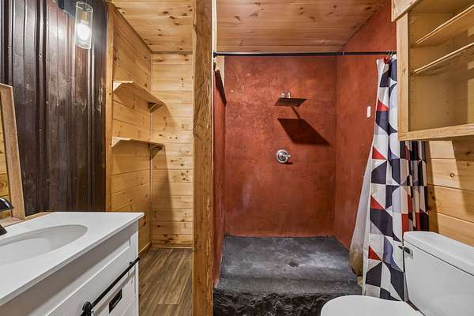
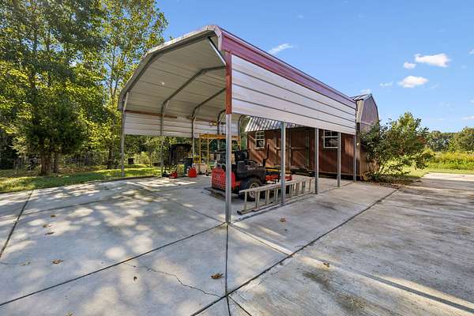
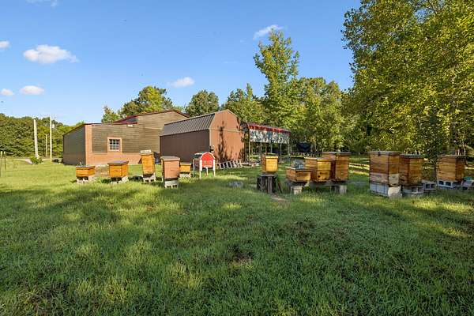
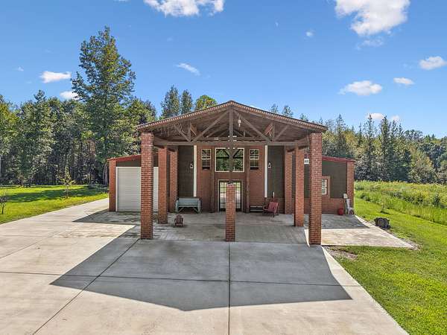
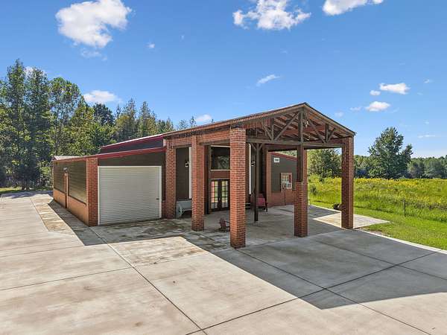
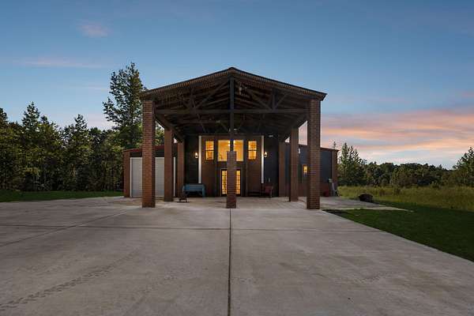
The 2023-built barndominium is the payoff at the end of the day: open living, kitchen, and dining, with an oversized kitchen built for cooking whatever you bring home. Cleared sightlines out back, an established garden 2024, and a new driveway 2026. A poultry barn, a storage building, and a third outbuilding all convey, so there is covered space for birds, equipment, and whatever else a place like this asks for. No HOA, well water, propane range, fiber internet through TDS at roughly $45/month. Low-traffic road with room to ride four wheelers. Timber, water, and wildlife, and a place to live in the middle of it, minutes from town. Schedule your private tour.
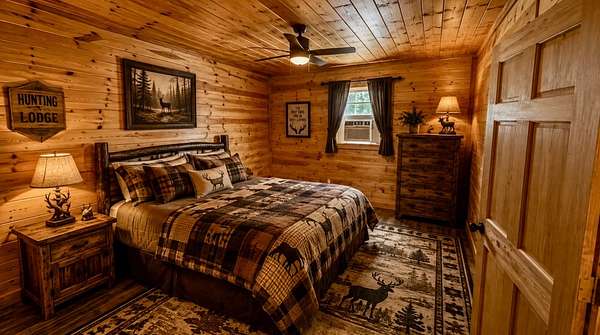
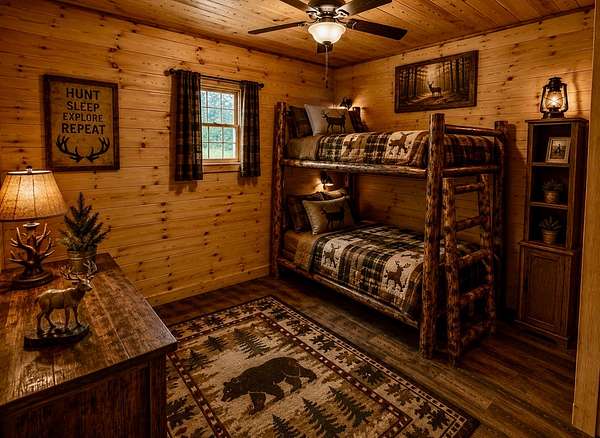
VIRTUAL STAGING DISCLOSURE: Some photos in this listing have been virtually staged using artificial intelligence (AI) technology for illustrative purposes only. Virtually staged images may depict furniture, décor, or other enhancements that are not present at the property. Buyers should verify the condition, features, dimensions, and contents of the property independently and should not rely solely on virtually staged images.
- Listed by Donald Martin, (615) 306-7676, Haus Realty & Management
Location
- Street address
- 410 Pender Hill Ln
- County
- Humphreys County
- Zip code
- 37134
- Elevation
- 507 feet
Directions
From Waverly, take TN-13 S toward New Johnsonville. Turn onto Old State Route 1, then turn onto Pender Hill Lane. Follow Pender Hill Lane to 410 Pender Hill Lane.
Property details
- Acreage
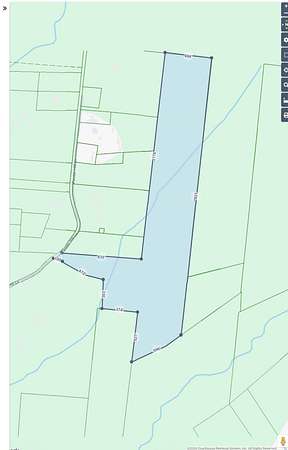
- 40.37 acres
- MLS #
- REALTRACS 3528862
- Posted
Property taxes
- Recent
- $1,566
Parcels
- 092 02200 000
Details and features
Listing
- Type
- Residential
- Subtype
- Single Family Residence
- Possession
- Close of Escrow
Lot
- Size Source
- Assessor
- Terrain
- Cleared, Level, Views, Wooded
- View
- Trees/Woods
- Features
- Cleared, Level, Views, Wooded
Exterior
- Parking Spaces
- 2
- Parking
- Detached, Garage Door Opener, Garage Faces Front
- Garage Spaces
- 1
- Garage
- Attached
Structure
- Style
- Barndominium
- Basement
- None
- Water
- Well
- Sewer
- Septic Tank
- Heating
- Central
- Cooling
- Ceiling Fan(s), Wall/Window Unit(s)
- Materials
- Brick, Vinyl Siding
- Roof
- Metal
- Foundation
- Slab
Interior
- Flooring
- Wood
- Appliances
- Microwave, Oven, Refrigerator
- Laundry
- Electric Dryer Hookup, Washer Hookup
- Security
- Carbon Monoxide Detector(s), Fire Alarm, Smoke Detector(s)
- Features
- Ceiling Fan(s), High Ceilings, High Speed Internet, Open Floorplan
Property utilities
| Category | Type | Status |
|---|---|---|
| Sewage | Septic System | Connected |
| Water | Private Well | Connected |
Nearby schools
| Name | Type |
|---|---|
| Lakeview Elementary | Elementary |
| Lakeview Elementary | Middle |
| Waverly Central High School | High |
Listing history
| Date | Event | Price | Change | Source |
|---|---|---|---|---|
| Oct 17, 2026 | Price drop | $499,000 | $20,000 -3.9% | REALTRACS |
| Aug 29, 2026 | New listing | $519,000 | — | REALTRACS |
Payment calculator

Based on information submitted to the MLS GRID as of Oct 17, 2026 11:00 am MT. All data is obtained from various sources and may not have been verified by broker or MLS GRID. Supplied Open House Information is subject to change without notice. All information should be independently reviewed and verified for accuracy. Properties may or may not be listed by the office/agent presenting the information. Some IDX listings have been excluded from this website. View more