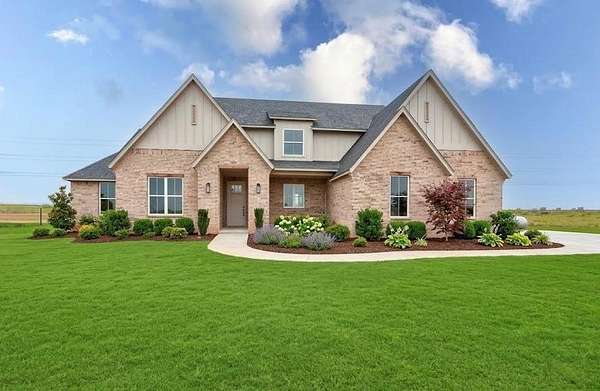
Land with Home for Sale in Piedmont, Oklahoma
4102 Hawthorne St, Piedmont, OK 73078
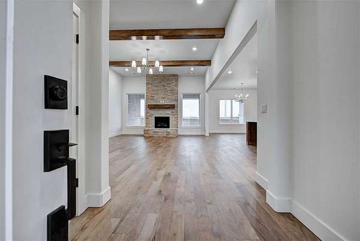
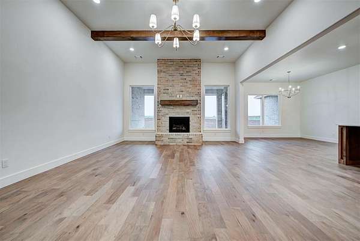
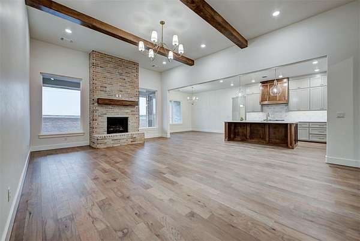
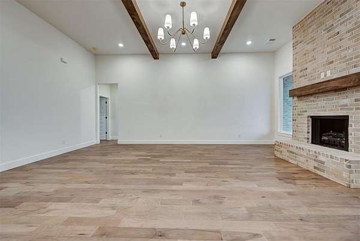
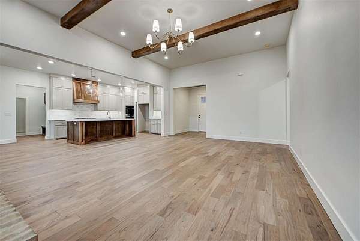
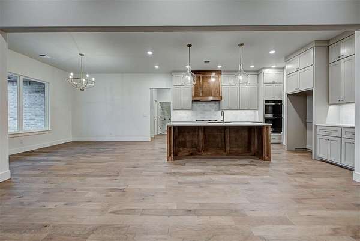
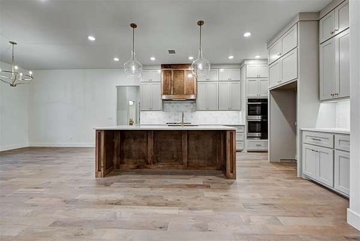
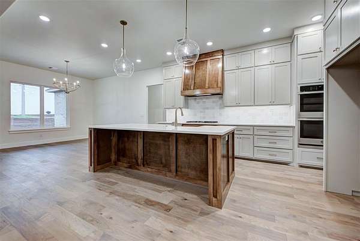
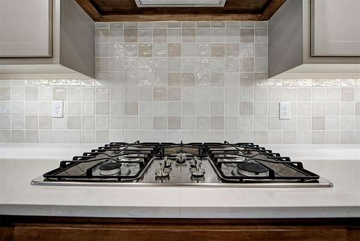
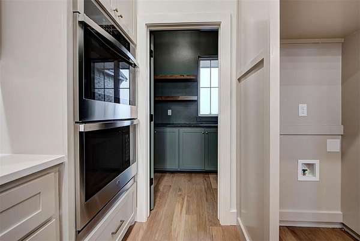
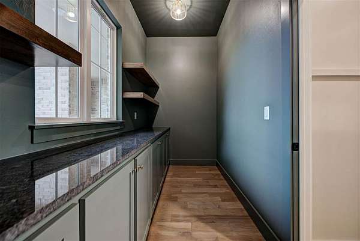
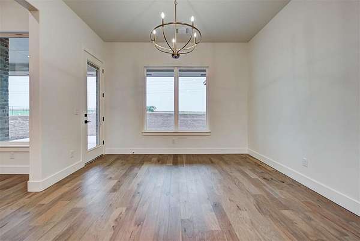
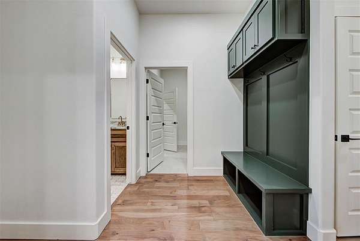
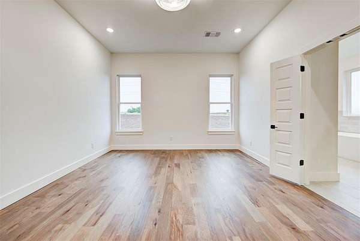
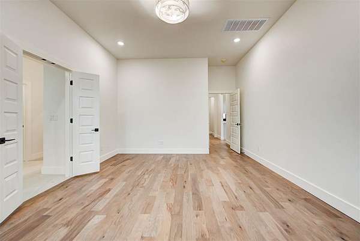
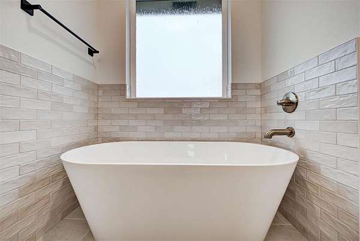
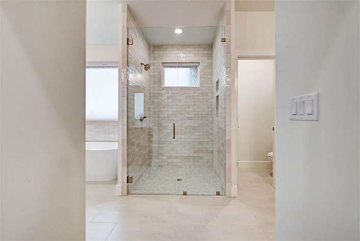
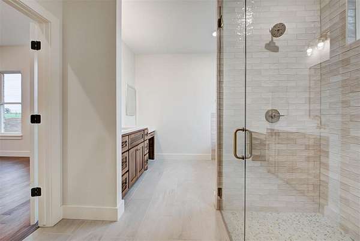
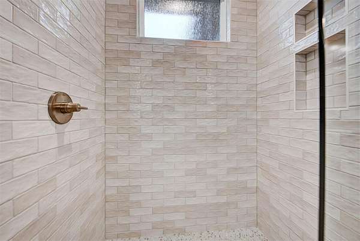
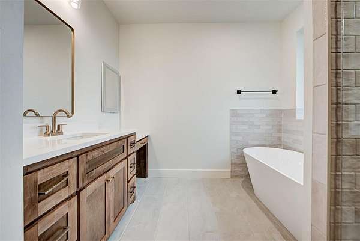
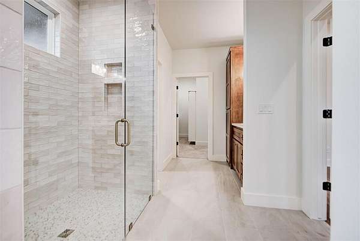
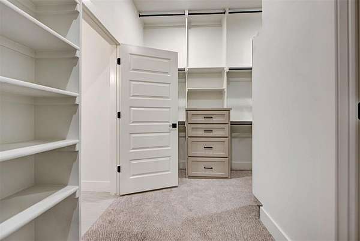
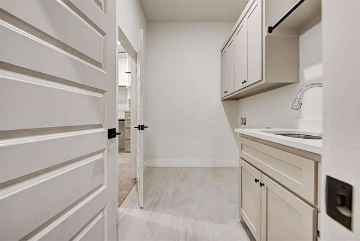
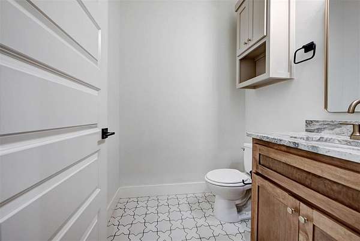
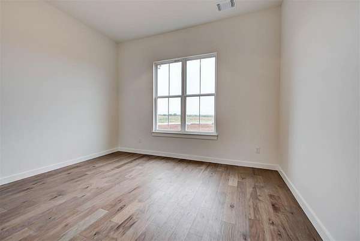
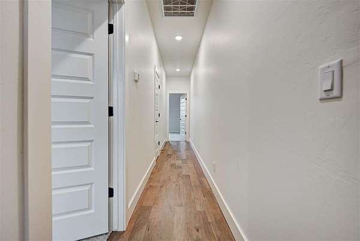
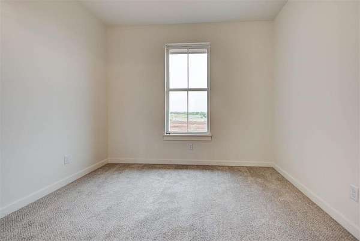
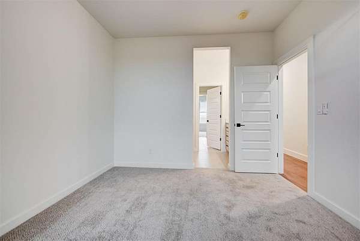
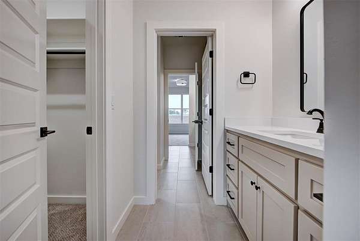
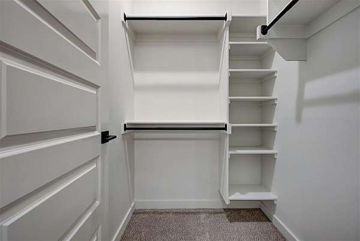
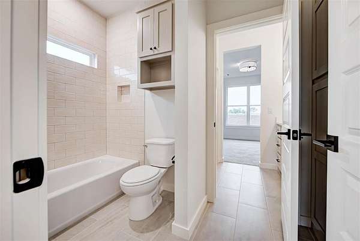
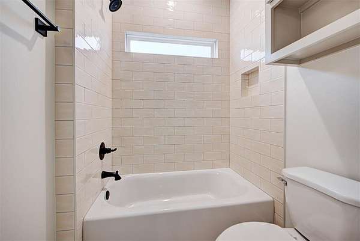
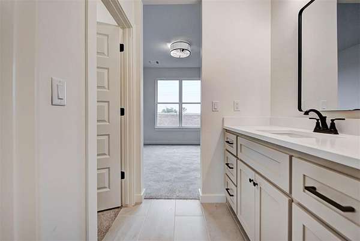
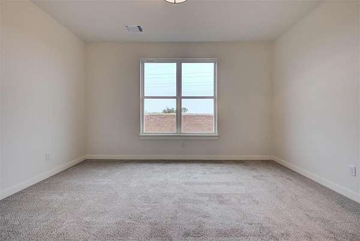
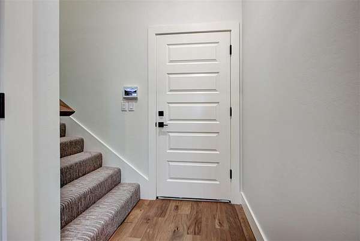
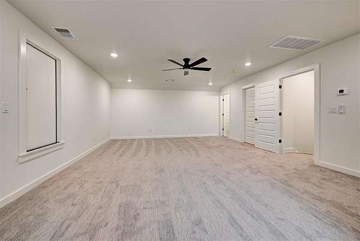
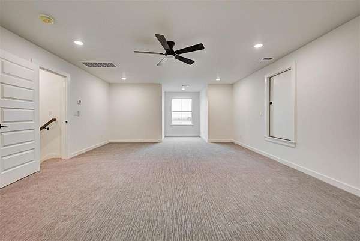
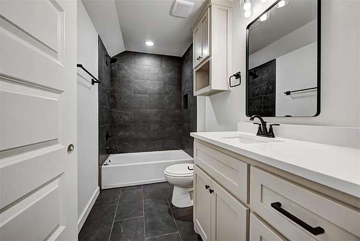
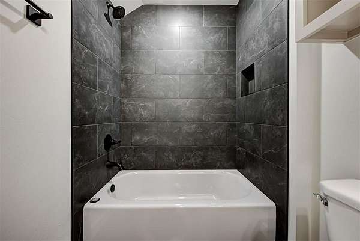
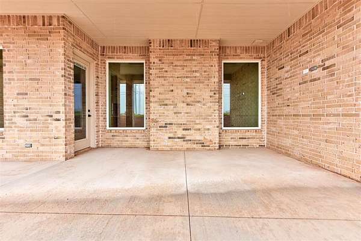
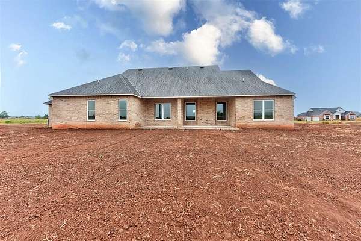
Welcome to this stunning custom home offering a blend of luxury, comfort, and functionality across a thoughtfully designed multi-level layout. Elegant engineered hardwood floors flow seamlessly throughout the main living areas, which are complemented by a chef's kitchen featuring floor-to-ceiling soft-close cabinets, an oversized walk-in pantry, and upgraded GE appliances. The main floor centers around an open-concept family room and adjacent dining area that effortlessly connect to the kitchen and lead outward from a welcoming covered front porch. This level also hosts a private master retreat complete with a luxurious master bath and spacious walk-in closet, two additional bedrooms sharing a well-designed Jack and Jill bathroom configuration, a functional mudroom with a built-in bench right off the garage entry, a separate powder room, and a dedicated laundry room. Upstairs, a massive bonus room could be a 5th bedroom featuring its own private bathroom and closet providing the perfect space for a media room, game room, or secondary suite.
Location
- Street address
- 4102 Hawthorne St
- County
- Canadian County
- Zip code
- 73078
- School district
- Piedmont
- Elevation
- 1,271 feet
Directions
from Piedmont go north on Piedmont Rd. turn west on Arrowhead (NW 192nd), go 3 miles turn north on Richland Rd. go 1/2 mile turn east on Red Cedar, turn south on Hawthorne house last on left.
Property details
- Acreage
- 2.05 acres
- MLS #
- OCMAR 1241254
- Posted
Expenses
- Homeowner Association Fee
- $400 annually
Parcels
- 4102NONEHawthorne73078
Details and features
Listing
- Type
- Residential
- Subtype
- Single Family Residence
Lot
- Features
- Interior Lot
Exterior
- Pool
- Patio, Porch
Structure
- Condition
- Under Construction
- Style
- Tudor
- Heating
- Natural Gas
- Cooling
- Electric
- Materials
- Brick & Frame
- Roof
- Composition
Interior
- Rooms
- Bathroom x 4, Bedroom x 5
- Flooring
- Carpet, Tile, Wood
- Fireplaces
- Yes
- Appliances
- Dishwasher, Disposal, Microwave, Water Heater
Property utilities
| Category | Type | Status |
|---|---|---|
| Gas | Natural Gas | Connected |
| Gas | Propane | Connected |
Nearby schools
| Name | Type | District |
|---|---|---|
| Northwood ES | Elementary | Piedmont |
| Piedmont MS | Middle | Piedmont |
| Piedmont HS | High | Piedmont |
Listing history
| Date | Event | Price | Change | Source |
|---|---|---|---|---|
| Oct 14, 2026 | Price drop | $658,700 | $1,000 -0.2% | OCMAR |
| July 25, 2026 | New listing | $659,700 | — | OCMAR |