Land with Home for Sale in Eagle Creek, Oregon
41055 SE Kitzmiller Rd, Eagle Creek, OR 97022
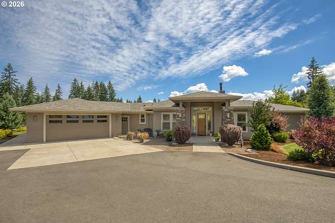
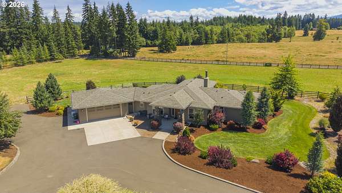
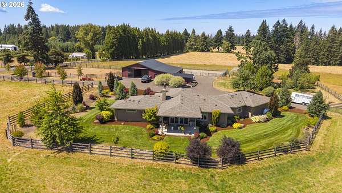
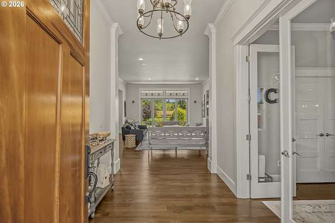
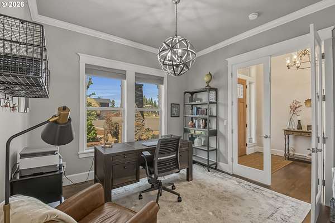
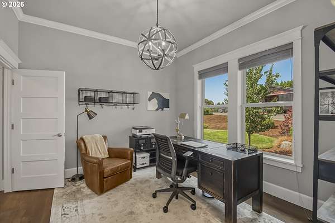
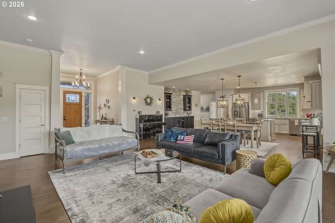
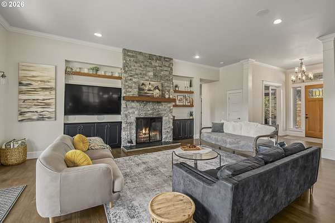
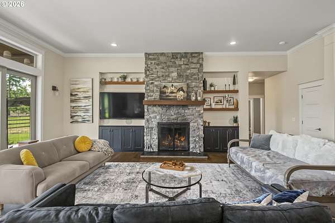
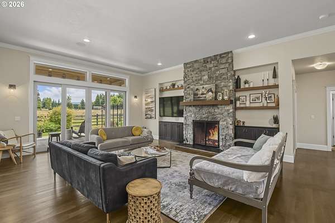
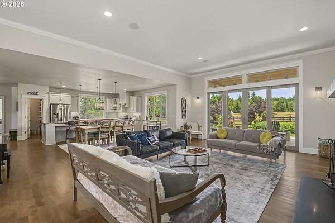
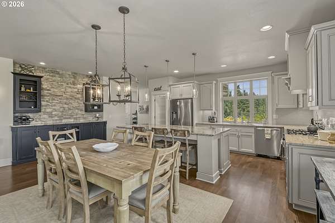
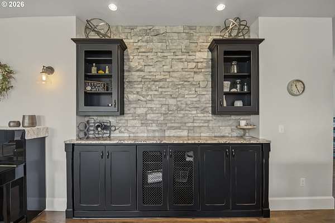
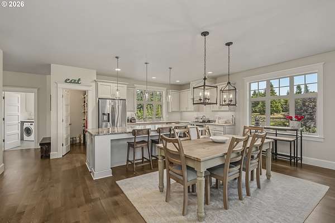
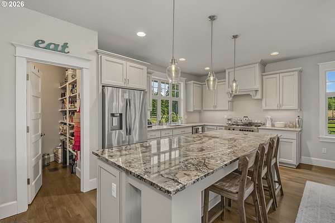
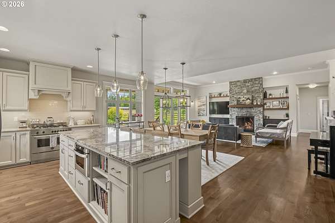
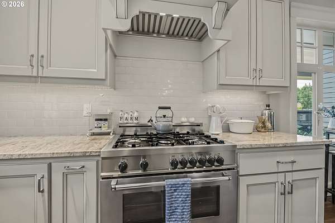
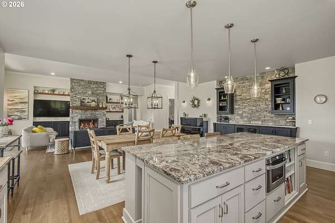
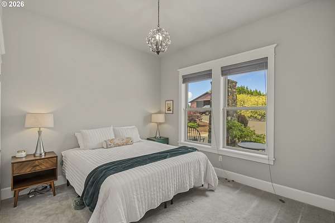
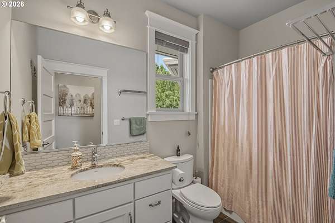
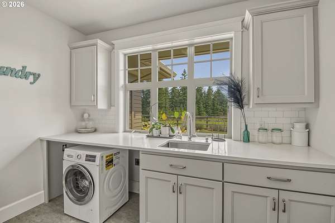
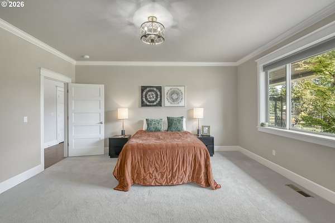
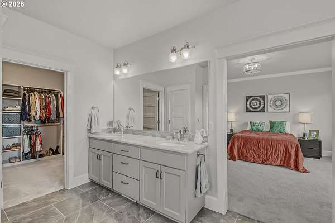
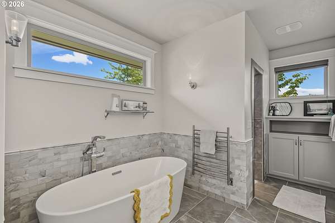
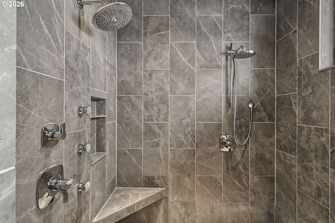
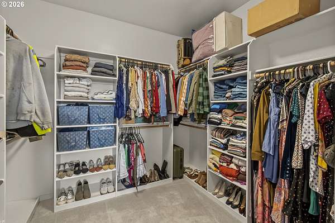
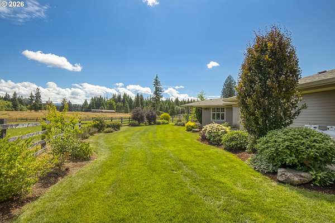
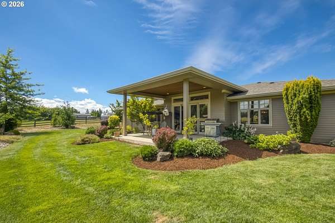
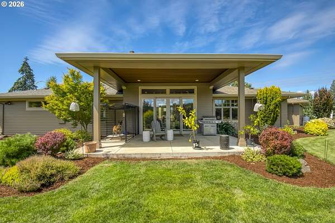
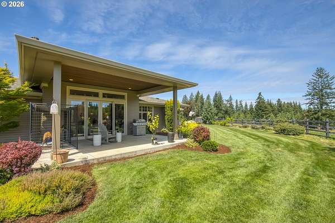
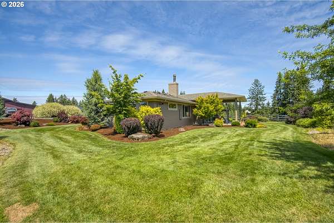
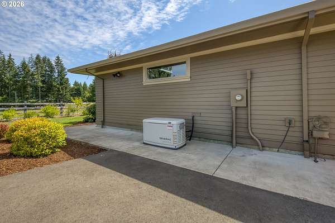
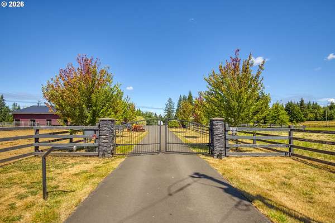
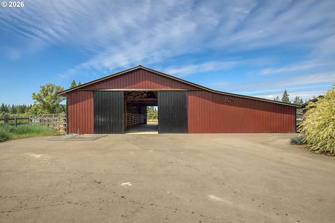
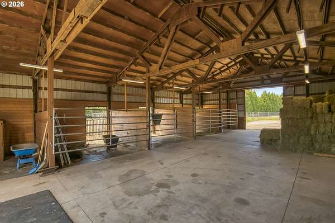
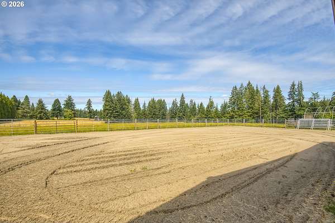
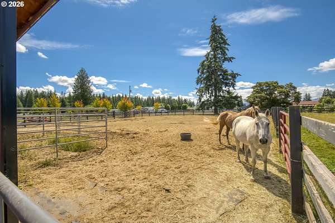
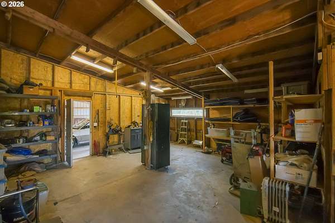
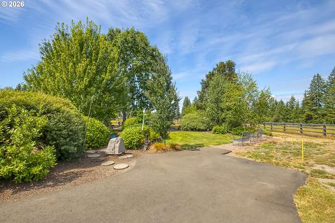
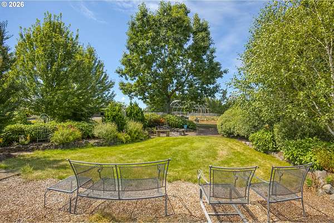
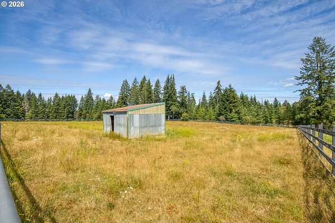
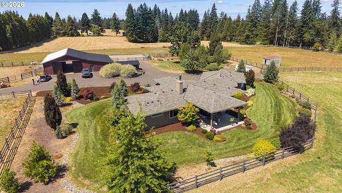
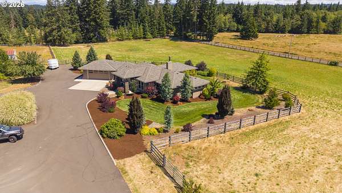
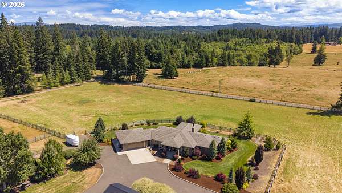
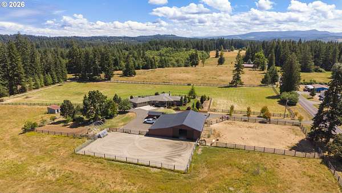
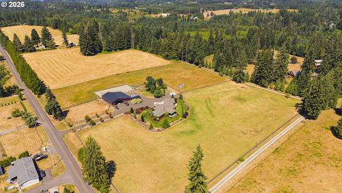
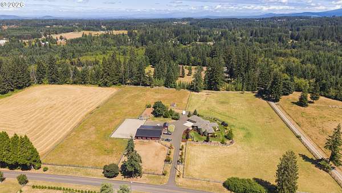
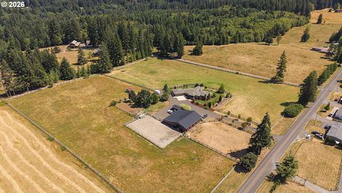
Builder's own custom 3 bedroom 3 bath one level located on 9.55 fenced level acres and loaded with amenities-Grand front porch transitions to the spacious foyer and opens to the great room with 11' ceilings, floor to ceiling stone fireplace, built-ins, surround sound, access to the 19'x14' covered patio and expands to the kitchen and dining rooms. Cook's kitchen boasts 40' professional propane range with convection oven, stainless steel appliances, slab granite counters, walk-in pantry, spacious island eating bar and flows seamlessly into the generous dining room with 9' built-in granite accented buffet, hardwood floors and double chandelier. The primary en-suite bedroom features 9' ceilings, spacious bath with tile floor, slab marble double vanity, accessible roll in shower with double shower heads, classic free standing oval tub, heated towel racks, linen closet plus the walk-in closet with organizers. Bountiful amenities include easy care hardwood floors, versatile den/office/bedroom with full bath, desirable mud room off the garage with separate outside entrance, utility room with sink, built-ins and abundant counter space, professionally landscaped yard with sprinklers, paved driveway, 60'x40' 4 stall multi-use barn with attached 60'x24' shop, 20'x12 well house with storage, 20'x24' greenhouse, 60'x100' outdoor arena, 2 fenced pastures with water, complete hook-up for your trailer/motor-home, private gated/paved driveway PLUS propane fueled Generac generator. This property is what dreams are made of...call today for your private showing.
Location
- Street address
- 41055 SE Kitzmiller Rd
- County
- Clackamas County
- Zip code
- 97022
- Elevation
- 1,275 feet
Directions
Hwy 26 East of Sandy-R on Firwood Rd @ Shorty's corne-to Kliensmith-R on Kitzmiller Rd to property
Property details
- Acreage
- 9.55 acres
- Zoning
- RSFR
- MLS #
- RMLS 443447606
- Posted
Property taxes
- Recent
- $8,165
Parcels
- 00958752
Legal description
SECTION 06 TOWNSHIP 3S RANGE 5E TAX LOT 01100
Details and features
Listing
- Type
- Residential
- Subtype
- Single Family Residence
Lot
- View
- Territorial
Exterior
- Fencing
- Fenced
- Pool
- Patio, Porch
- Structures
- Arena, Greenhouse, Storage, Workshop
- Features
- Barn, Covered Patio, Fire Pit, Garden, RV Boat Storage, RV Hookup, RV Parking, Sprinkler, Yard
Structure
- Style
- Ranch
- Stories
- 1
- Heating
- Forced Air, Heat Pump
- Roof
- Composition
- Windows
- Vinyl Frames
Interior
- Rooms
- Bathroom x 3, Bedroom x 3, Dining Room, Laundry Room, Utility Room
- Appliances
- Builtin Range, Convection Oven, Dishwasher, Disposal, Down Draft, Free Standing Refrigerator, Gas Appliances, Granite, Island, Microwave, Pantry, Plumbed For Ice Maker, Range Hood, Solid Surface Countertop, Stainless Steel Appliance, Tile
- Features
- Garage Door Opener, Hardwood Floors, High Ceilings, Laundry, Lo VOC Material, Marble, Soaking Tub, Tile Floor, Wallto Wall Carpet
Nearby schools
| Name | Type |
|---|---|
| Firwood | Elementary |
| Cedar Ridge | Middle |
| Sandy | High |
Listing history
| Date | Event | Price | Change | Source |
|---|---|---|---|---|
| Aug 2, 2026 | New listing | $1,339,000 | — | RMLS |