
Land with Home for Sale in Rigby, Idaho
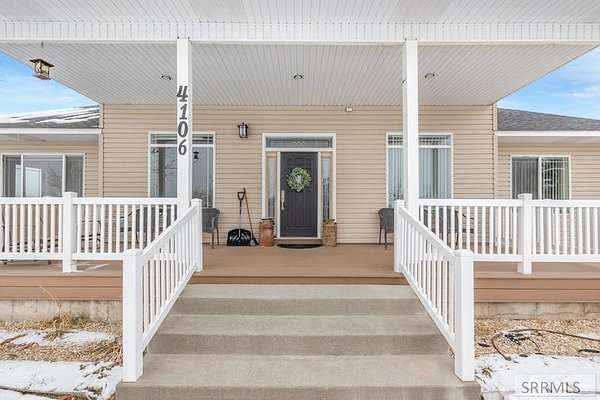
4106 E 67 N, Rigby, ID 83442
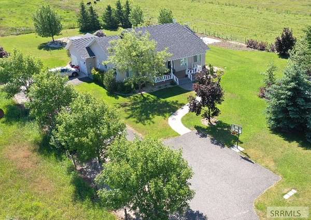
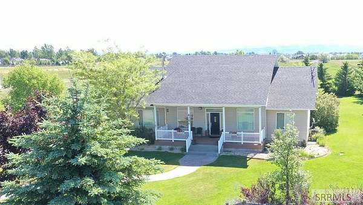
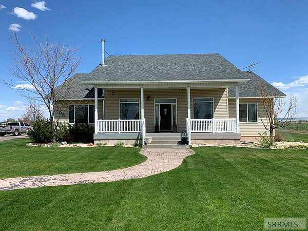
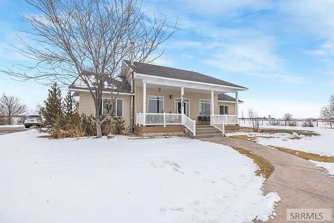
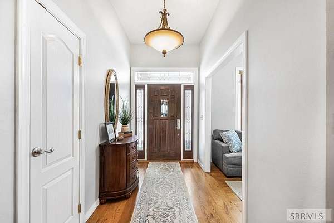

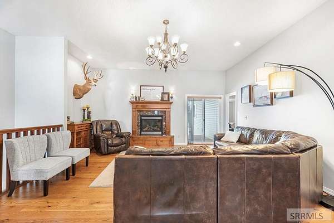
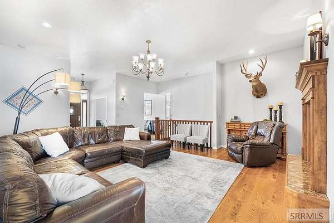

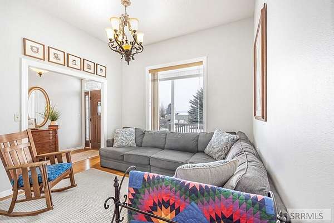



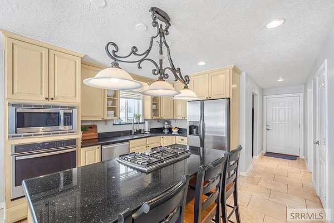

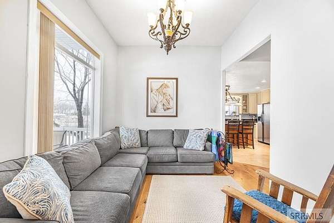
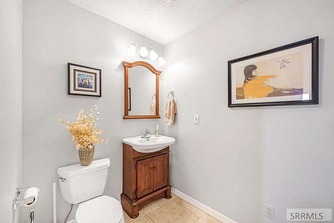
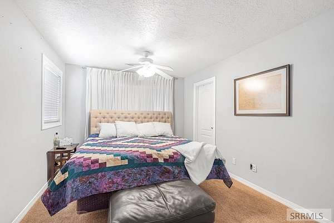

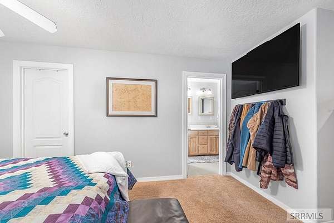
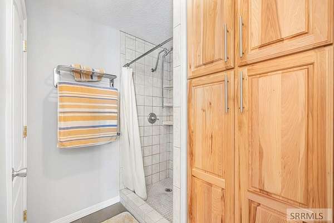

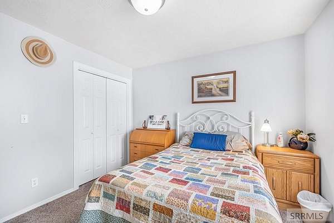
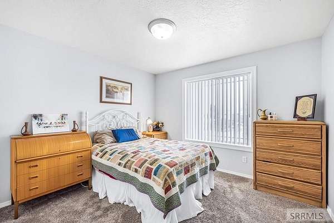

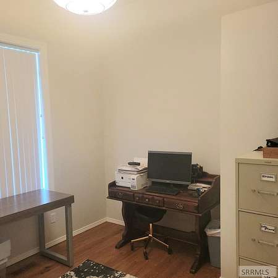
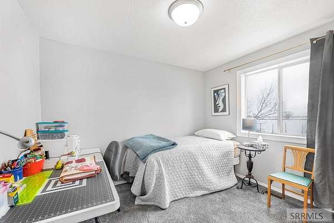

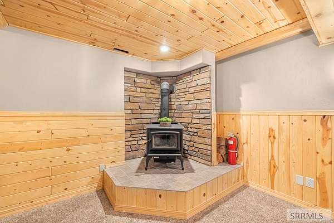



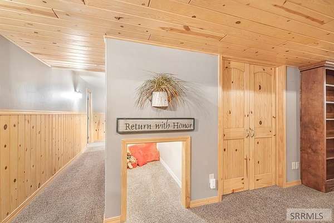

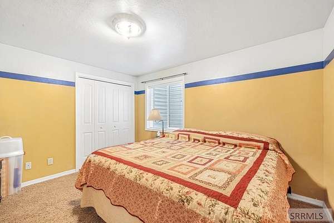


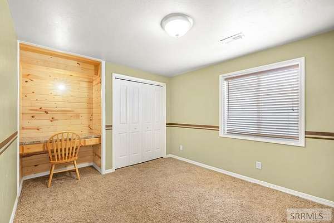

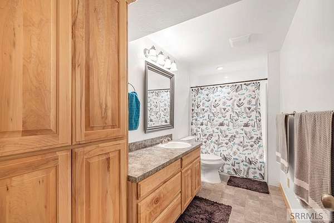
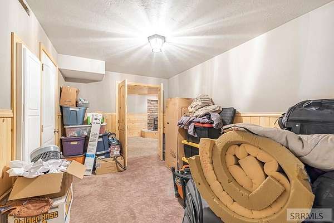



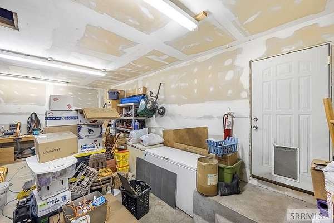
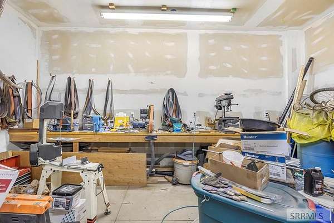
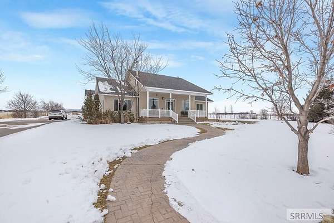

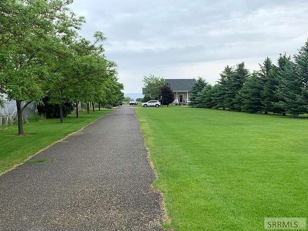
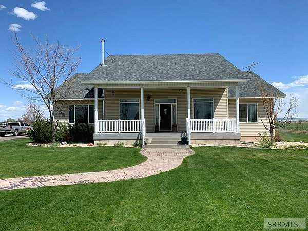

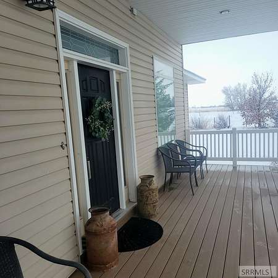
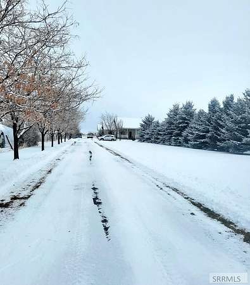




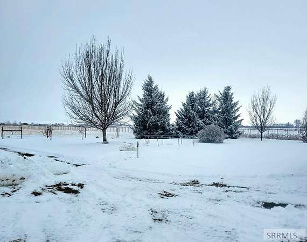


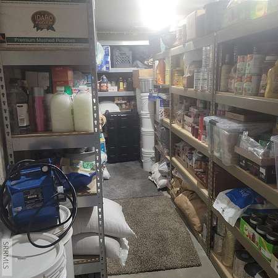
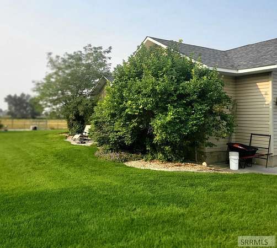
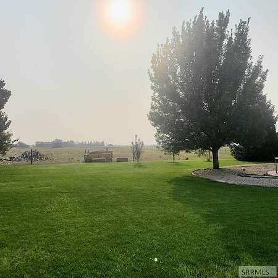





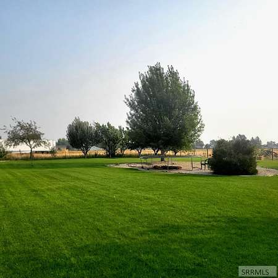
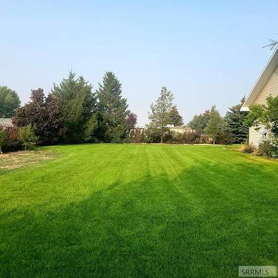
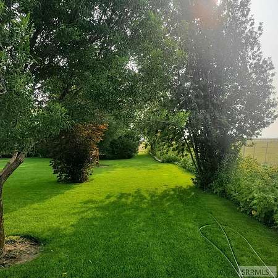
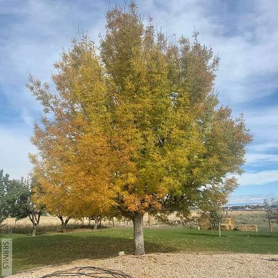



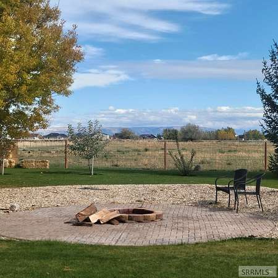


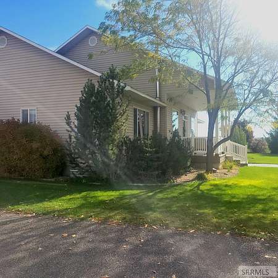

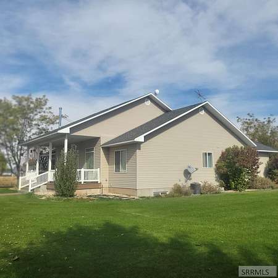
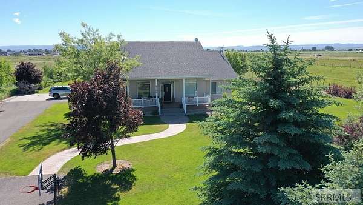
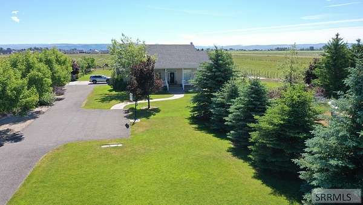
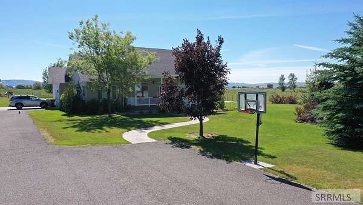
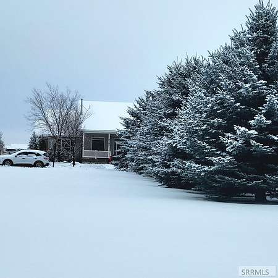
Welcome to the hidden gem of Jefferson County! Tucked away at the end of a private 100-yard asphalt driveway, this custom 6-bedroom, 3.5-bathroom home sits on nearly 5 acres with water shares. The backyard is a true sanctuary, featuring a lush orchard with apple, peach, apricot, and plum trees, as well as a thriving raspberry patch. The stamped firepit area at the heart of the yard creates the perfect space for cozy evenings spent outdoors. Inside, the great room boasts 10-foot ceilings, a stunning propane fireplace, and beautiful 4-inch solid oak plank floors that flow through the main living areas and dedoffice. The spacious kitchen is a chef's dream, with stainless steel appliances, granite countertops, and a large walk-in pantry. The under-the-counter granite sink adds an elegant touch to the design. There is a disignated office on the main level. The lower level offers a rustic charm with tongue-and-groove knotty pine accents, a wood-burning stove, and a built-in bookcase. This space includes a game room and three additional workspaces. Outside, a 4-car parking lot doubles as a basketball court, a poured 18x22-foot concrete pad is ready for a custom shop. With ample space for livestock, this property truly has it all. Fybercom recently ran cable down 4100 E.
Location
- Street address
- 4106 E 67 N
- County
- Jefferson County
- Zip code
- 83442
- Elevation
- 4,885 feet
Directions
From HWY 20, North on County Line Road to 4100 E. Property is on the east side of the road.
Property details
- Acreage
- 4.74 acres
- Zoning
- Jefferson-R5-Residential 5 Zon
- MLS #
- SNRMLS 2181264
- Posted
Property taxes
- 2023
- $2,595
Parcels
- RP04N39E334370
Details and features
Listing
- Type
- Residential
- Subtype
- Single Family Residence
Lot
- Features
- Established Lawn, Flower Beds, Garden, Interstate Exit/Access, Level, Livestock Permitted, Low Traffic, Many Trees, Near Schools, Secluded, Sprinkler System Full, Sprinkler-Auto
Exterior
- Parking Spaces
- 2
- Parking
- Open
- Pool
- Deck, Patio

- Hot Tub
- Yes
- Structures
- Storage, Workshop
- Features
- Barbecue
Structure
- Stories
- 1
- Basement
- Finished, Full
- Water
- Well
- Sewer
- Private Sewer
- Heating
- Forced Air, Propane
- Cooling
- Central Air
- Materials
- Frame, Vinyl Siding
- Roof
- Shingle
Interior
- Rooms
- Basement, Bathroom x 4, Bedroom x 6, Den, Dining Room, Family Room, Game Room
- Flooring
- Hardwood, Tile
- Appliances

- Built-In Range, Dishwasher, Disposal, Electric Water Heater, Gas Range, Microwave, Plumbed For Water Softener, Refrigerator, Water Softener Owned
- Features
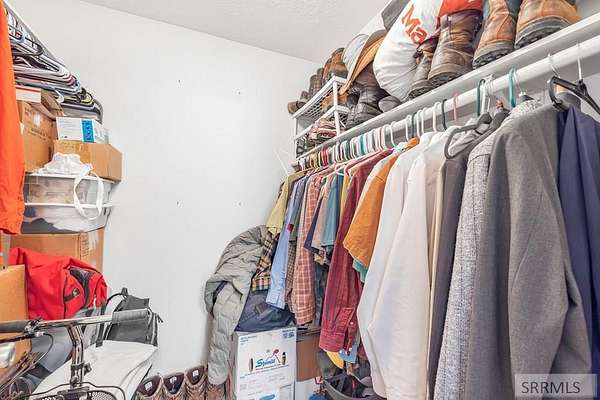
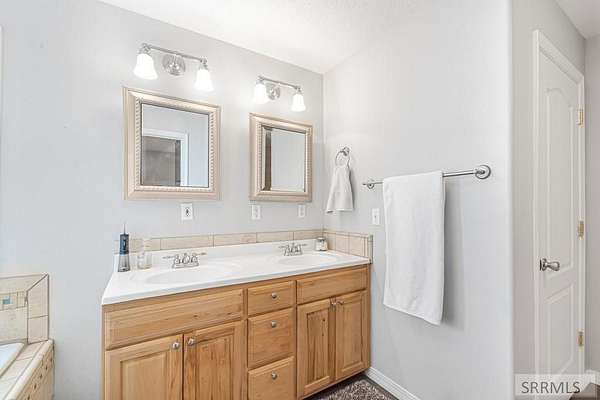
- Ceiling Fan(s), Den/Study, Formal Dining Room, Game Room, Garage Door Opener, Main Floor Family Room, Master Bath, Master Downstairs, New Paint-Partial, Office, Pantry, Vaulted Ceiling(s), Walk-In Closet(s)
Property utilities
| Category | Type | Status |
|---|---|---|
| Gas | Propane | Connected |
Nearby schools
| Name | Type |
|---|---|
| Cottonwood Elementary | Elementary |
| Rigby Middle School | Middle |
| Rigby 251HS | High |
Listing history
| Date | Event | Price | Change | Source |
|---|---|---|---|---|
| Jan 4, 2026 | New listing | $895,000 | — | SNRMLS |