Land with Home for Sale in Westcliffe, Colorado
411 Larkspur Ln, Westcliffe, CO 81252
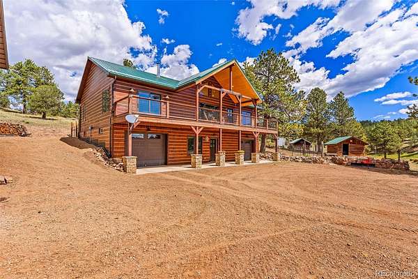
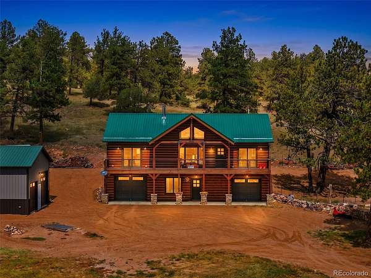
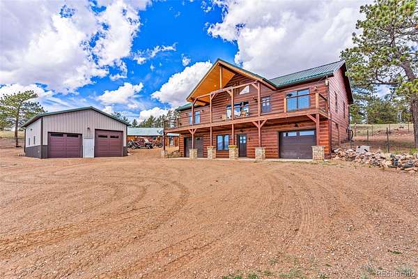
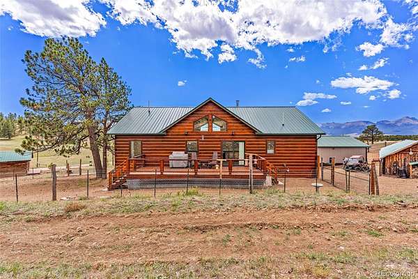
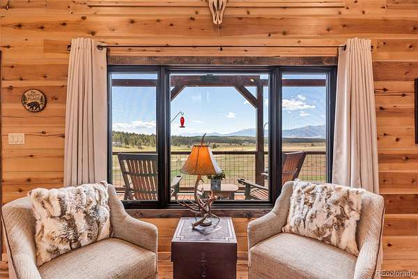
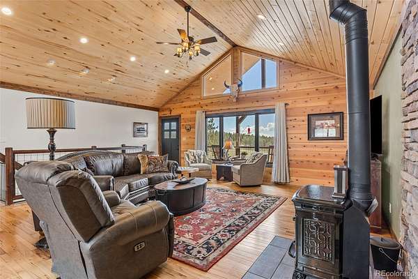
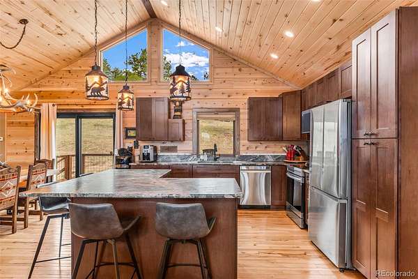
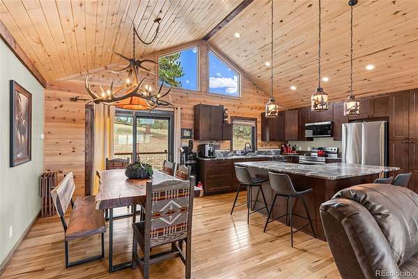
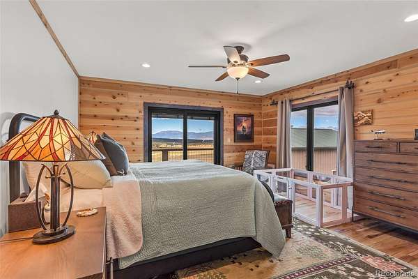
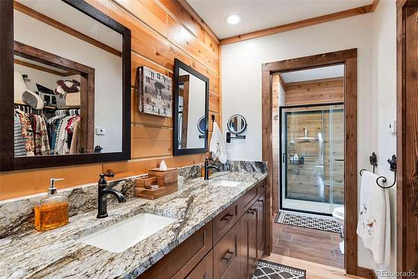
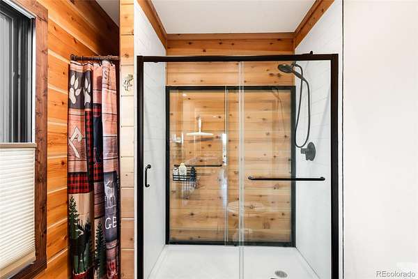
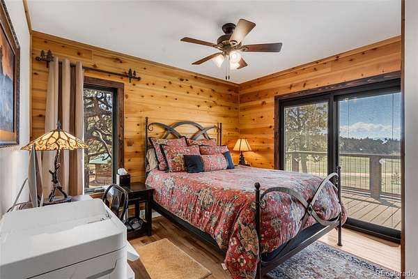
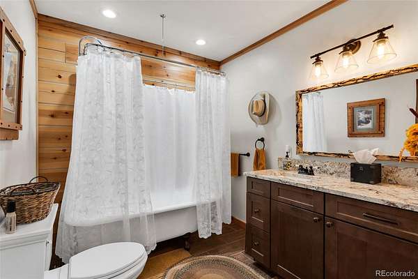
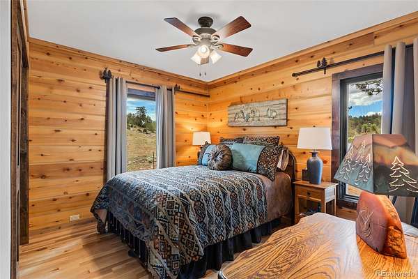
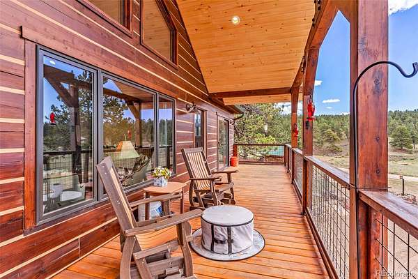
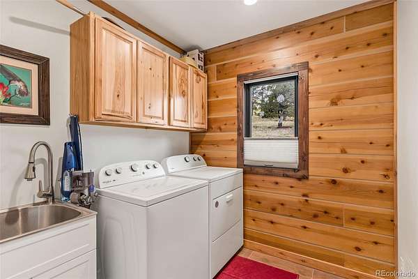
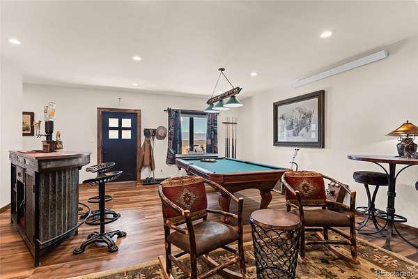
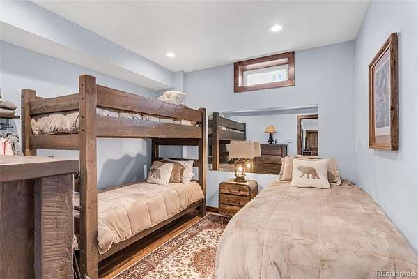
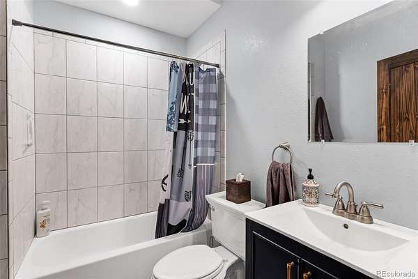
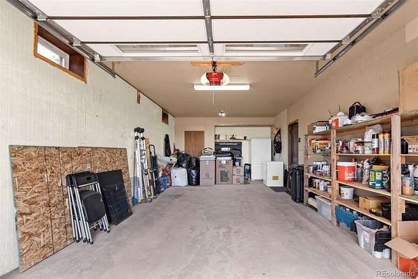
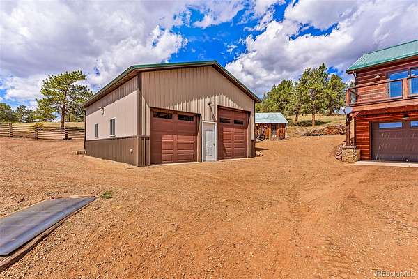
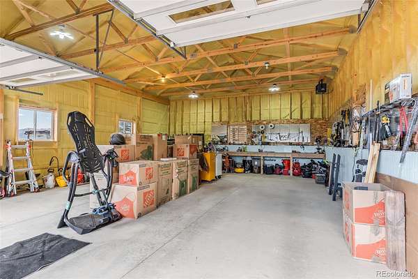
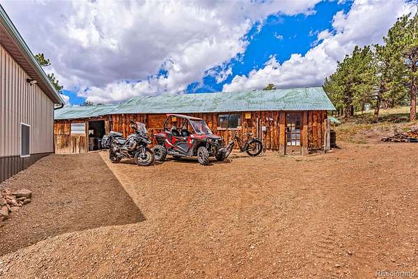
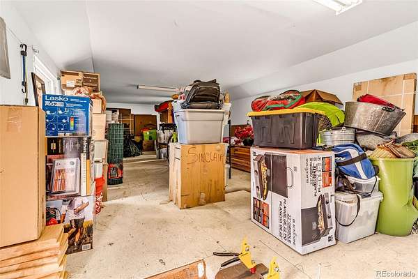
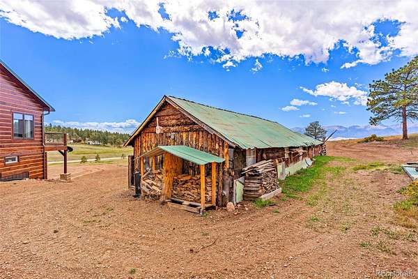
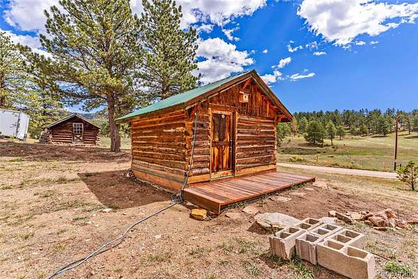
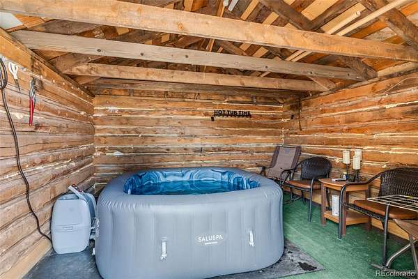
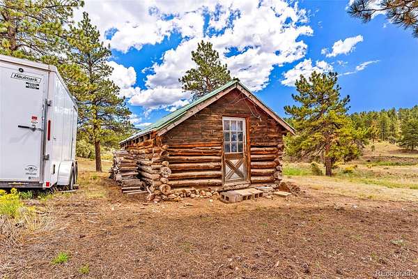
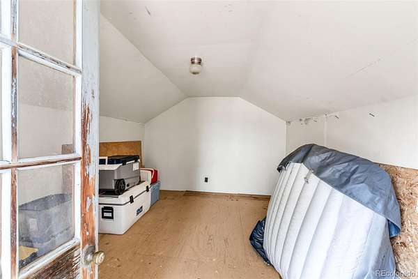
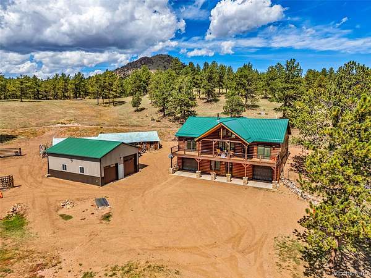
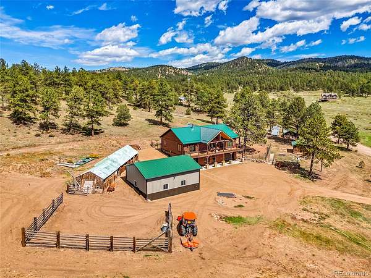
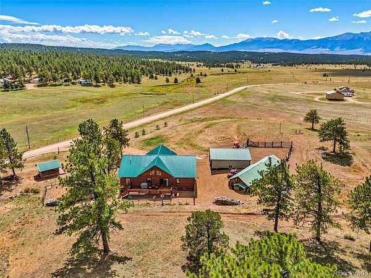
Custom-built in 2019, this exceptional log home offers an impressive blend of refined mountain living, modern comfort and breathtaking Colorado scenery on 11.46 acres in Westcliffe. Soaring vaulted ceilings, expansive picture windows and rich wood finishes create a dramatic interior while framing magnificent mountain views. The main living level features a beautifully appointed kitchen, dining and living area, 4 bedrooms and 3 baths. An additional level offers a spacious great room designed for entertaining, full bath, office-bedroom/flex- space, pantry and utility area. Attached garage spaces provide added convenience and functionality. Two decks invite you to embrace the setting—the front captures sweeping southwest mountain views, while the back offers a tranquil retreat for enjoying wildlife and birds. Four outbuildings enhance the property, including 1 oversized shop with 2 additional garage spaces and 3 carefully maintained structures dating to the original 1898 homestead: one is used for housing the hot tub. Gently sloping acreage, mature trees and spectacular vistas create a private Colorado retreat where rustic elegance meets modern living. A truly distinctive Westcliffe property that must be experienced in person. Come for the home. Stay for the views, the land, and the unmistakable feeling of Colorado mountain living.
- Listed by Charlotte McCormick, (719) 619-6581, RE/MAX Associates
Location
- Street address
- 411 Larkspur Ln
- County
- Custer County
- Zip code
- 81252
- Community
- Blumenau
- School district
- Custer County C-1
- Elevation
- 8,770 feet
Directions
HWY 96 , LEFT ON COUNTY ROAD 328, LEFT ON COUNTY ROAD 327 (EDERLWEISS) entrance to the Blumenau subdivision (you will see the marque), SHARP RIGHT ON COUNTY ROAD 325 (LARKSPUR LANE). home is on right side of road, FACES SOUTH WEST.
Property details
- Acreage
- 11.46 acres
- Zoning
- RL
- Access
- Easement
- MLS #
- REcolorado 5437607
- Posted
Property taxes
- 2025
- $3,136
Expenses
- Homeowner Association Fee
- $30 annually
Parcels
- 0010121000
Legal description
LOT 82 BLUMENAU SUB #2
Resources
Details and features
Listing
- Type
- Residential
- Subtype
- Single Family Residence
- Ownership
- Individual
- Terms
- Cash, Conventional, FHA, USDA Loan, VA Loan
- Exclusions
- SEE ATTACHED LIST OF ITEMS FOR SALE AND EXCLUSIONS: POOL TABLE, WET BAR, BUNK BEDS With Linens, BEDROOM SET IN THE South East BEDROOM ON UPPER LEVEL With Linens, 2 SWIVAL CHAIRS IN THE LIVING ROOM UPPER LEVEL, TRACTOR
- Possession
- Closing/DOD
Community
- Association
- Blamenau Sub #2
- Fee Includes
- On-Site Check in
Lot
- Vegetation
- Natural State, Pine, Pinon Pines, Wooded
- Road Frontage
- Easement, Public, Year Round
- Road Surface
- Dirt
- Exposure
- Southwest
- View
- Meadow, Mountain(s), Plains, Valley
- Well Type
- Operational
- Well Usage
- Household Inside Only
- Well Permits
- 120204-A
- Features
- Foothills, Many Trees, Mountainous, Open Space, Rolling Slope, Sloped
Exterior
- Parking Spaces
- 4
- Parking
- Finished Garage, Heated Garage, Insulated Garage, Lighted, Oversized, Oversized Door, Storage, Unpaved
- Garage
- Attached
- Fencing
- Partial
- Horses Allowed
- Yes
- Outdoor Spaces
- Covered, Deck
- Features
- Balcony, Lighting, Rain Gutters, Spa/Hot Tub
Structure
- Type
- House
- Style
- Rustic
- Levels
- Two
- Basement
- Finished, Full, Interior Entry, Walk-Out Access
- Electric
- 110 V
- Water
- Well
- Sewer
- Septic Tank
- Heating
- Propane, Radiant Floor, Wood Stove
- Cooling
- None
- Materials
- Frame, ICFs (Insulated Concrete Forms), Log, Wood Siding
- Roof
- Metal
- Windows
- Double Pane Windows
- Foundation
- Concrete Perimeter
Interior
- Above Grade
- 1,600 sq ft
- Below Grade
- 800 sq ft
- Rooms
- Bathroom Full x 2, Bathroom Three Quarter, Bedroom x 4, Dining Room, Family Room, Kitchen, Laundry, Living Room
- Flooring
- Tile, Wood
- Fireplace Count
- 1
- Fireplaces
- Wood Burning Stove
- Appliances
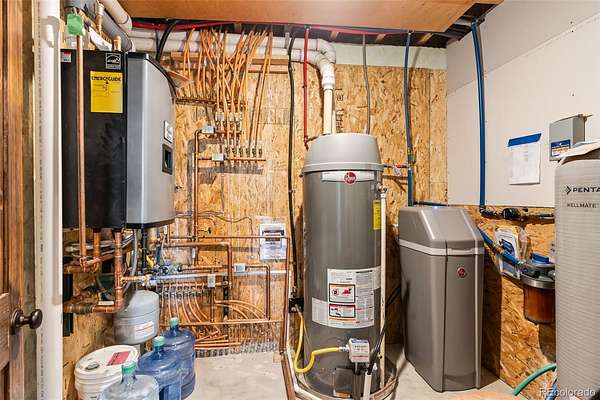
- Cooktop, Dishwasher, Dryer, Gas Water Heater, Microwave, Oven, Refrigerator, Tankless Water Heater, Washer, Water Softener
- Security
- Carbon Monoxide Detector(s), Smoke Detector(s)
- Furnished
- Negotiable
- Features
- Ceiling Fan(s), High Ceilings, Hot Tub, Kitchen Island, Open Floorplan, Primary Suite, Quartz Counters, Smoke Free, Vaulted Ceiling(s), Walk-In Closet(s)
Property utilities
| Category | Type | Status |
|---|---|---|
| Power | Grid | Available |
| Sewage | Septic System | Connected |
| Water | Private Well | Connected |
| Gas | Propane | Connected |
Nearby schools
| Name | Type | District |
|---|---|---|
| Custer County | Elementary | Custer County C-1 |
| Custer County | Middle | Custer County C-1 |
| Custer County | High | Custer County C-1 |
Listing history
| Date | Event | Price | Change | Source |
|---|---|---|---|---|
| Sept 24, 2026 | Under contract | $739,000 | — | REcolorado |
| Sept 12, 2026 | New listing | $739,000 | — | PAR |
Payment calculator

Based on information submitted to the MLS GRID as of Oct 5, 2026 5:00 am MT. All data is obtained from various sources and may not have been verified by broker or MLS GRID. Supplied Open House Information is subject to change without notice. All information should be independently reviewed and verified for accuracy. Properties may or may not be listed by the office/agent presenting the information. Some IDX listings have been excluded from this website. View more