Land with Home for Sale in Johnson City, Tennessee
411 Rovan Dr, Johnson City, TN 37601
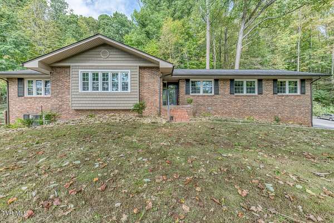
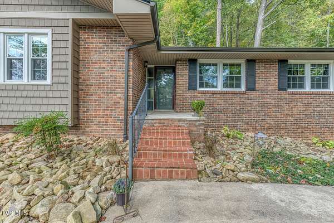
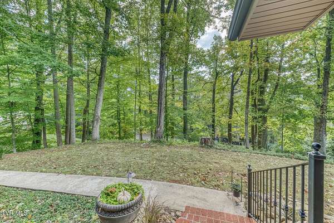
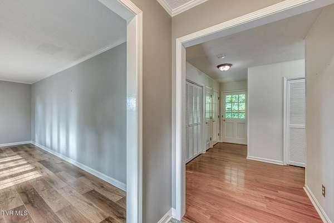
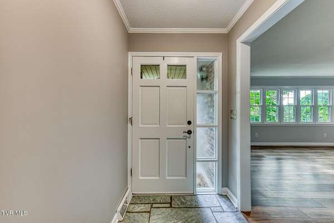
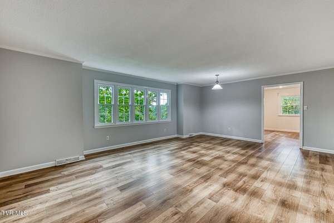
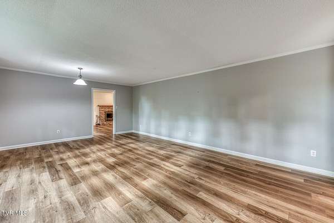
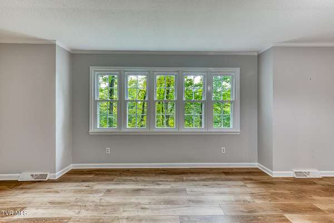
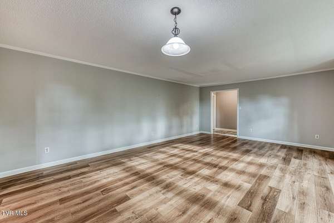
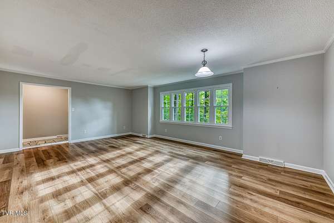
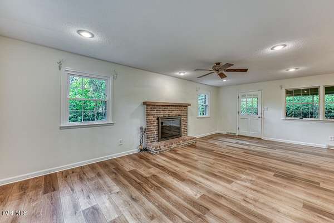
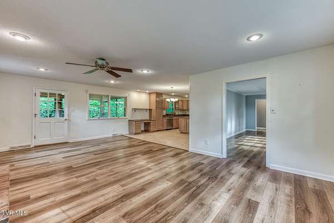
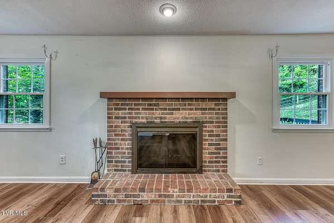
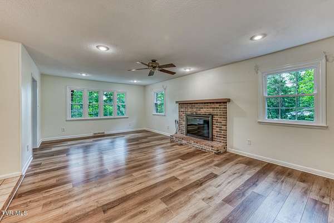
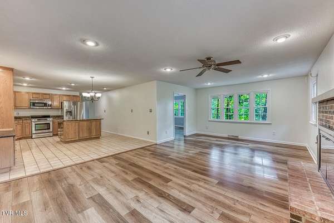
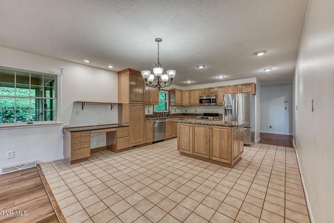
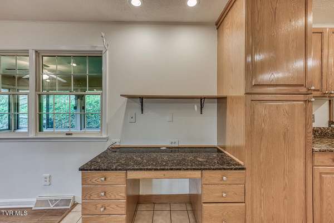
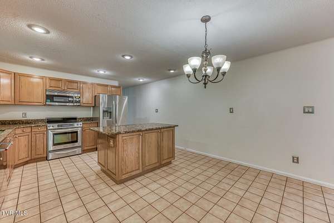
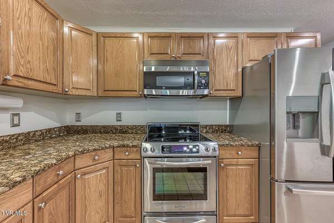
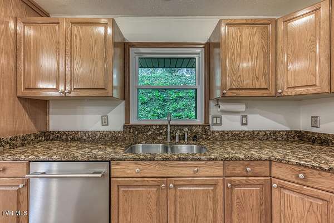
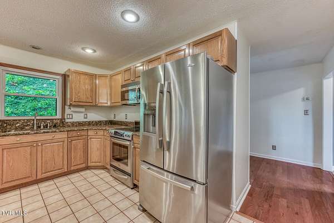
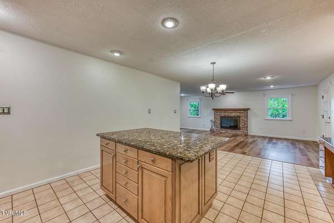
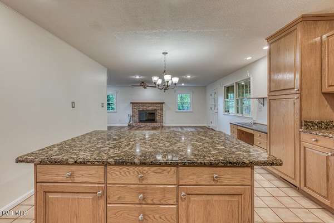
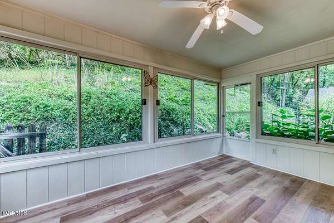
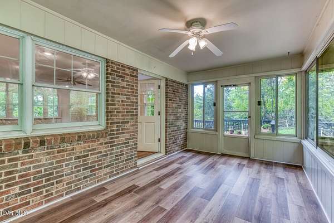
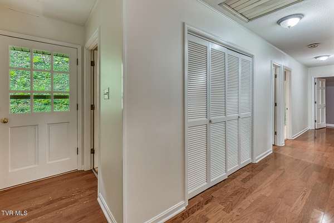
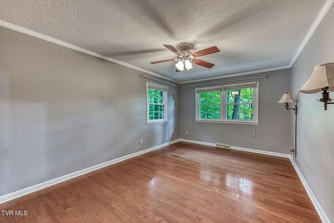
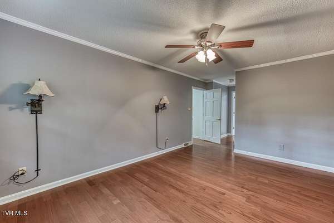
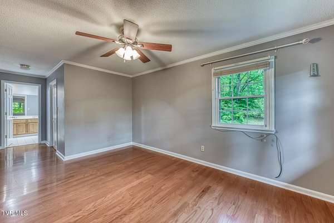
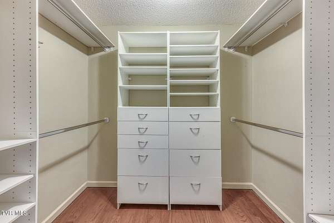
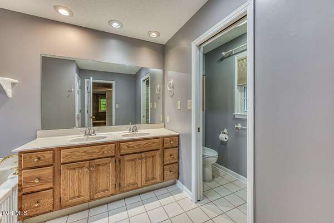
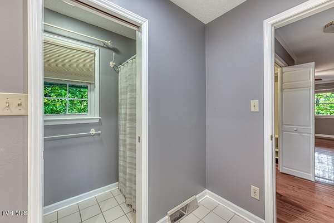
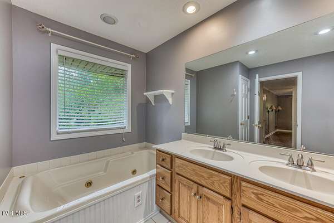
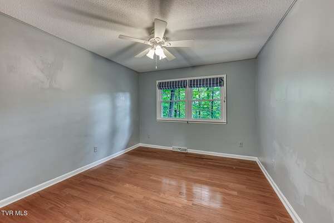
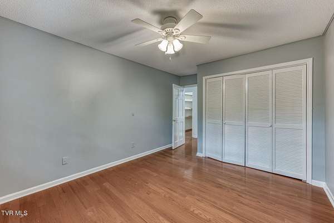
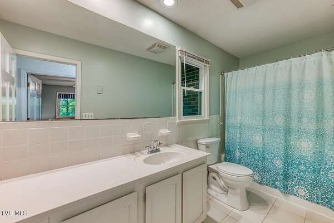
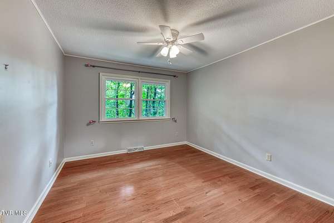
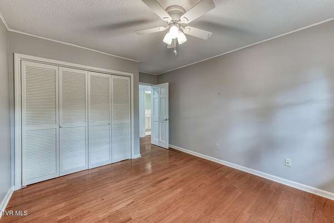
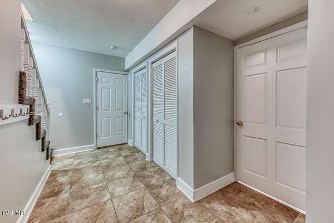
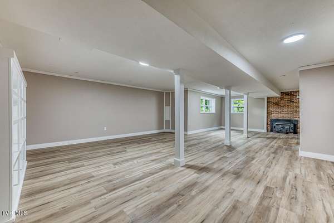
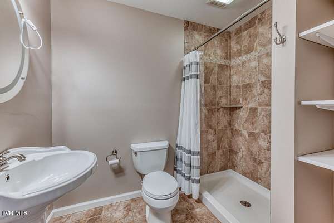
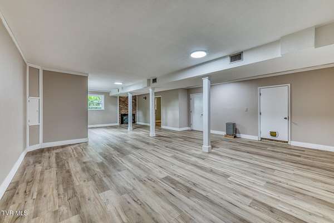
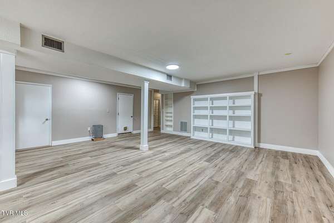
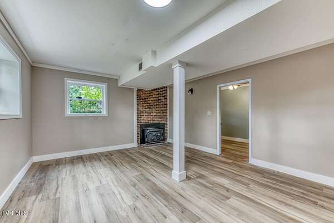
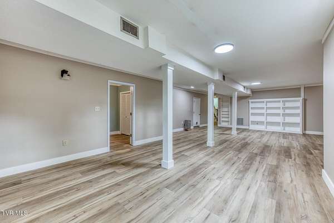
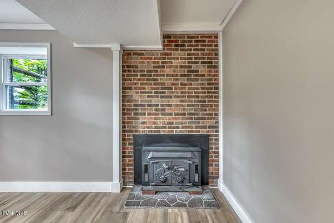
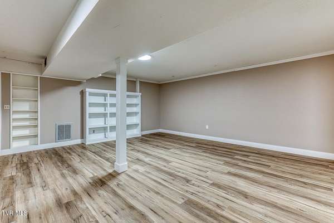
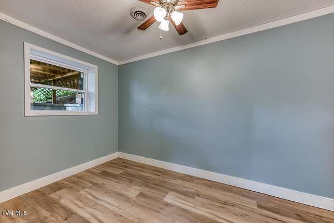
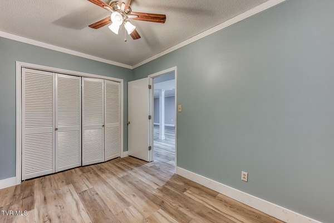
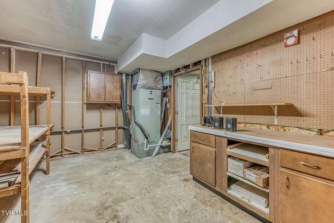
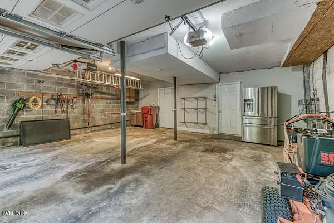
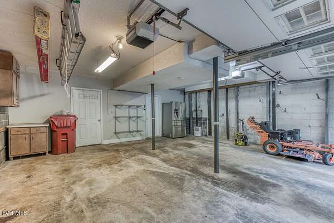
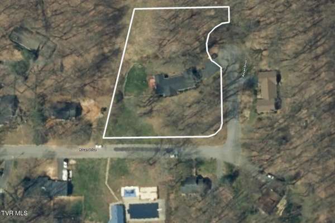
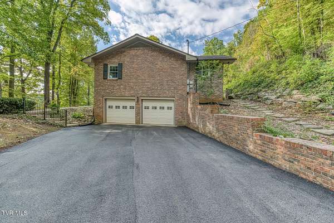
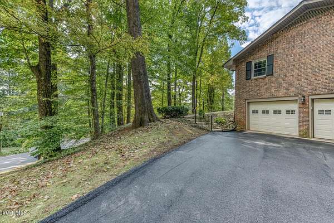
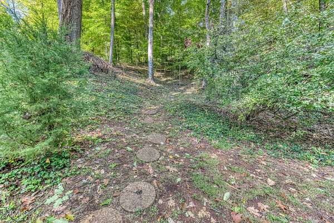
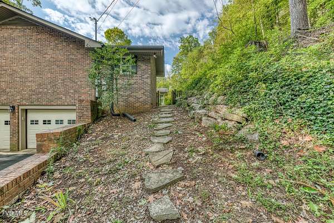
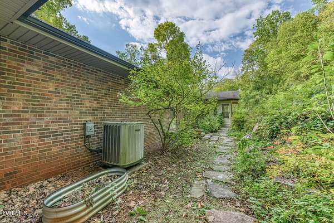
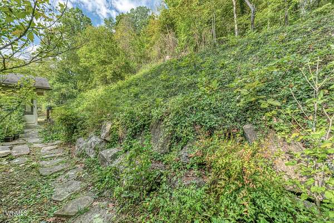
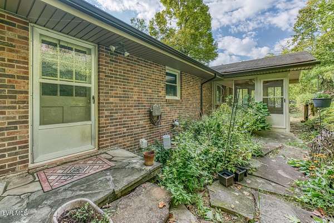
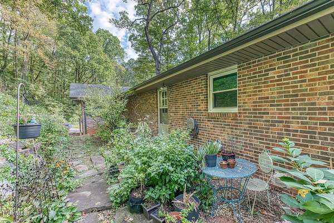
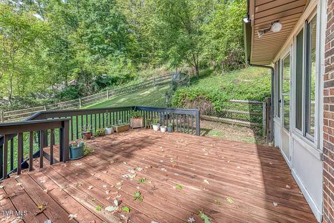
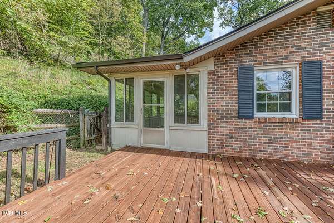
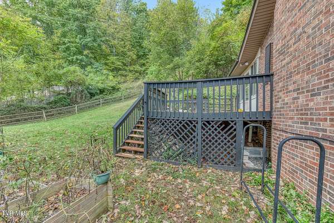
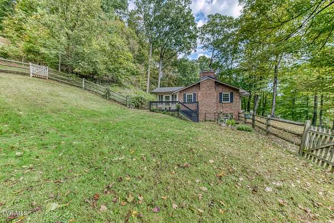
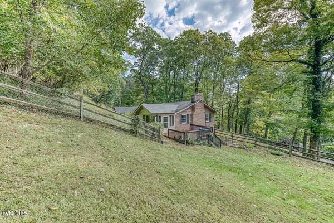
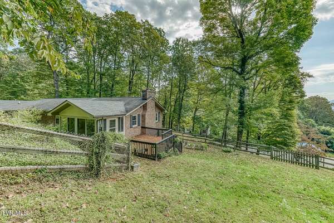
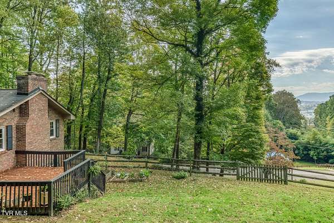
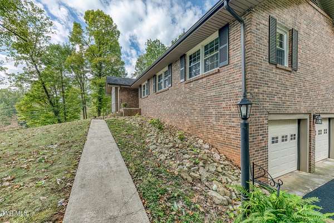
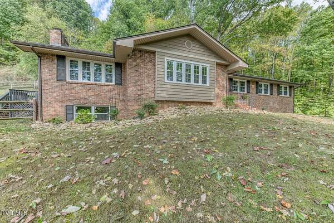
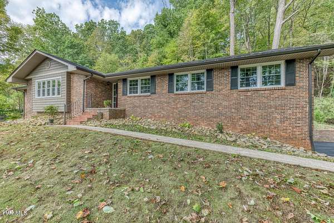
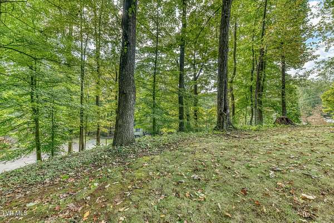
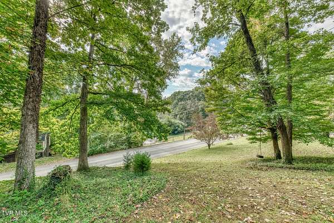
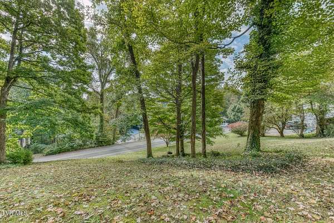
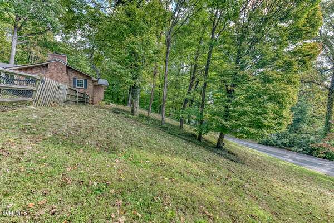
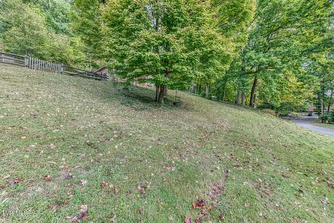
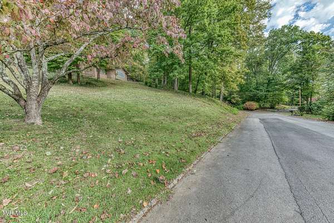
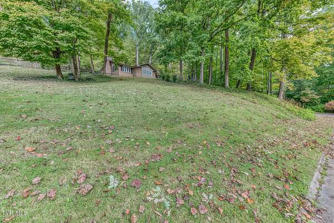
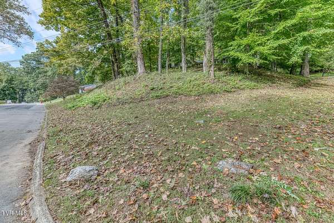
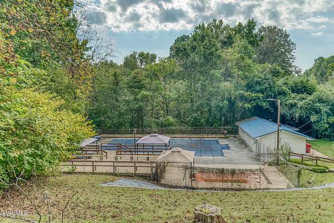
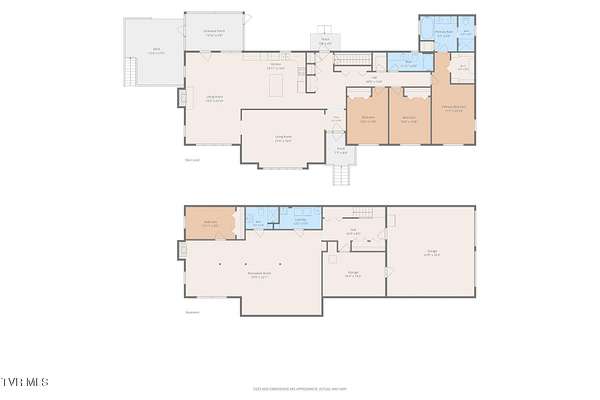
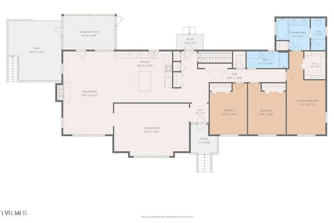
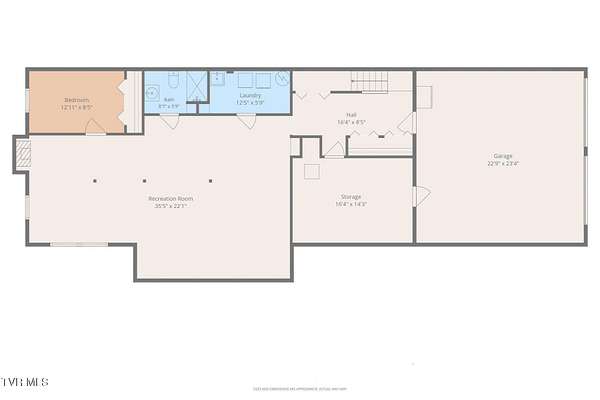
Welcome home to this charming, beautifully maintained brick raised ranch! Located in the highly sought after Lake Ridge School District ,Tucked away in a quiet, friendly Johnson City neighborhood, this home gives your family all the privacy you want with the everyday convenience of city living Why Your Family Will Love It Space to Gather: Relax by the fireplace in the cozy family room, or host holiday meals in the formal living and dining rooms. Sunporch: Relax in the beautiful enclosed sunporch located right off the kitchen and family room--the perfect spot for morning coffee, kids' playtime, or unwinding after a long day A Kitchen Made for Real Life: Features beautiful granite countertops and super handy pull-out cabinet shelves that make organizing a breeze. Room for Everyone: With 3 large bedrooms and 2 full baths on the main level, there is plenty of space for the kids. Perfect Lower Level: The extra bedroom and full bath downstairs are ideal for teenagers, out-of-town grandparents, or a quiet home office. Outdoor Fun: Let the kids and pets play safely in the fully fenced side/ backyard. PROPERTY EXTENDS INTO THE WOODS BEYOND THE FENCE. Summertime Perks: Enjoy hot days at the optional community pool for an affordable yearly fee ($200-FOR FAMILY STOCKHOLDER OR $100 Single. All information herein deemed reliable but subject to Buyer verification. DRIVEWAY HAS JUST BEEN FRESHLY PAVED. COME TAKE A LOOK. All information herein deemed reliable but subject to Buyer verification
Location
- Street address
- 411 Rovan Dr
- County
- Washington County
- Zip code
- 37601
- Community
- Tamassee Park
- Elevation
- 1,735 feet
Directions
Hwy. 36 toward Kingsport. Turn right on White Way, left on Cimarron, right on Rovan, house at the end of the street on left.
Property details
- Acreage
- 1.54 acres67,082 sq ft
- Zoning
- R2
- MLS #
- TVARMLS 10002121
- Posted
Property taxes
- Recent
- $1,918
Parcels
- 029l D 023.00
Details and features
Listing
- Type
- Residential
- Subtype
- Single Family Residence
- Franchise
- RE/MAX International
Exterior
- Pool
- Deck
Structure
- Style
- Ranch
- Stories
- 1
- Basement
- Partially Finished
- Water
- Public
- Sewer
- Public Sewer
- Heating
- Central, Electric, Heat Pump
- Cooling
- Central Air
- Materials
- Brick
- Roof
- Asphalt, Composition
Interior
- Room Count
- 8
- Rooms
- Basement, Bathroom x 3, Bedroom x 4
- Flooring
- Carpet, Hardwood, Tile, Vinyl
- Fireplaces
- Yes
- Appliances
- Dishwasher, Electric Range, Microwave, Refrigerator
- Features
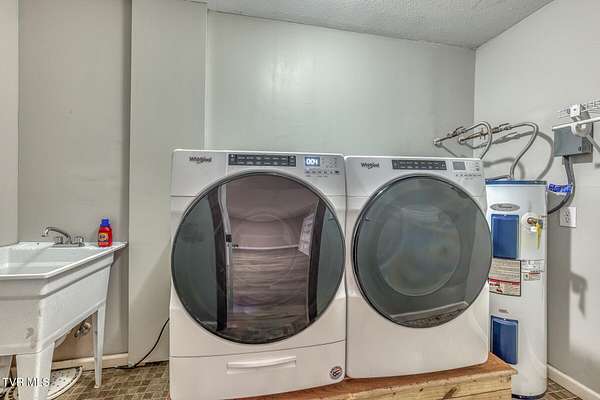
- Granite Counters, Kitchen Island, Utility Sink, Walk-In Closet(s)
Nearby schools
| Name | Type |
|---|---|
| Lake Ridge | Elementary |
| Indian Trail | Middle |
| Science Hill | High |
Listing history
| Date | Event | Price | Change | Source |
|---|---|---|---|---|
| Oct 14, 2026 | New listing | $605,000 | — | TVARMLS |