Land with Home for Sale in Malvern, Arkansas
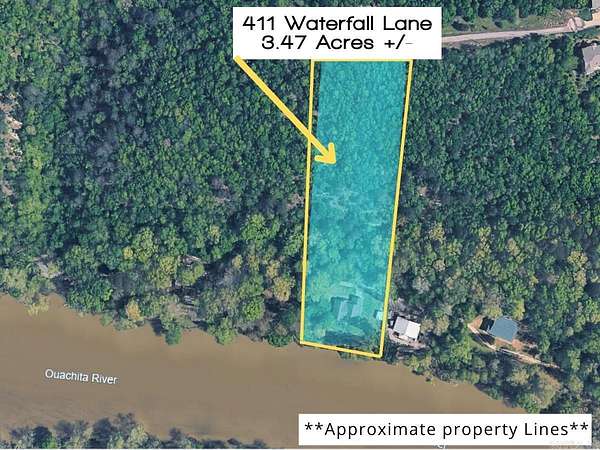
411 Waterfall Ln, Malvern, AR 72104
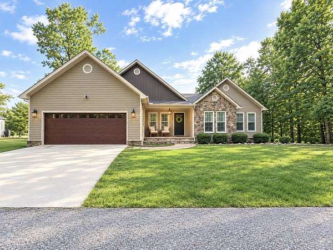
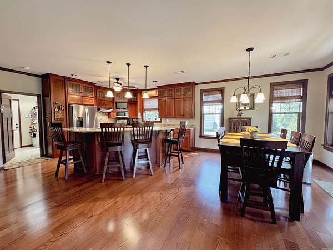
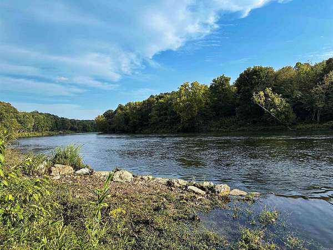
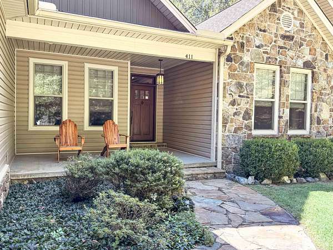
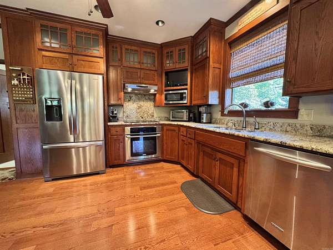
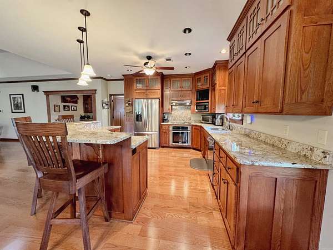
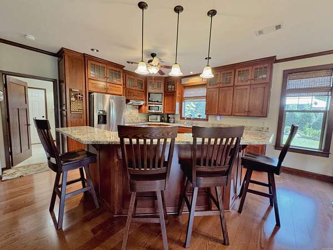
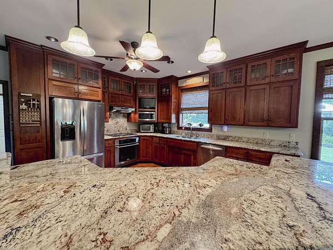
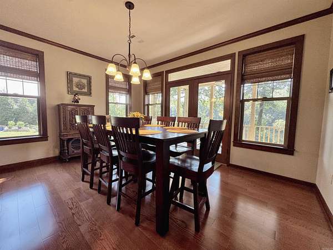
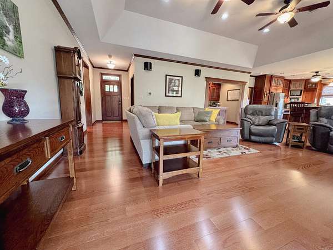
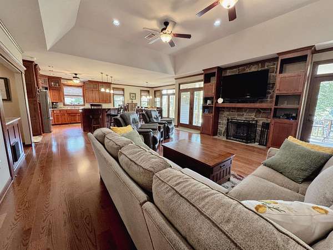
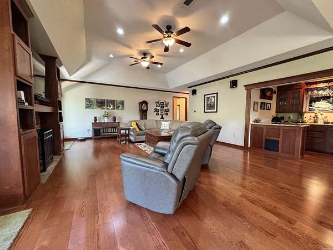
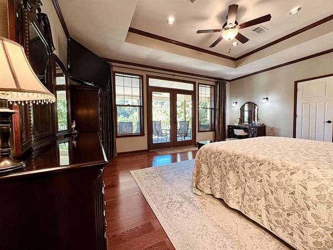
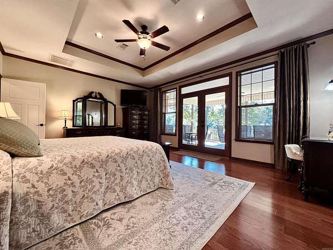
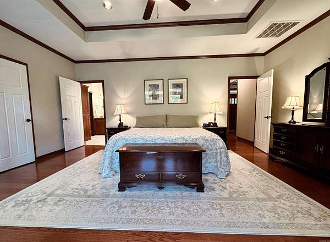
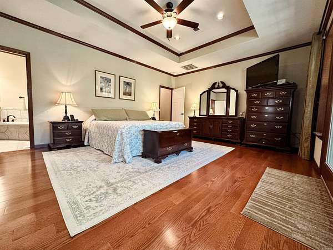
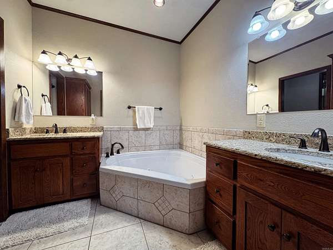
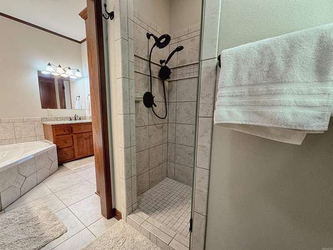
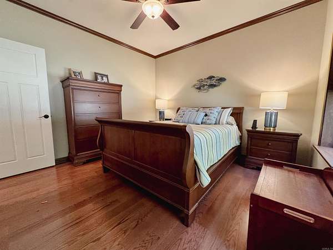
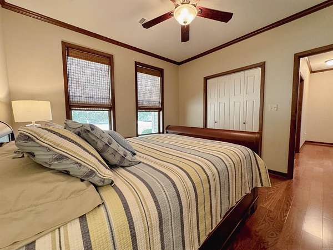
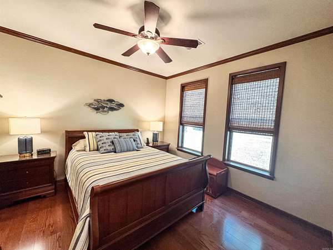
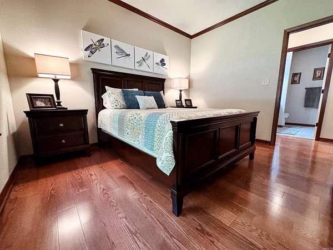
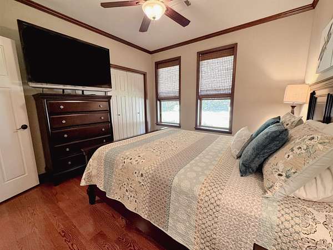
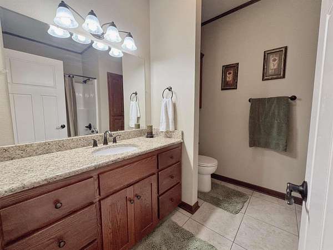
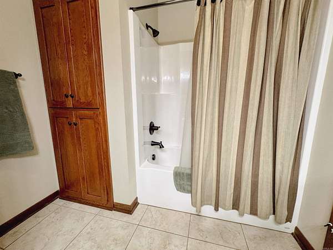
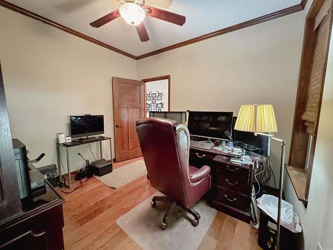
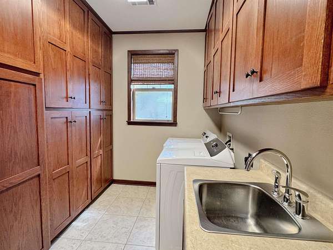
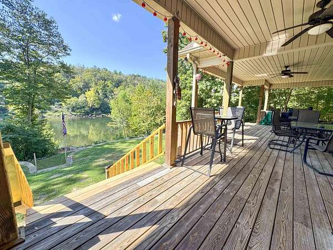
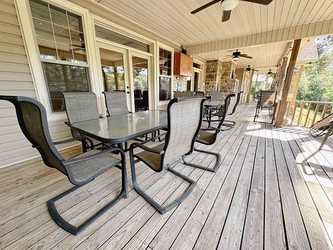
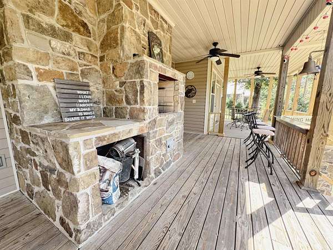
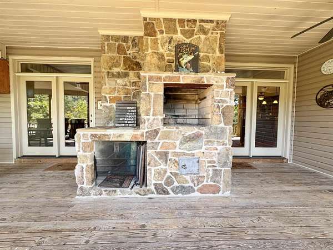
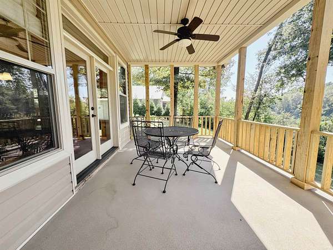
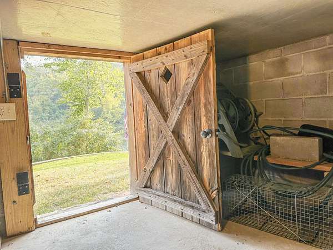
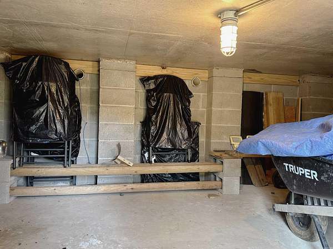
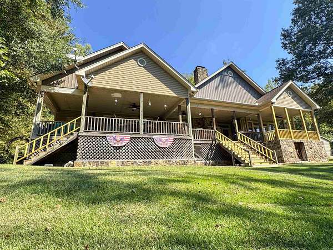
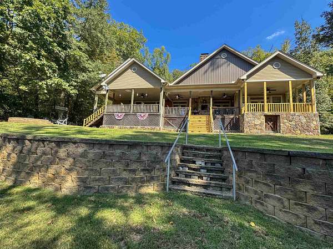
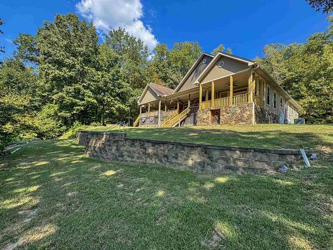
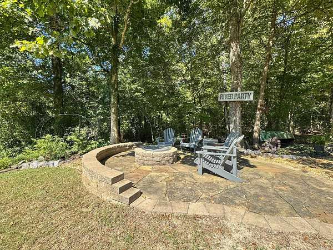
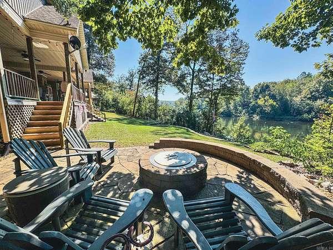
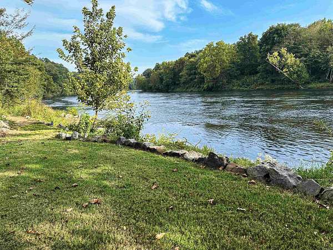
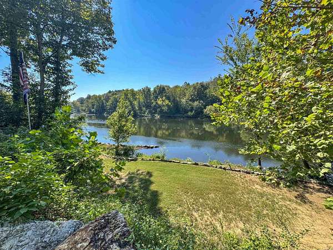
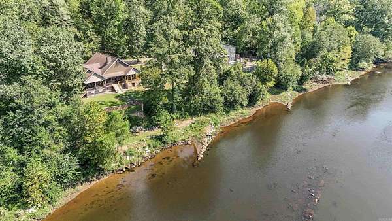
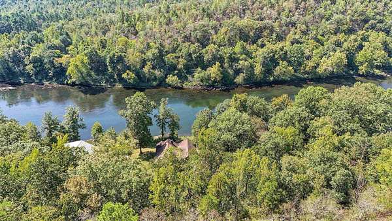
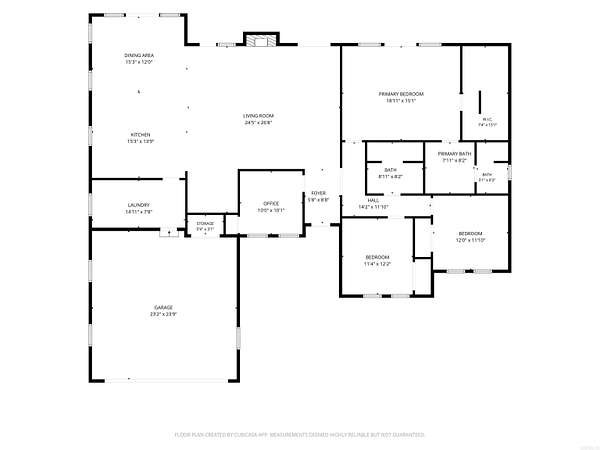
Experience refined riverfront living on the Ouachita River in this custom-built 3-bedroom, 2-bath residence with a dedicated office. This beautiful home is privately positioned on over 3 wooded acres within a gated subdivision. Designed to capture the beauty of its setting, the spacious open family room features a fireplace with gas insert that can also be enjoyed as a wood-burning fireplace, framed by French doors and expansive windows overlooking the river. The gourmet kitchen showcases granite countertops, a generous breakfast bar and adjoining dining area. Crown molding and wood flooring continue throughout the home. Outdoor living takes center stage with a large covered deck featuring ceiling fans, an outdoor fireplace with built-in pizza oven & a fabulous view of the river. A nearby fire pit provides a wonderful place to grill. Below the deck is a safe room conveniently located with easy access. With direct water access, you can enjoy fishing, canoeing, kayaking, & swimming. Additional features include interior surround-sound wiring & speakers, security system, & wiring for a whole-house generator. This beautiful property is rare! Call today! *Agents See Remarks*
Location
- Street address
- 411 Waterfall Ln
- County
- Hot Spring County
- Zip code
- 72104
- Community
- Riverview Estates
- Elevation
- 237 feet
Directions
Take Exit 98B towards Hot Springs on US 270 W (Oliver Lancaster Blvd), go 2.8 miles. Turn L on Riveroaks Rd, go 0.2 miles. Turn R on Riverpark Dr, go 1.0 miles. Left on Waterfall Lane, go 0.3 miles. House is on the right.
Property details
- Acreage
- 3.45 acres
- MLS #
- CARMLS 26039112
- Posted
Property taxes
- 2025
- $3,309
Expenses
- Homeowner Association Fee
- $240 annually
Parcels
- 623-06800-028
Legal description
Block/Lot: /39, Lot 39-B
Details and features
Listing
- Type
- Residential
Lot
- Waterfront
- Yes
- Features
- Down Slope, In Subdivision, River Front, River View, River/Lake Area, Sloped, Waterfront, Wooded
Exterior
- Parking
- Garage, Open
- Pool
- Deck, Patio, Porch
- Structures
- Storage
- Features
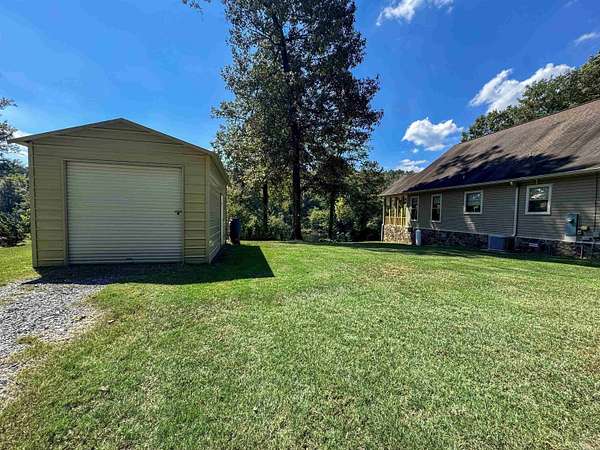
- Guttering, Outside Storage Area, Shop, Video Surveillance
Structure
- Stories
- 1
- Roof
- Composition
Interior
- Rooms
- Bathroom x 2, Bedroom x 3, Great Room, Laundry Room
- Flooring
- Tile, Wood
- Appliances
- Dishwasher, Disposal, Electric Range, Free-Standing Stove, Ice Maker Connection, Pantry, Wall Oven
- Security
- Security System
- Features
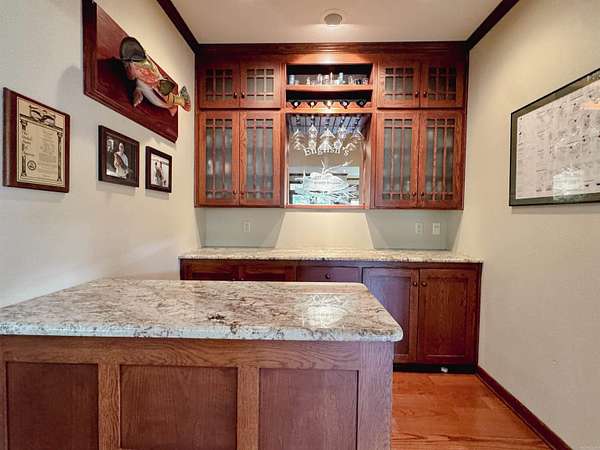
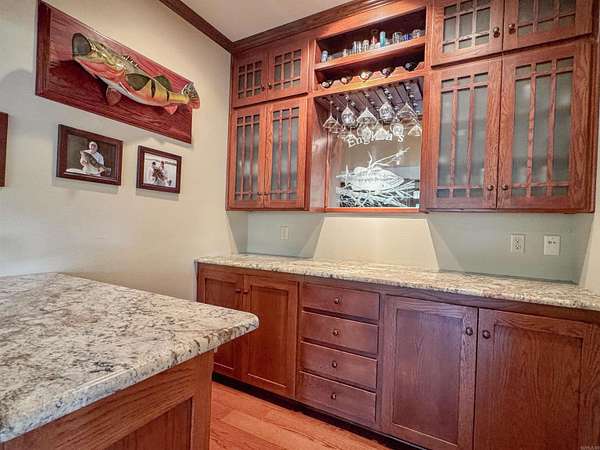
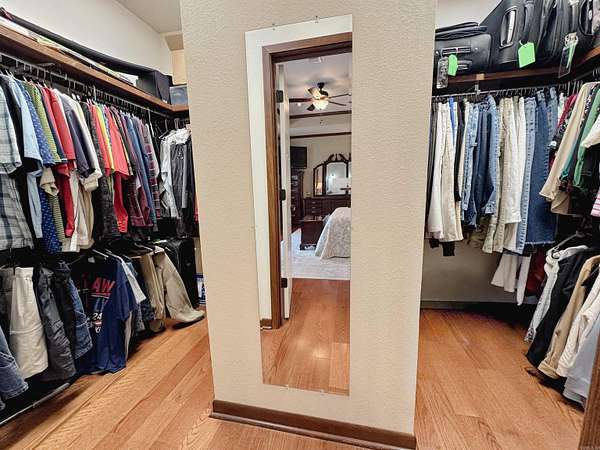
- Breakfast Bar, Built-Ins, Ceiling Fan(s), Dry Bar, Dryer-Stays, Floored Attic, Kit Counter-Granite Slab, Smoke Detector(s), Walk-In Closet(s), Walk-In Shower, Washer Connection, Water Heater-Electric, Window Treatments
Nearby schools
| Name | Type |
|---|---|
| Magnet Cove | Elementary |
| Magnet Cove | Middle |
| Magnet Cove | High |
Listing history
| Date | Event | Price | Change | Source |
|---|---|---|---|---|
| Sept 26, 2026 | New listing | $629,900 | — | CARMLS |