Land with Home for Sale in Eau Claire, Wisconsin
4110 / 4160 Folsom St, Eau Claire, WI 54703
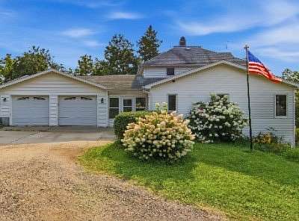
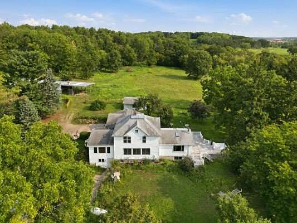
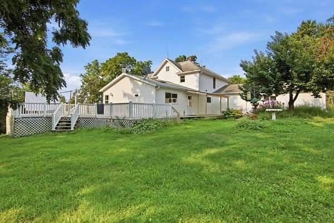
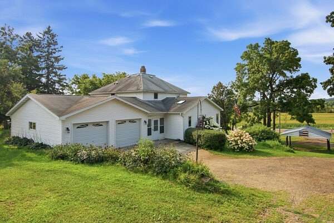
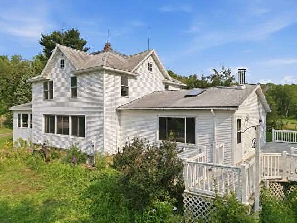
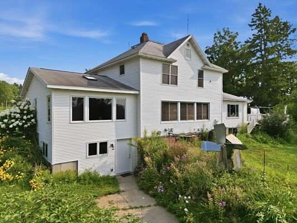
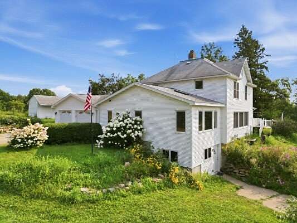
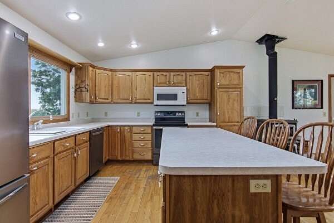
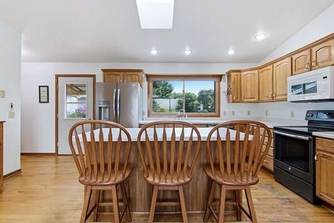
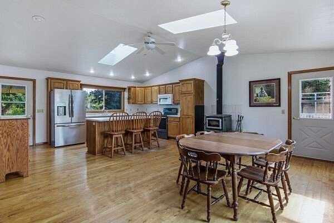
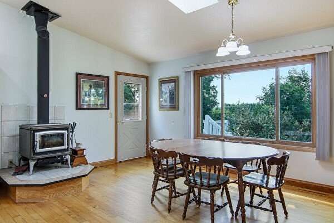
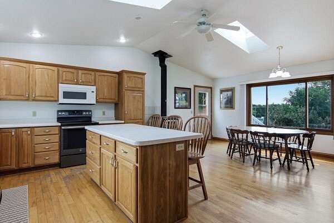
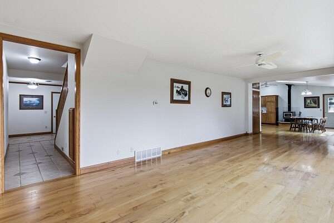
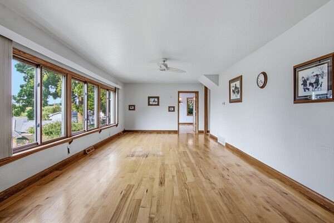
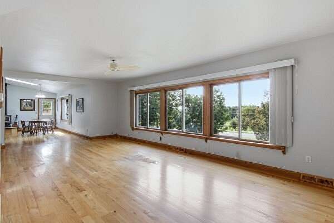
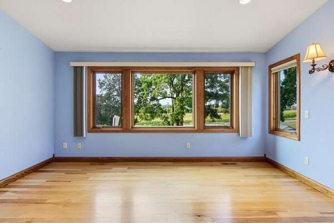
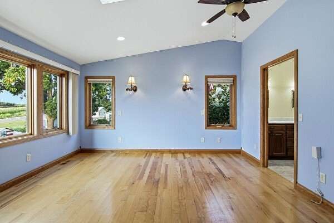
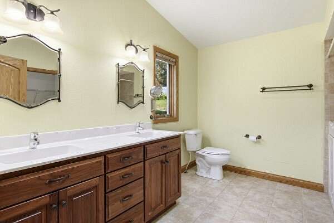
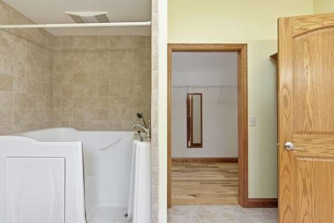
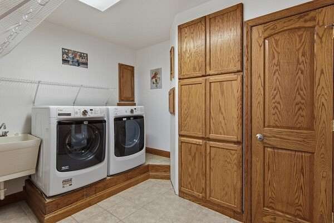
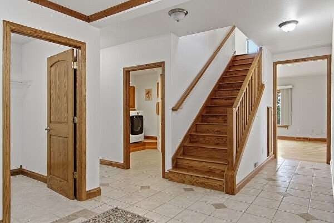
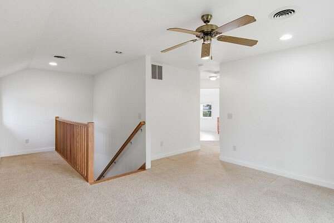
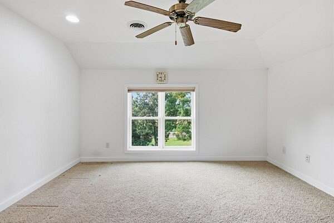
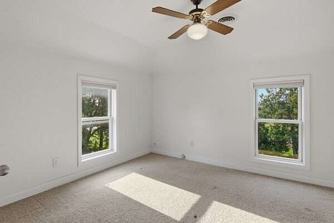
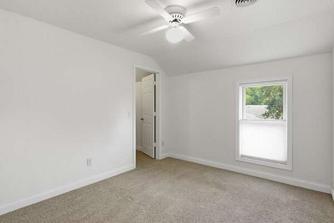
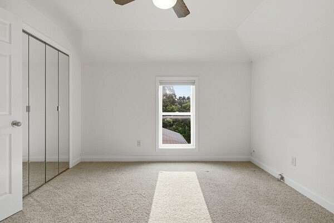
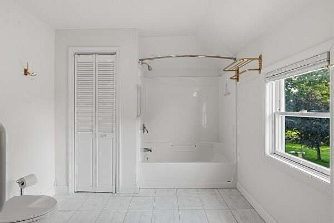
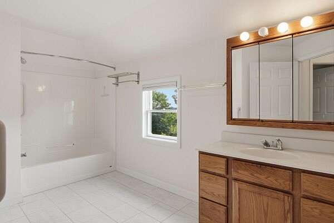
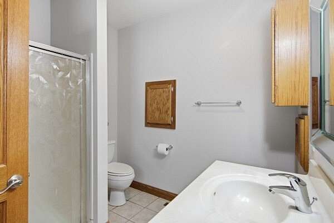
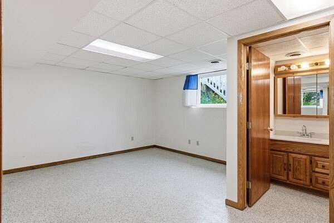
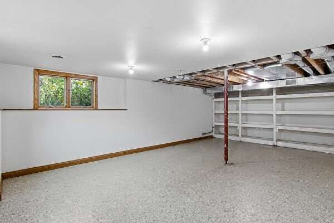
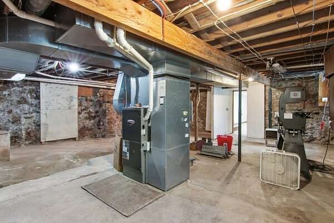
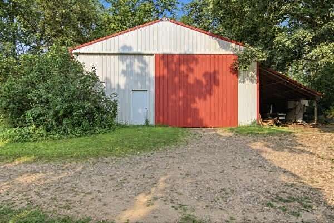
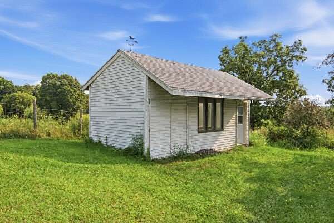
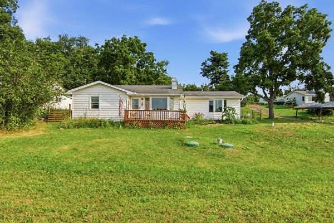
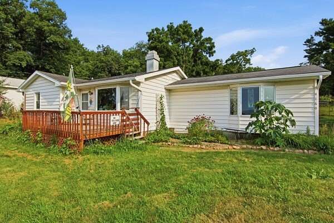
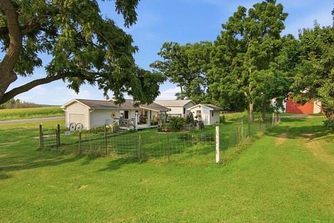
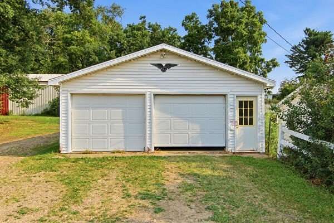
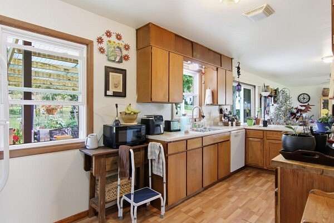
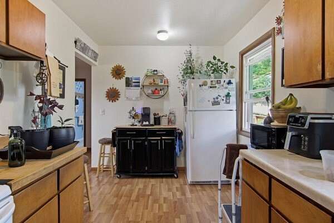
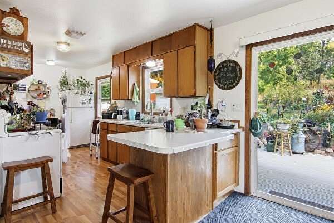
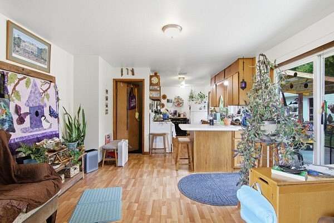
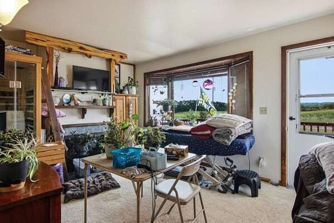
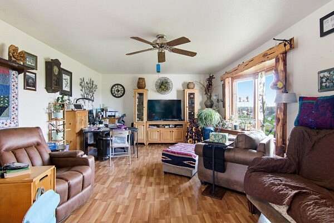
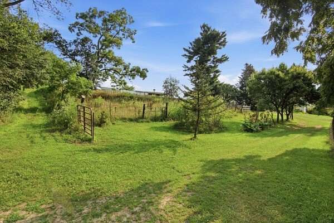
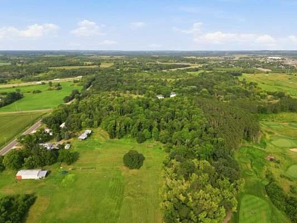
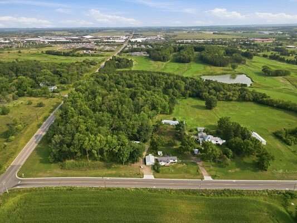
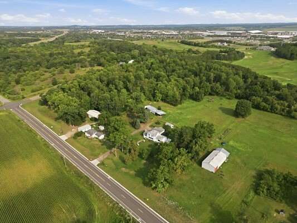
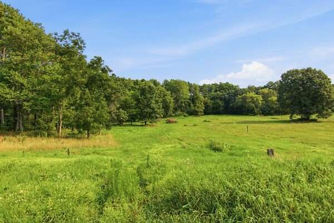
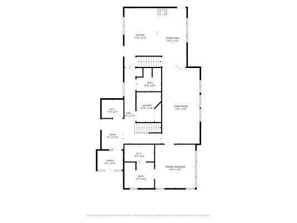
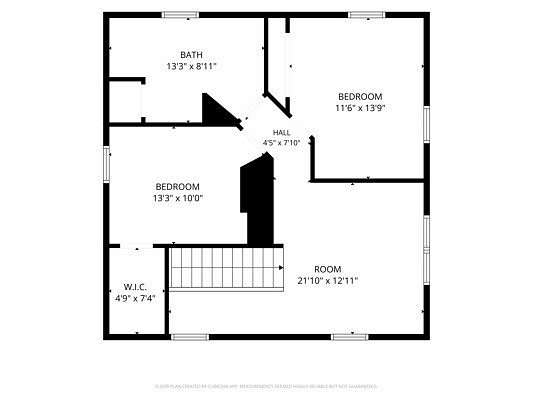
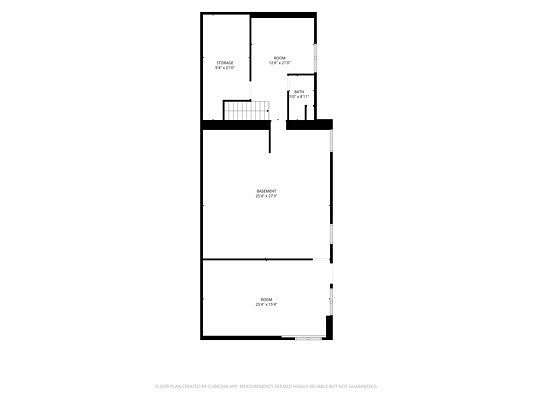
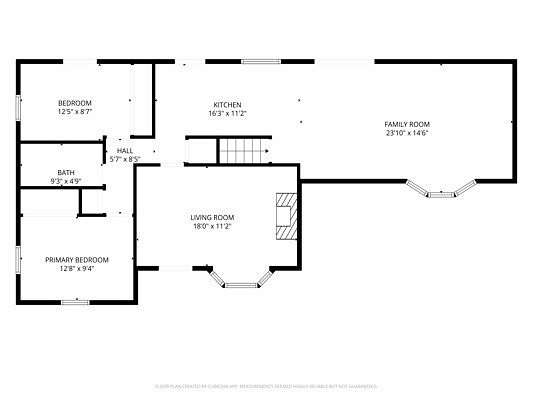
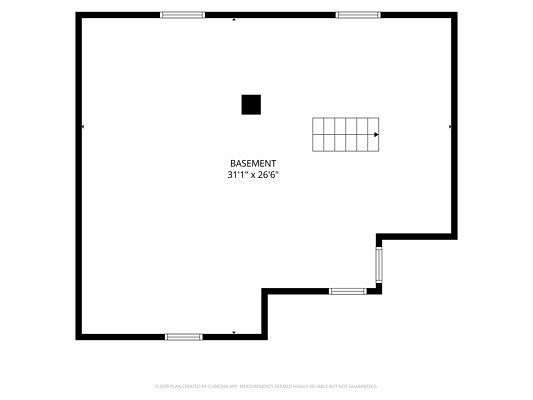
17.89 acres in the town of Union bordering Wild Ridge Golf & Event Center. This property has been in the Lewis family for over 150 years! Rolling hills with mature trees offer some gorgeous views! Very spacious zero-entry, 3-bedroom, 4-bath home with a walk-out basement. Kitchen and dining room were added 27 years ago, living room has large windows overlooking a beautiful landscape! Very nice upstairs has a loft/den area, 2 additional bedrooms and a full bath. First floor primary bedroom suite has 11'X6' walk- in closet. Main floor laundry room with cabinetry and storage closet. Lower level with walk out has den/office, bathroom and may accommodate additional bedroom. Hardwood floors throughout first floor. All doors are handicap accessible with 36" doors. Pole shed, barn and garden shed(s) included. Also included in sale is a well maintained 2-bedroom ranch-style home with full unfinished basement, main floor laundry, all windows were replaced except the bow window, new water heater 2025, A/C and furnace in 2021, vinyl siding and gutters new in 2025. Includes all appliances. Currently leased and tenant would love to stay! Located on the corner of Kane Road and W. Folsom St, this is a very special property!
Location
- Street address
- 4110 / 4160 Folsom St
- County
- Eau Claire County
- Zip code
- 54703
- School district
- Eau Claire Area
- Elevation
- 927 feet
Directions
Clairemont Ave to west on Folsom St to property on the right, just before Kane Rd. Or, Hwy 312 (North Crossing) to south on Kane Road to left on Folsom, property on the left.
Property details
- Acreage
- 17.89 acres
- Zoning
- Agricultural
- MLS #
- RANW 1604132
- Posted
Property taxes
- 2025
- $7,415
Parcels
- 18022-2-271011-330-0003
Details and features
Listing
- Type
- Residential
- Subtype
- Single Family Residence
- Franchise
- Coldwell Banker Real Estate
Exterior
- Parking
- Driveway, Garage, Open
- Pool
- Deck
- Structures
- Barn(s)
Structure
- Stories
- 2
- Water
- Well
- Sewer
- Septic Tank
- Heating
- Forced Air
- Cooling
- Central Air
- Materials
- Vinyl Siding
Interior
- Room Count
- 15
- Rooms
- Basement, Bathroom x 4, Bedroom x 3, Den, Dining Room, Laundry Room x 2
- Fireplaces
- Yes
- Appliances
- Common Water Heater, Dishwasher, Dryer, Microwave, Oven, Range, Refrigerator, Washer, Water Softener
- Accessibility
- Accessible Approach With Ramp
- Features
- Ceiling Fans, Central Vacuum
Listing history
| Date | Event | Price | Change | Source |
|---|---|---|---|---|
| Sept 16, 2026 | Under contract | $875,000 | — | RANW |
| Aug 14, 2026 | New listing | $875,000 | — | RANW |