Land with Home for Sale in Pace, Florida
4110 Adams Rd, Pace, FL 32571
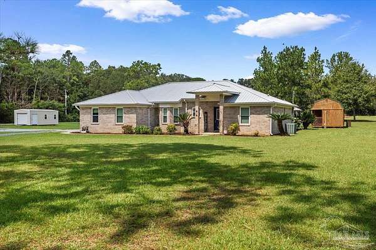
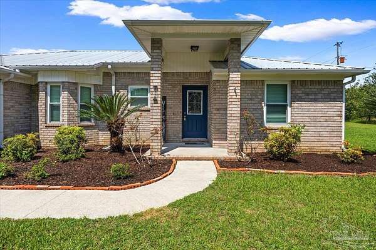
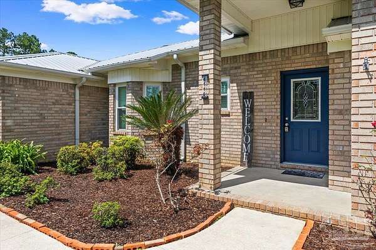
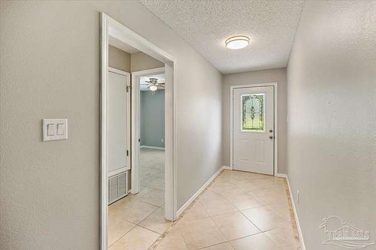
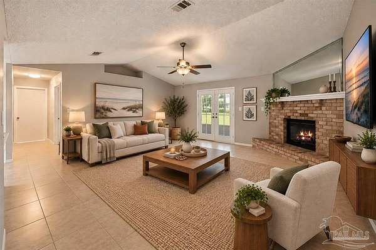
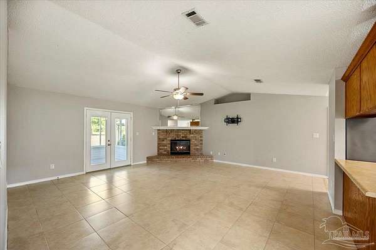
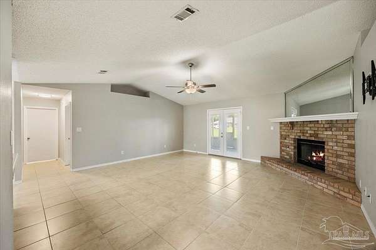
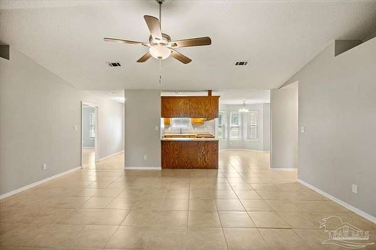
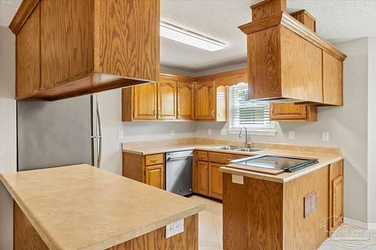
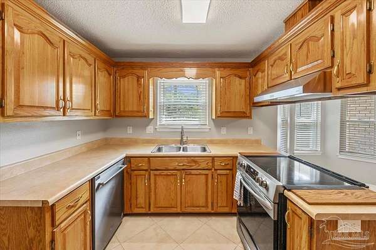
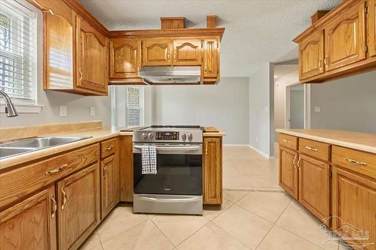
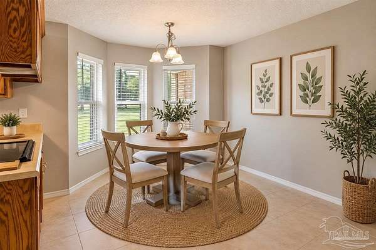
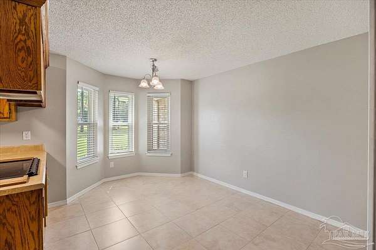
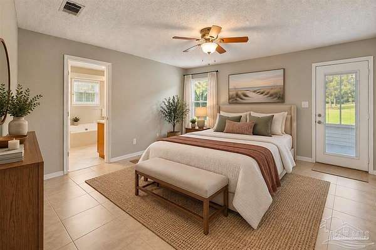
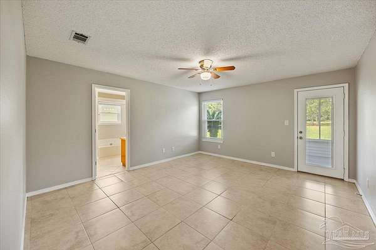
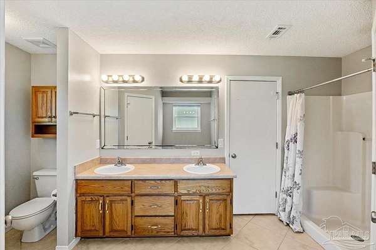
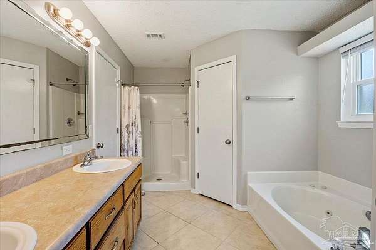
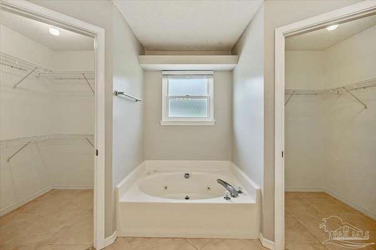
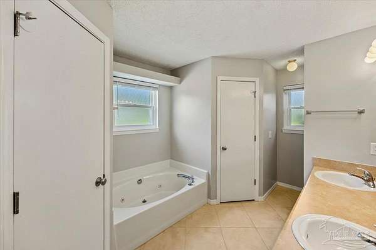
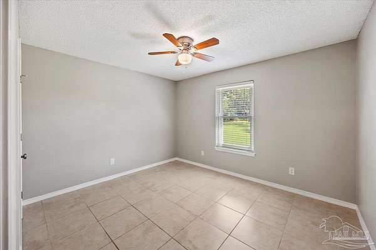
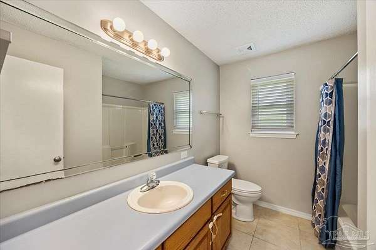
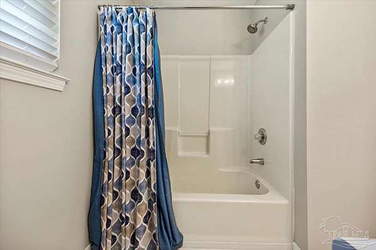
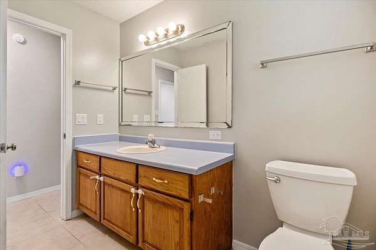
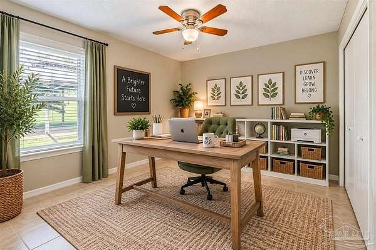
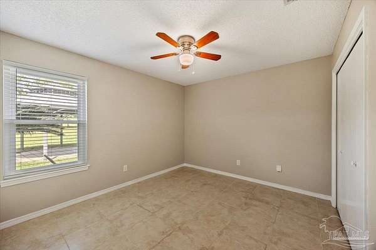
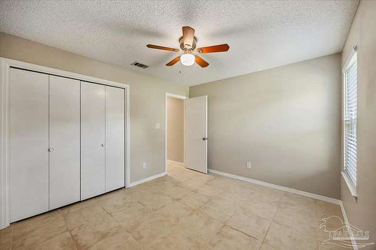
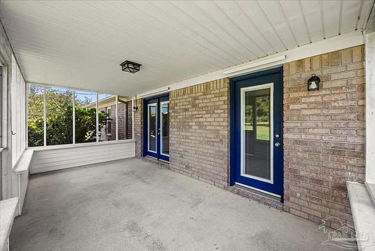
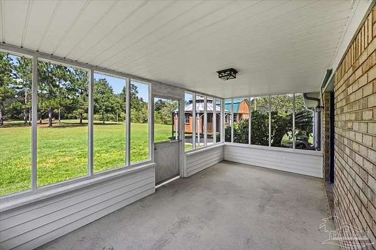
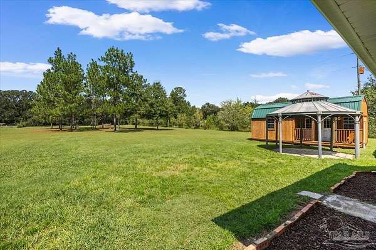
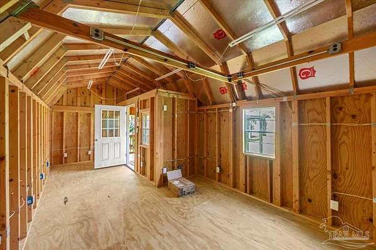
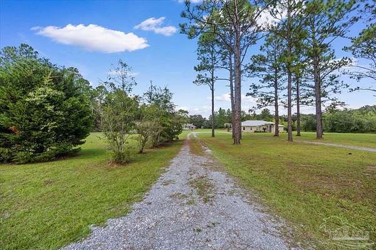
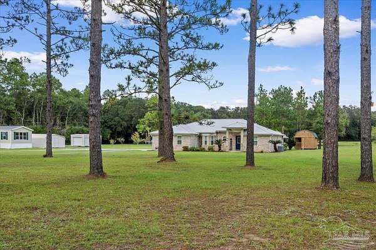
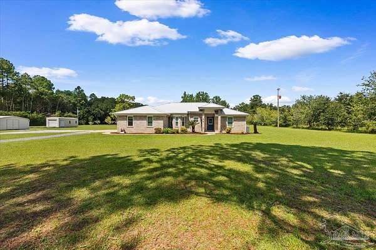
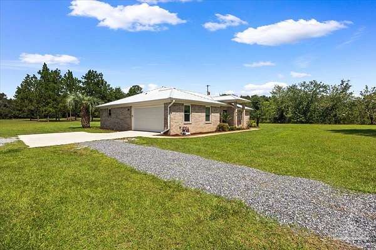
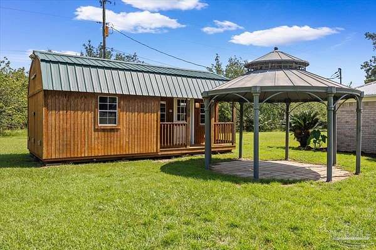
Situated on 2 acres in Pace, this 3-bedroom, 2-bath home offers 1,699 square feet of comfortable living space with a practical layout, spacious outdoor areas, and several features that are increasingly hard to find. Tile flooring runs throughout the home, while the main living area is centered around a wood-burning brick fireplace and offers direct access to the screened back porch. The kitchen features stainless steel appliances, abundant wood cabinetry, generous counter space, and an adjoining dining area surrounded by windows for plenty of natural light. The primary suite includes a spacious bedroom, private bath with double vanity, separate shower, jetted tub, and two walk-in closets. Two additional bedrooms and a full guest bath provide flexibility for family, guests, or office space. Outside, the expansive 2-acre property offers plenty of room to enjoy, with a side-entry garage, screened porch, mature trees, and wide open yard space. A large detached outbuilding is fully wired for electrical, providing excellent potential for a workshop, hobby space, storage, or other uses. With its brick exterior, metal roof, generous acreage, and versatile outbuilding, this Pace property combines everyday functionality with the space and flexibility buyers are looking for.
Location
- Street address
- 4110 Adams Rd
- County
- Santa Rosa County
- Zip code
- 32571
- Elevation
- 137 feet
Property details
- Acreage
- 2.06 acres
- Zoning
- Agricultural
- MLS #
- PAR 689145
- Posted
Parcels
- 041N290000009090000
Legal description
DESCRIPTION UPDATED FOR 2021 COM AT SW CORN OF SE4 OF NE4 OF SECTION 4 TOWNSHIP 1 NORTH RANGE 29 WEST TH N00 03'31E 322.67 FT TO POB TH CONT 337.33 FT TH N 89 59'23 E 270 FT TH S 00 03'31 W 660 FT TH S 89 59'23 W 135 FT TH N 322. 67 FT TH S 89 59'23 W 135 FT TO POB AS DES IN OR 4091 PG 1113 LESS OR 1986 PG 576 (#9.14)
Details and features
Listing
- Type
- Residential
- Subtype
- Single Family Residence
Lot
- Features
- Central Access
Exterior
- Parking Spaces
- 2
- Parking
- Carport, Open
- Pool
- Porch
Structure
- Stories
- 1
- Water
- Public
- Sewer
- Septic Tank
- Heating
- Central
- Cooling
- Ceiling Fan(s), Central Air
- Materials
- Frame
- Roof
- Metal
- Windows
- Double Pane Windows
Interior
- Rooms
- Bathroom x 2, Bedroom x 3
- Flooring
- Tile
- Appliances
- Dishwasher, Electric Water Heater, Refrigerator
Nearby schools
| Name | Type |
|---|---|
| Dixon | Elementary |
| Sims | Middle |
| Pace | High |
Listing history
| Date | Event | Price | Change | Source |
|---|---|---|---|---|
| Sept 18, 2026 | New listing | $385,000 | — | PAR |