Land with Home for Sale in Delaware, Ohio
4111 Curve Rd, Delaware, OH 43015
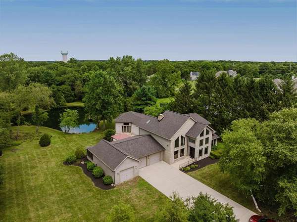
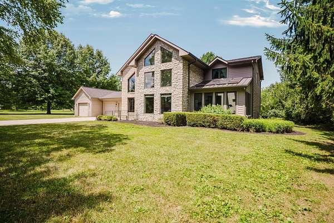
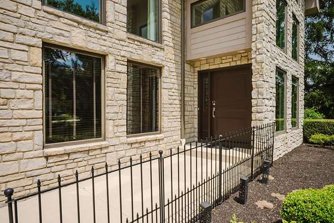
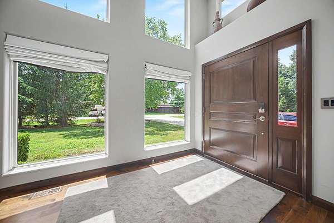
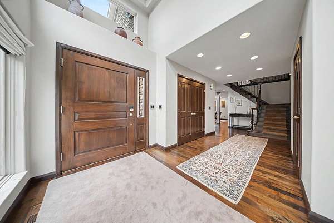
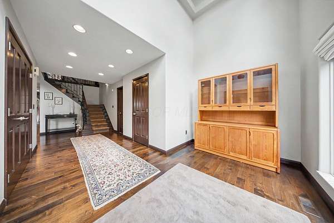
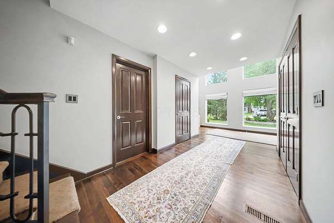
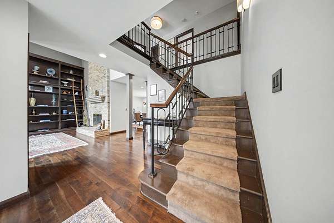
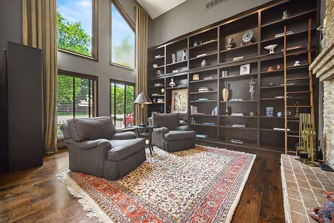
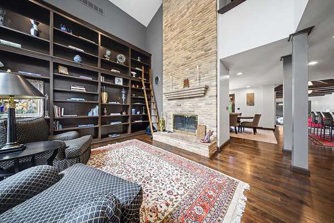
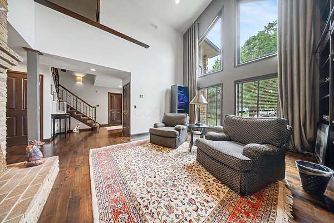
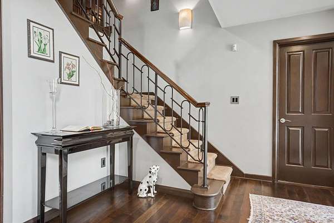
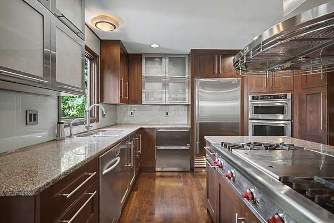
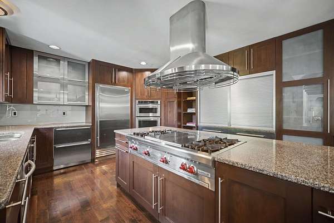
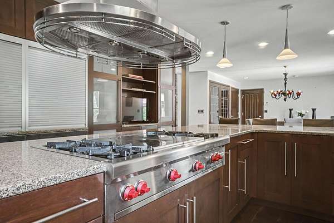
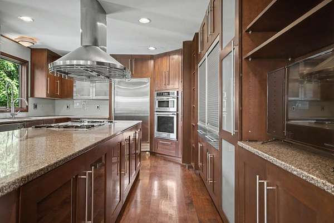
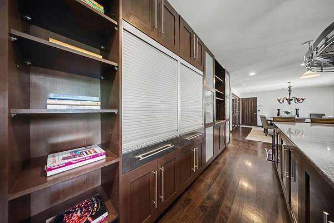
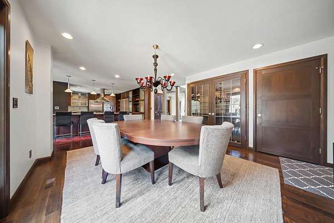
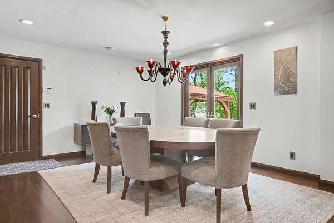
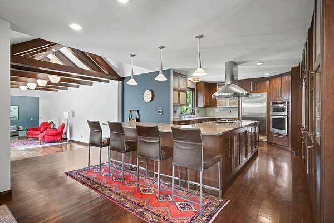
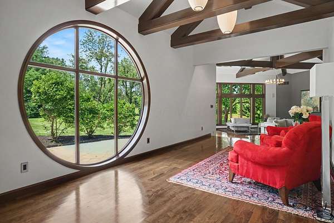
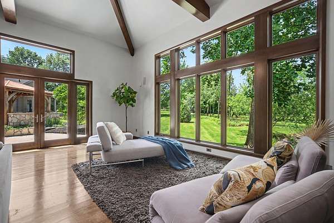
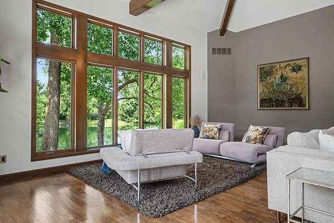
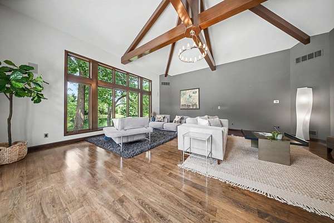
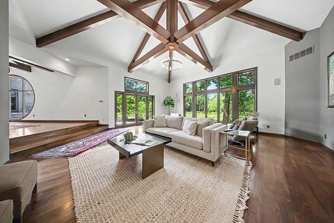
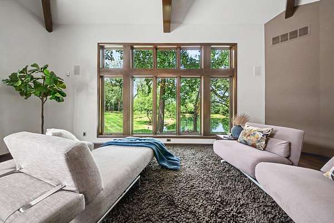
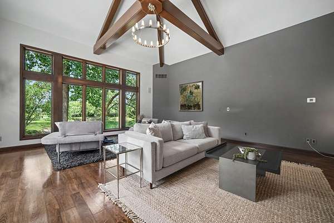
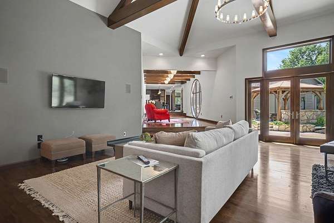
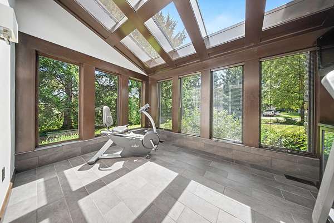
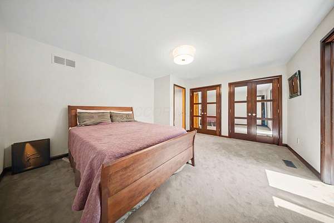
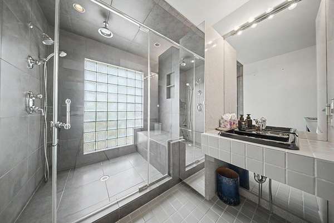
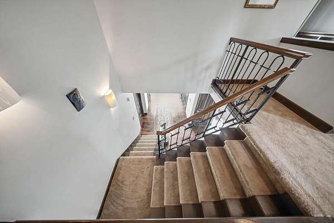
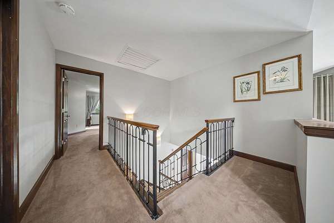
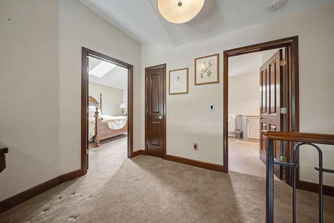
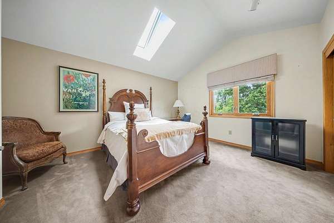
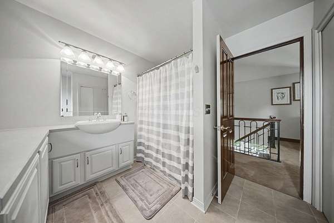
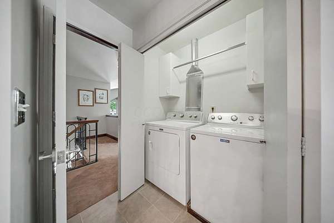
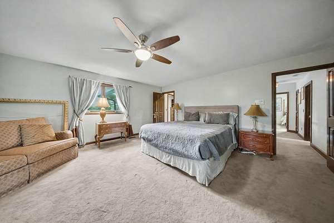
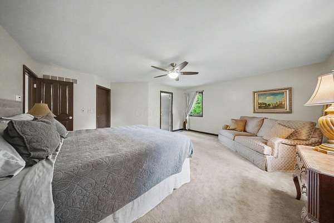
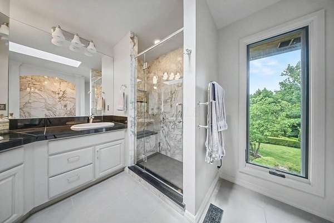
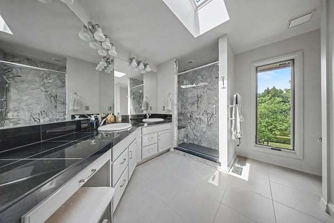
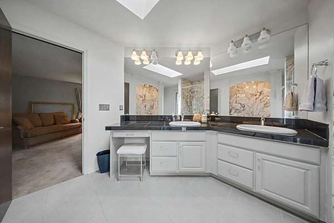
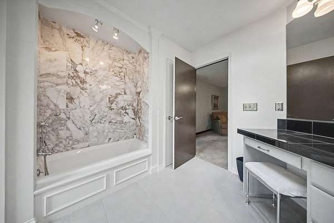
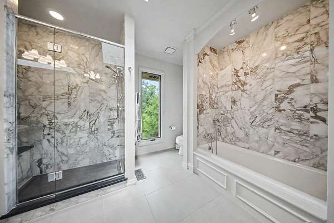
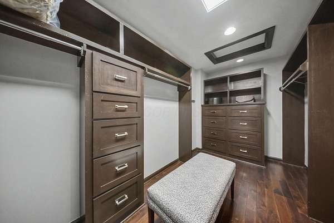
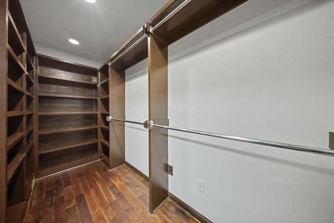
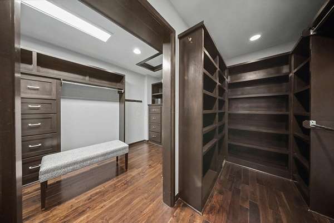
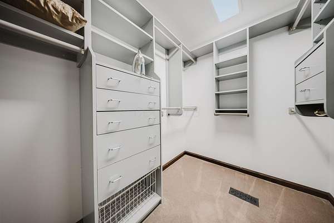
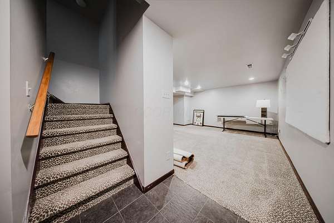
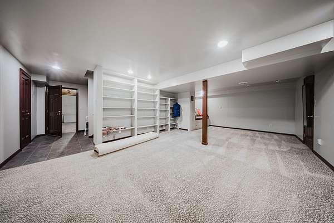
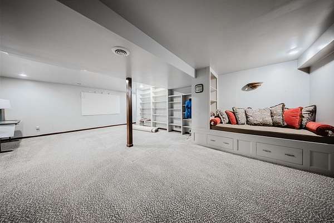
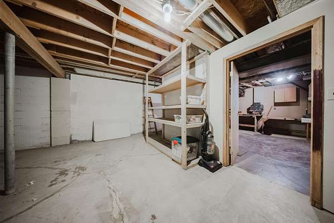
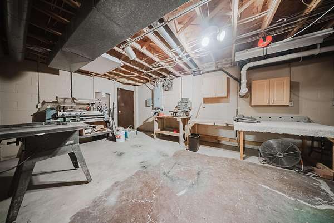
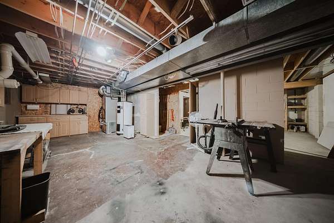
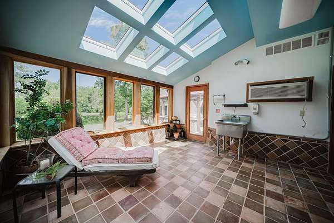
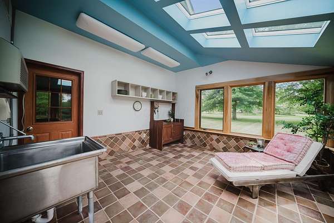
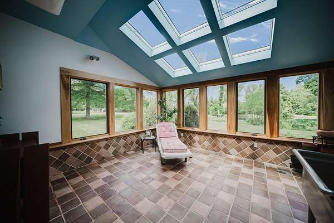
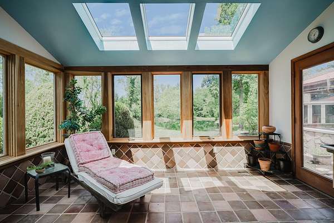
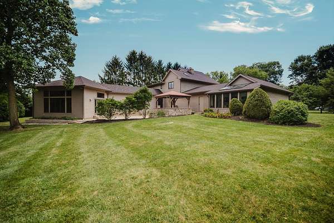
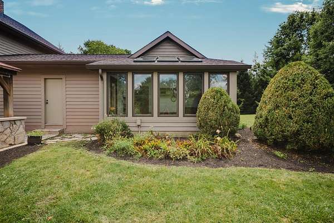
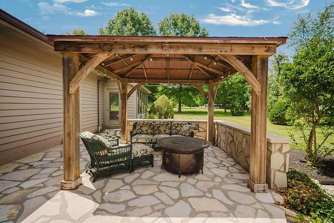
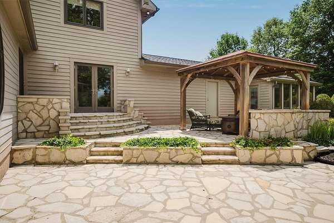
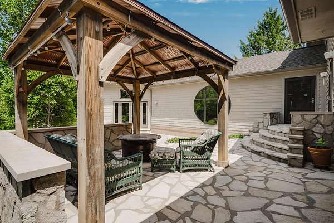
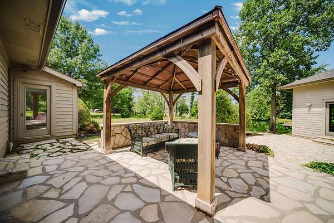
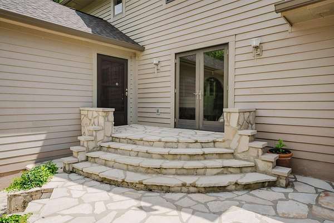
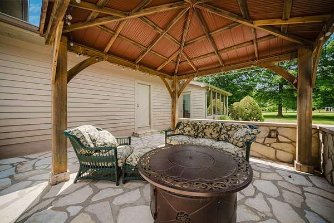
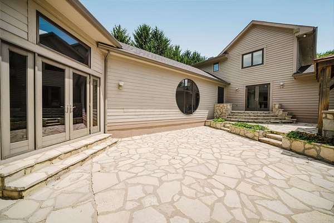
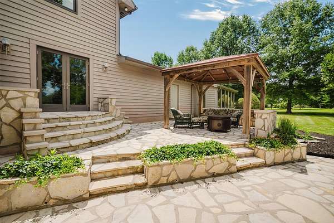
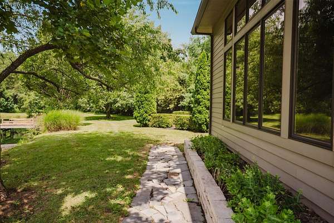
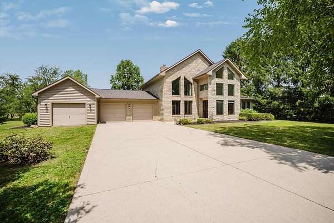
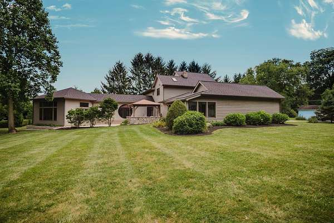
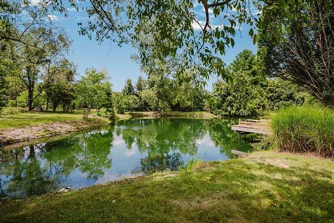
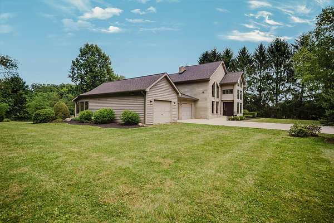
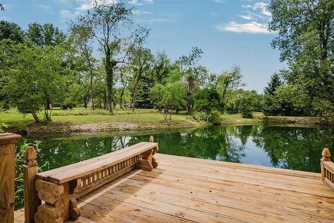
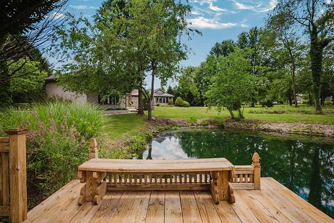
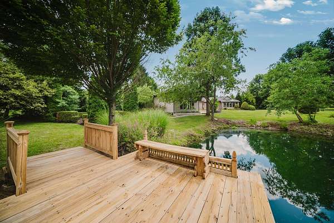
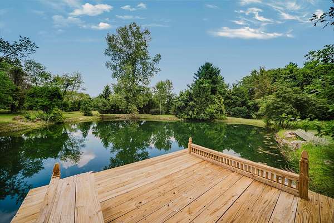
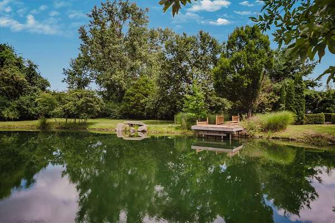
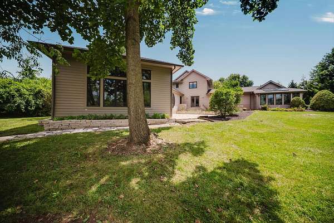
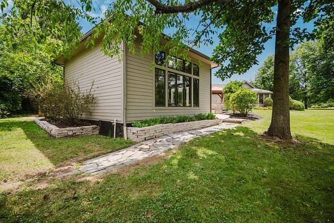
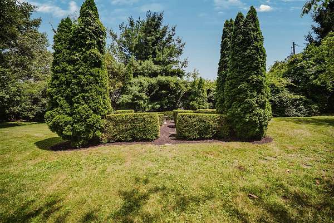
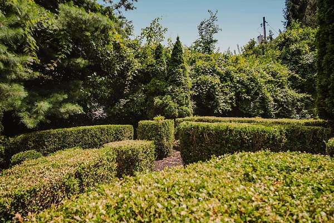
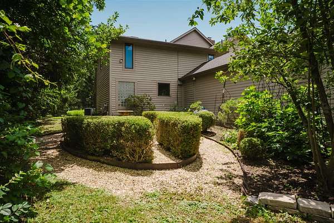
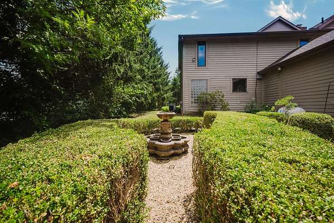
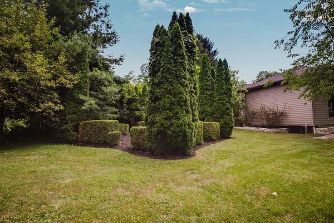
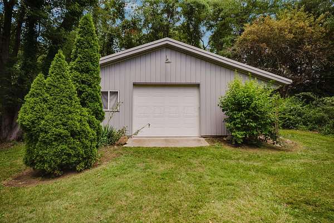
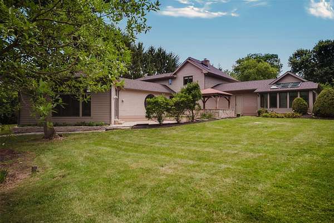
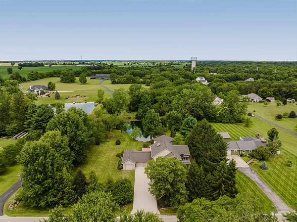
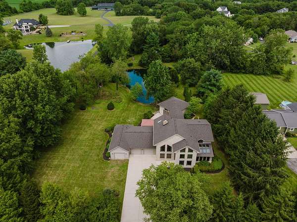
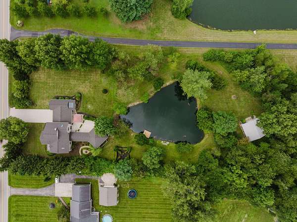
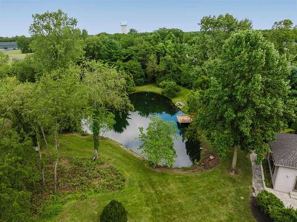
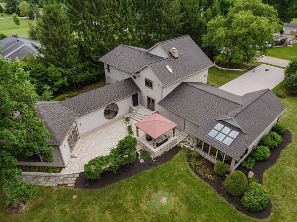
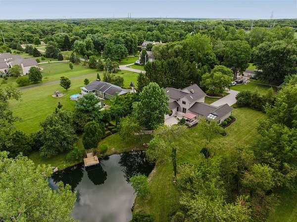
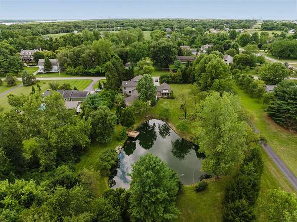
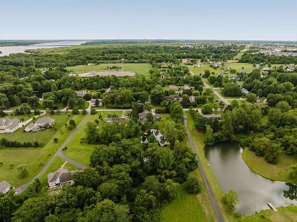
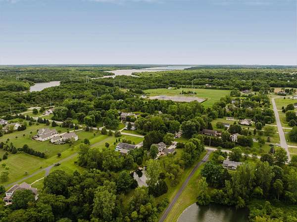
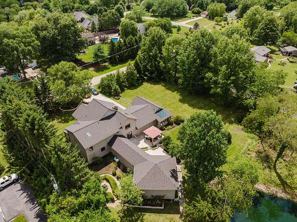
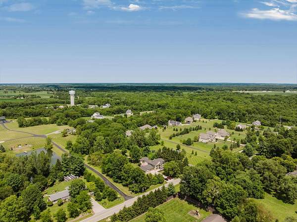
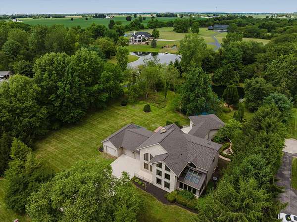
The seller is offering to pay the cost for a 2-1 interest rate buydown, potentially saving the buyer approximately $19,500 during your first two years, subject to buyer qualifications, loan amount, interest rate, lender approval and program terms. Set on 2 private acres, this exceptional custom estate, built in 1991 and reimagined in 2007, welcomes you through a 48' custom walnut front door into a dramatic two-story foyer with floor-to-ceiling windows. The hallway opens to a spectacular two-story library-office with wood-burning fireplace, custom shelving with rolling ladder, and two-story windows. The main-level ensuite bedroom offers dual mirrored closets and a spa-inspired bath with oversized shower, glass-block walls, heated towel bar and mirrored cabinetry. An adjoining sunroom provides an ideal fitness studio or year-round retreat. The chef's kitchen features granite countertops, large island, gas cooktop, deep stainless sink overlooking the secret garden, and premium Sub-Zero and Wolf appliances. Custom walnut, frosted glass, and brushed stainless cabinetry. The adjoining dining room includes a custom steel and glass display cabinet, pantry closet, and Murano glass chandelier imported from Italy. Rich walnut floors lead to the great room with soaring 16-foot peak, beamed ceiling. French doors, and windows showcase patio, stocked pond, dock, and views of wildlife. Luxurious primary suite features custom walk-in closets with hidden safe and spa-inspired bath with marble finishes, soaking tub, glass-entry shower, dual vanities, makeup area, skylight, linen storage, and secret garden fountain views. Upper level includes spacious laundry room and additional bedroom overlooking pond. Lower level offers 500 SF of finished space with custom built-ins plus an 850 SF workshop with garage access. Outdoor living includes heated/cooled greenhouse with skylights and walls of windows, 20' x 30' pole barn, and 1200 SF 3-level patio with gazebo, gardens, fountain and pond
Location
- Street address
- 4111 Curve Rd
- County
- Delaware County
- Zip code
- 43015
- School district
- Olentangy LSD 2104 del Co.
- Elevation
- 928 feet
Directions
From interstate 71, take exit 121 for U.S. route 36/Ohio State route 37 toward Delaware/Sunbury. Head west toward toward Delaware on US Route 36/Ohio State route 37. Continue toward Delaware, then turn onto Lackey Old State Rd South. Turn right/west
Property details
- Acreage
- 2 acres
- MLS #
- CCOMLS 226026761
- Posted
Property taxes
- 2025
- $13,076
Parcels
- 418-210-02-025-000
Details and features
Listing
- Type
- Residential
- Subtype
- Single Family Residence
- Franchise
- Keller Williams Realty
Exterior
- Parking
- Garage-Attached, Open
- Pool
- Patio
- Structures
- Outbuilding
- Features
- Dock
Structure
- Stories
- 2
- Basement
- Crawl Space, Partial
- Water
- Public
- Sewer
- Private Sewer
- Heating
- Electric, Heat Pump
- Cooling
- Central Air
Interior
- Rooms
- Basement, Bathroom x 4, Bedroom x 3, Dining Room
- Flooring
- Carpet, Ceramic/Porcelain, Wood
- Fireplaces
- Yes
- Appliances
- Dishwasher, Electric Water Heater, Gas Range, Microwave, Refrigerator
- Security
- Security System
Listing history
| Date | Event | Price | Change | Source |
|---|---|---|---|---|
| Oct 3, 2026 | Price drop | $1,169,000 | $30,000 -2.5% | CCOMLS |
| Aug 28, 2026 | Price drop | $1,199,000 | $70,500 -5.6% | CCOMLS |
| July 24, 2026 | New listing | $1,269,500 | — | CCOMLS |