
Land with Home for Sale in Shawnee, Kansas
4111 Frisbie Rd, Shawnee, KS 66226
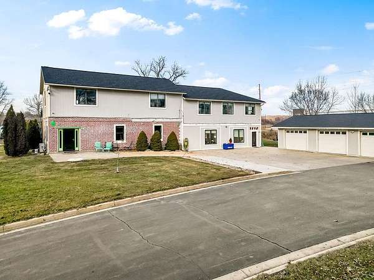
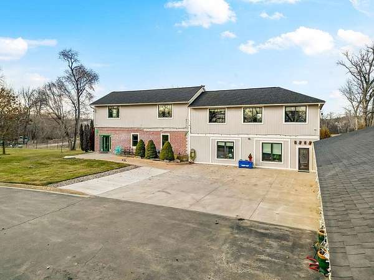
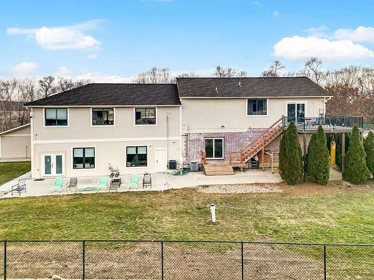
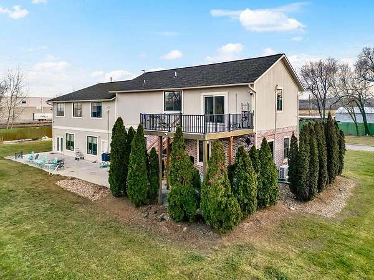
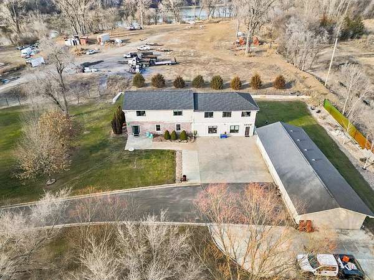
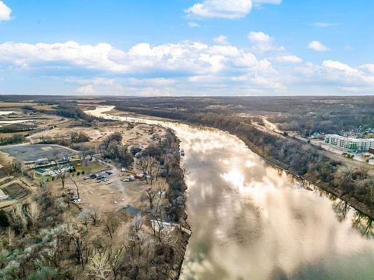
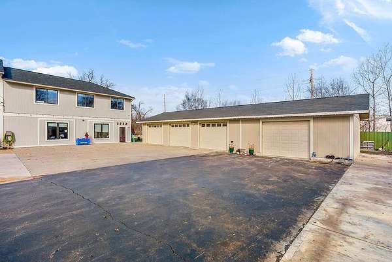
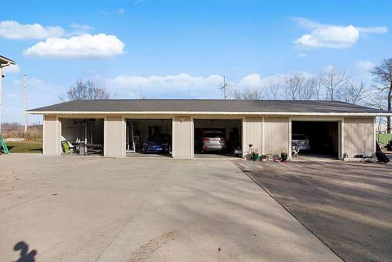
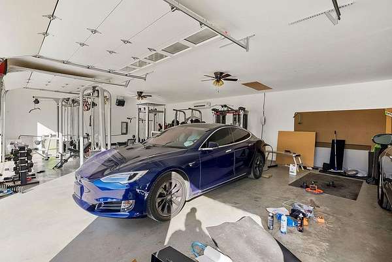
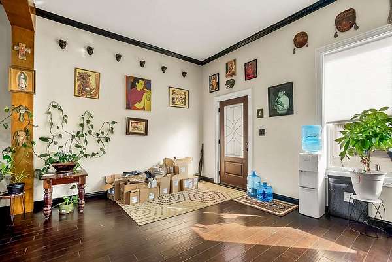
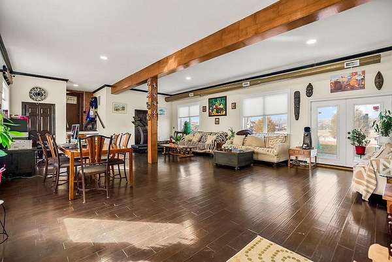
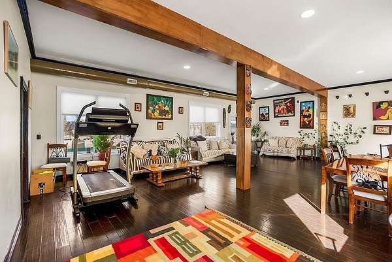
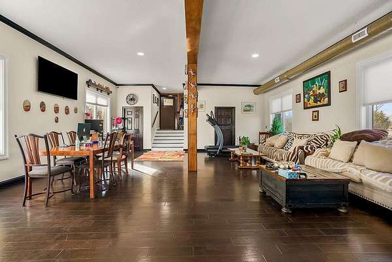
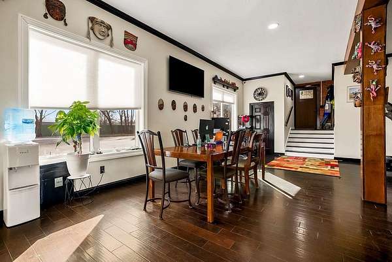
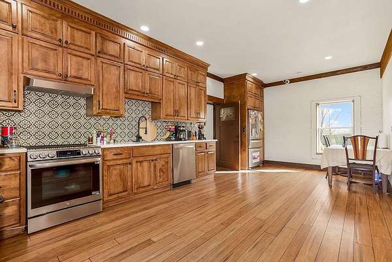
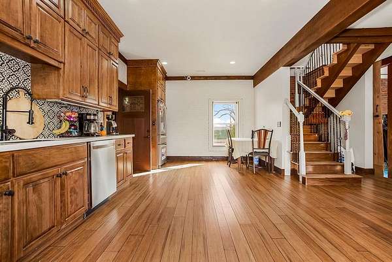
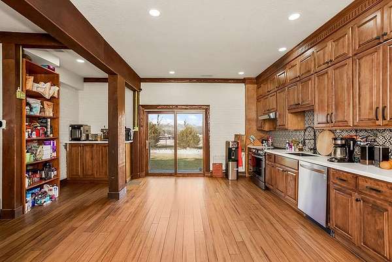
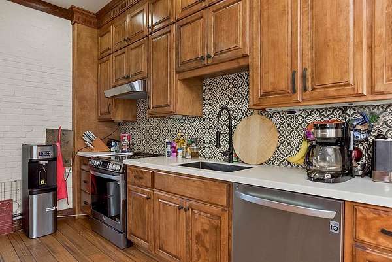
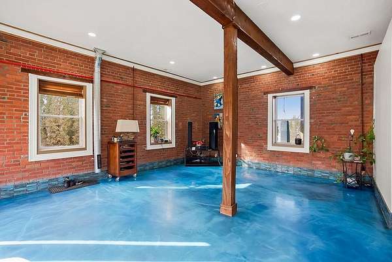
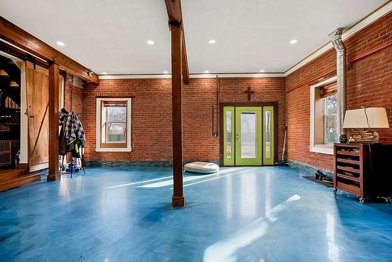
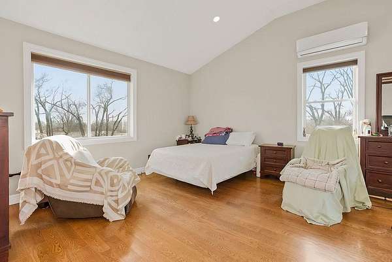
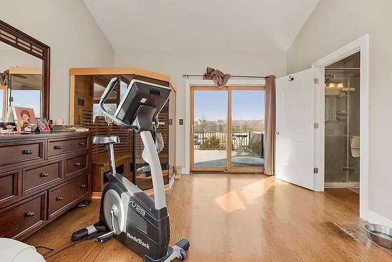
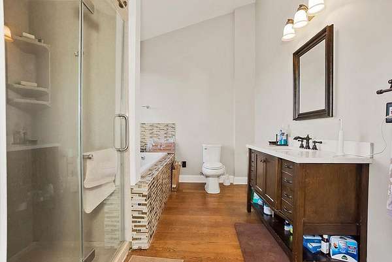
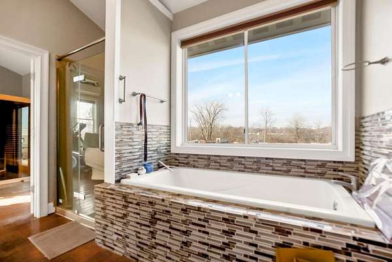
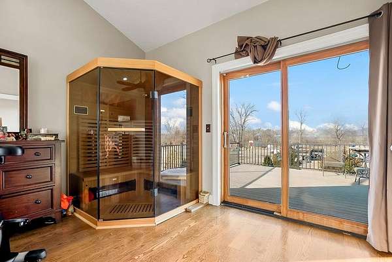
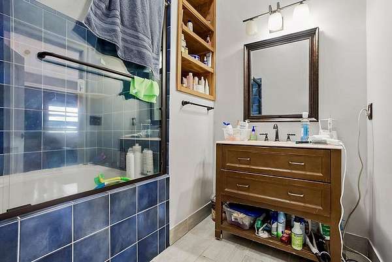
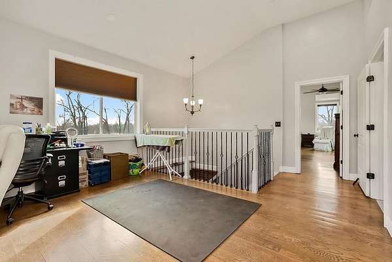
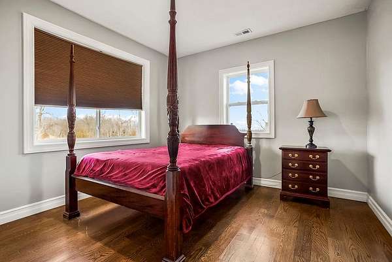
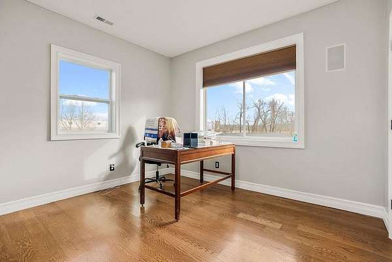
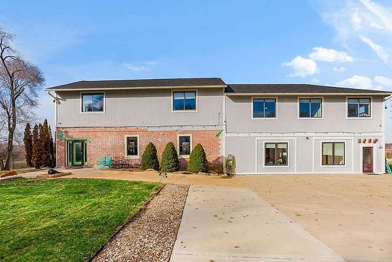
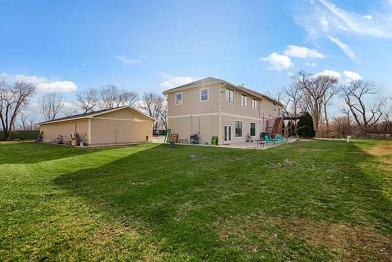
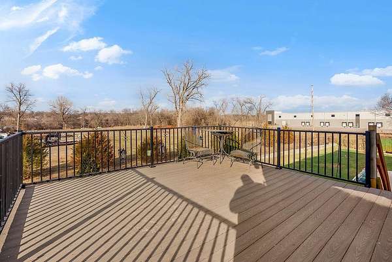
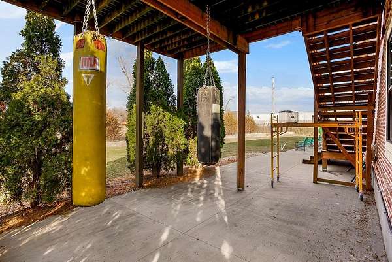
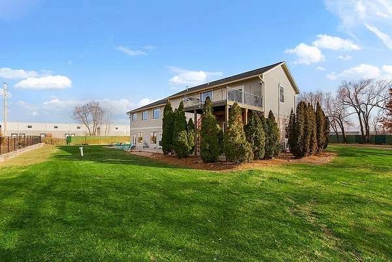
Come discover this beautiful two-story home offering 3 bedrooms, 2.5 bathrooms, and plenty of space to enjoy country living with convenient access to nearby amenities! Nestled on a secluded 2.5-acre property, this home features a fully fenced yard with beautiful open grassy areas and mature trees, creating a peaceful setting with plenty of room to relax, entertain, and enjoy the outdoors. The property also boasts an impressive 4-car garage complete with an electric vehicle charging station. The original home has been thoughtfully expanded to offer up to four separate living areas, providing exceptional flexibility for entertaining, family gatherings, a home office, or additional recreational space. Conveniently located just off Highway 7, you'll enjoy easy access to Bonner Springs and Shawnee while still enjoying the privacy and space of your own retreat. Looking for even more room to roam? Ask about the opportunity to purchase additional acreage with river access! A unique property offering space, privacy, versatility, and convenience. Don't miss your opportunity to make this one yours!
Location
- Street address
- 4111 Frisbie Rd
- County
- Johnson County
- Zip code
- 66226
- Community
- N=Wy Co Ln;S=75th;E=Switzer;W=Co LN
- School district
- De Soto
- Elevation
- 779 feet
Directions
Take Highway 7 south from I-70. As soon as you cross the river, turn right onto 43rd Street. Frisbie will be at the end of the road. Take a right hand turn. The property will be the last drive on the right.
Property details
- Acreage
- 2.47 acres
- MLS #
- HMLS 2650440
- Posted
Property taxes
- Recent
- $4,130
Parcels
- QF231132-3011
Legal description
32-11-23 PT NE1/4 N 340' FOLL DESC: BG SE CR LT 3 W 52.4' N 20' N & W ALG CUR 435.2' W 20'N 554.4' E 20' NE 253.1' E 288' S 1100' TO POB 2.62 ACS M/L SHC 13A 2
Details and features
Listing
- Type
- Residential
- Subtype
- Single Family Residence
Lot
- Waterfront
- Yes
- Features
- Acreage
Exterior
- Parking
- Garage, Open, Secured
Structure
- Water
- Public
- Sewer
- Public Sewer
- Heating
- Forced Air
- Cooling
- Electric
- Materials
- Brick/Mortar
- Roof
- Composition
Interior
- Room Count
- 13
- Rooms
- Bathroom x 3, Bedroom x 3, Bonus Room, Dining Room, Family Room, Laundry Room
- Flooring
- Concrete, Wood
Nearby schools
| Name | Type | District |
|---|---|---|
| Belmont | Elementary | De Soto |
| Mill Creek | Middle | De Soto |
| Mill Valley | High | De Soto |
Listing history
| Date | Event | Price | Change | Source |
|---|---|---|---|---|
| Nov 5, 2026 | New listing | $550,000 | — | HMLS |