Land with Home for Sale in Roanoke, Virginia
4114/4118 Belle Aire Cir SW, Roanoke, VA 24018
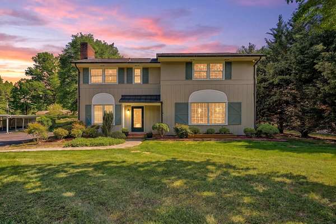
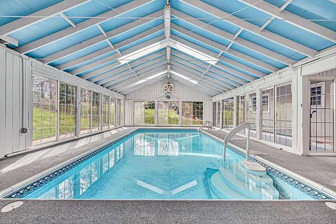
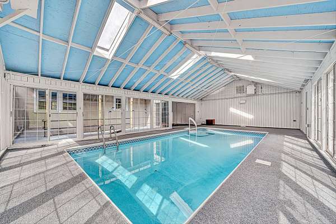
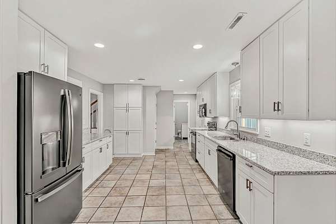
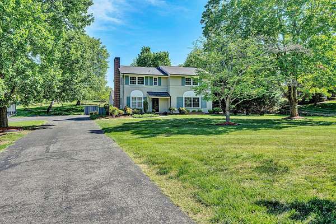
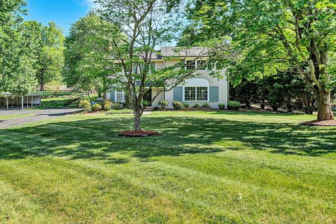
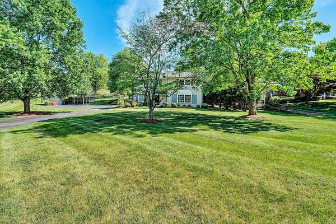
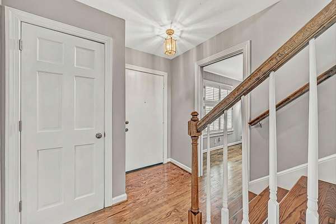
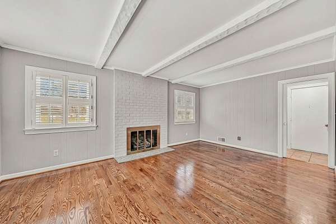
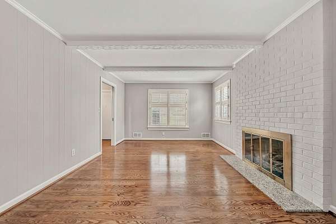
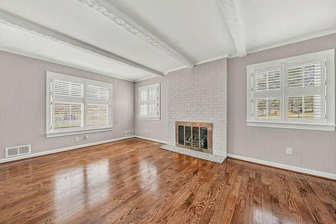
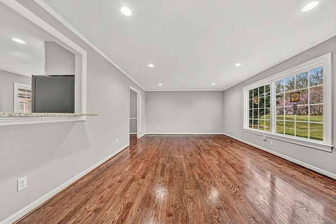
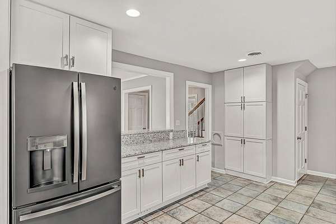
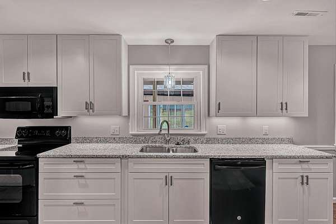
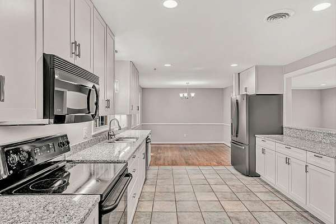
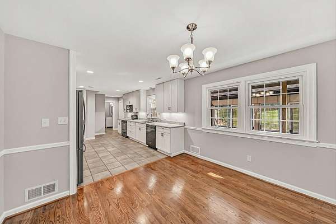
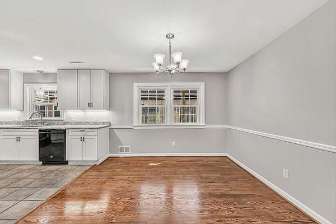
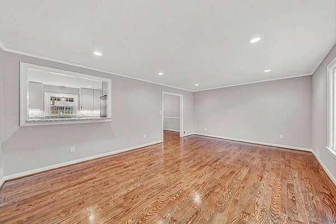
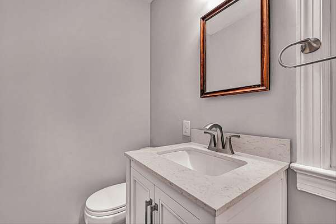
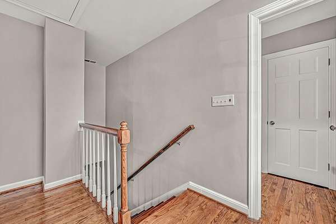
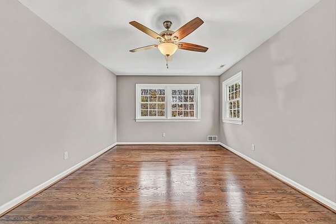
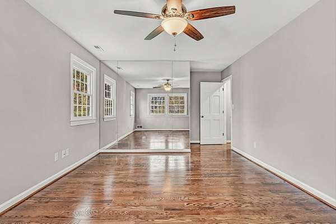
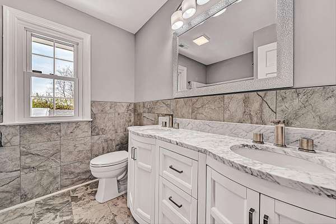
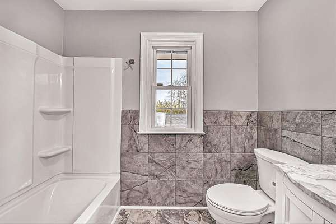
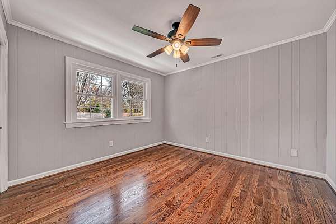
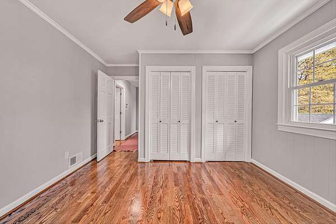
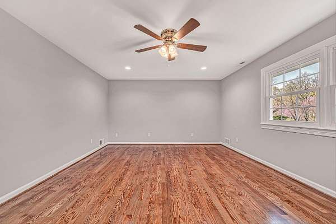
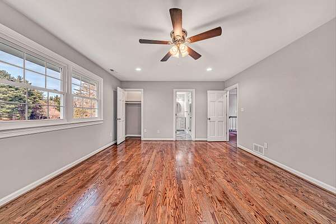
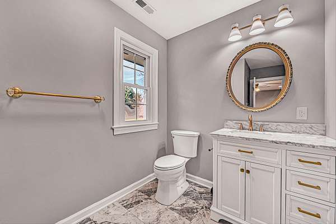
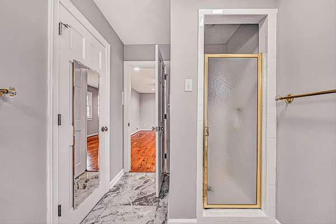
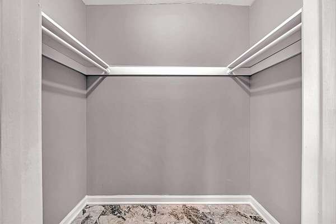
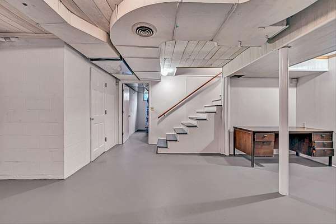
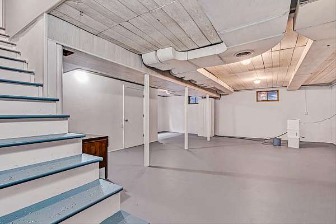
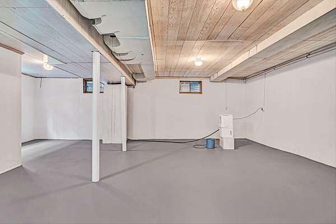
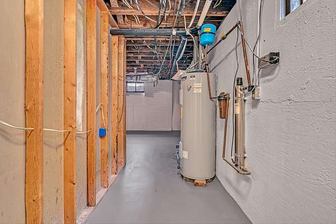
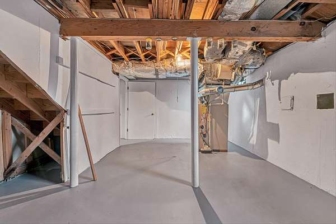
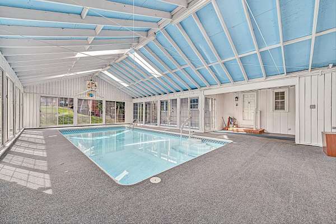
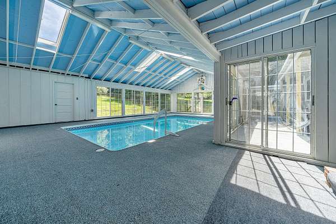
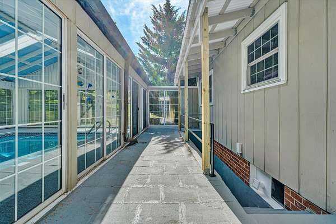
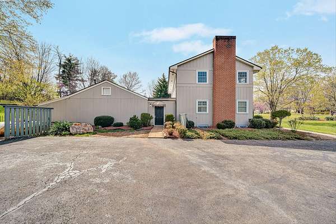
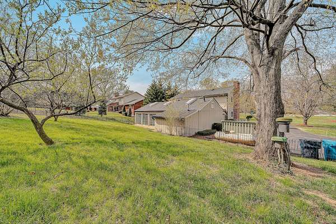
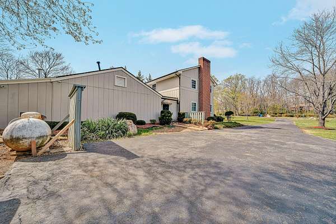
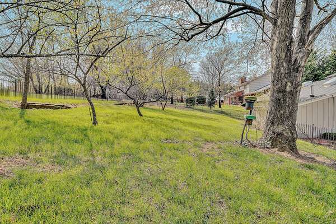
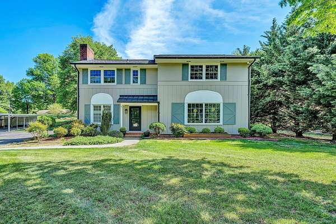
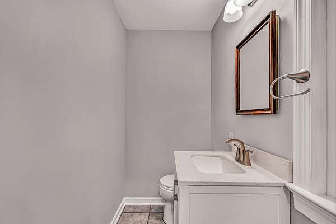
This Listing includes the extra 1 acre lot next door. EXPERIENCE YEAR-ROUND RESORT-STYLE LIVING IN THE HEART OF SOUTHWEST ROANOKE IN THE PRESTIGIOUS GREATER DEYERLE NEIGHBORHOOD NEAR LEWIS GALE with an AMAZING INDOOR 4SEASONS HEATED SALTWATER IN-GROUND POOL! This home is beautifully remodeled and sits on a charming, peaceful dead end street on more than half an acre. The home features a brand new open kitchen & dining room area, granite counter tops, w/tile & hardwood floors throughout. Entry level also features a large living room with tons of natural light, a den w/gas FP and half bath. The den/half bath has flexibility to become a main level bedroom/full bath in the future if desired. Upstairs features the large master bedroom, bathroom & walk-in closet w/ 2 additional bedrooms & a bathroom. The walkout basement is perfect for workshop & storage area. This distinctive, beautifully updated, move-in ready home combines spacious everyday living with an extraordinary four-season indoor pool-perfect for recreation, entertaining, fitness and memorable gatherings in every season.
Location
- Street address
- 4114/4118 Belle Aire Cir SW
- County
- City of Roanoke
- Zip code
- 24018
- Community
- Windsor Hills
- Elevation
- 1,070 feet
Directions
From Lewis Gale Hospital, head east on Keagy Rd, turn Right on Crestmoor Dr, turn left on Belle Aire Circle
Property details
- Acreage
- 1.69 acres73,616 sq ft
- MLS #
- RVAR 932881
- Posted
Property taxes
- Recent
- $5,251
Parcels
- 5170223
- 5170224
Details and features
Listing
- Type
- Residential
- Subtype
- Single Family Residence
Lot
- Features
- Cul-De-Sac, Level, Views
Exterior
- Parking
- Driveway
- Fencing
- Fenced
- Pool
- Porch
- Structures
- Storage
Structure
- Stories
- 2
- Basement
- Full, Walk-Out Access
- Water
- Private
- Sewer
- Public Sewer
- Heating
- Electric, Forced Air, Heat Pump, Natural Gas, Oil, Propane
- Cooling
- Central Air
- Materials
- Wood Siding
- Windows
- Insulated Windows
Interior
- Rooms
- Basement, Bathroom x 3, Bedroom x 3
- Flooring
- Marble, Tile, Wood
- Fireplaces
- Yes
- Appliances
- Dishwasher, Electric Range, Microwave Oven (Built In), Refrigerator
- Features
- Ceiling Fan(s), Walk-In Closet(s)
Property utilities
| Category | Type | Status |
|---|---|---|
| Gas | Natural Gas | Connected |
| Gas | Propane | Connected |
Nearby schools
| Name | Type |
|---|---|
| Grandin Court | Elementary |
| Woodrow Wilson | Middle |
| Patrick Henry | High |
Listing history
| Date | Event | Price | Change | Source |
|---|---|---|---|---|
| Nov 2, 2026 | New listing | $650,000 | — | RVAR |