Land with Home for Sale in Decatur, Michigan
41169 County Road 669, Decatur, MI 49045
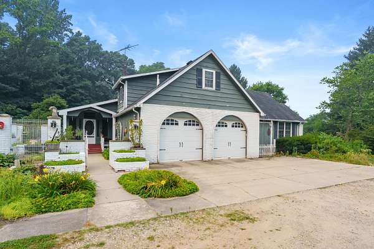
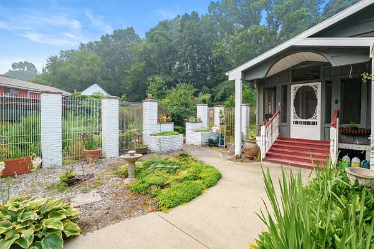
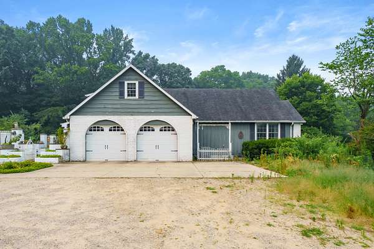
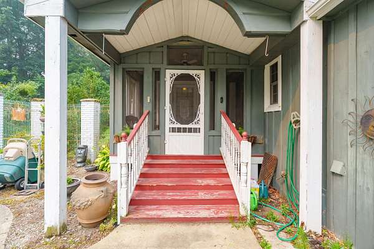
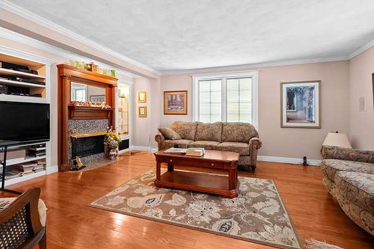
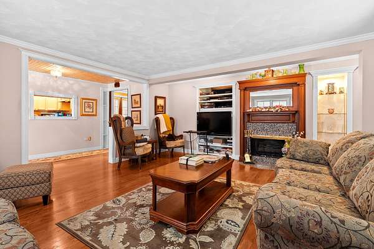
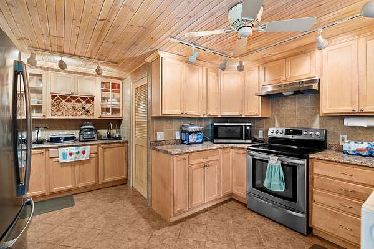
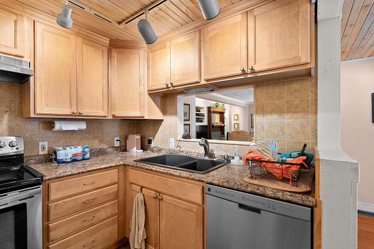
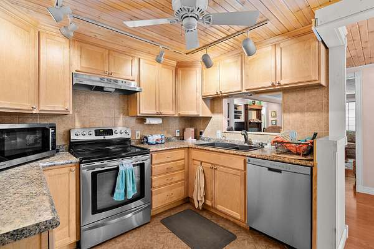
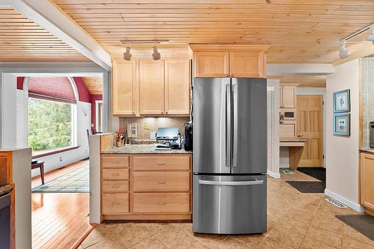
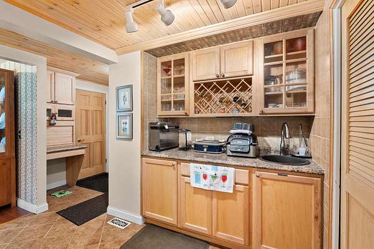
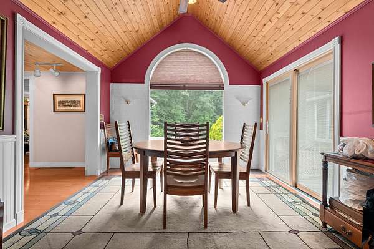
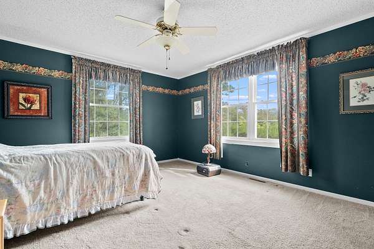
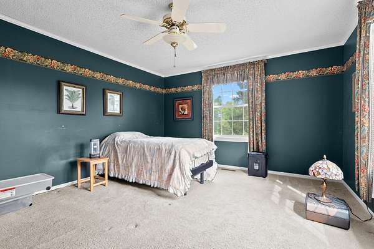
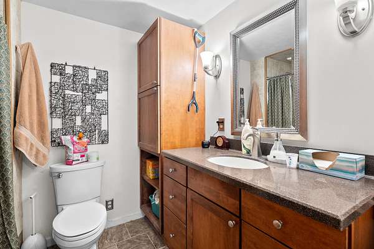
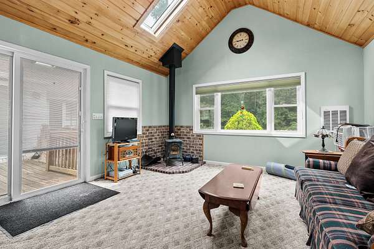
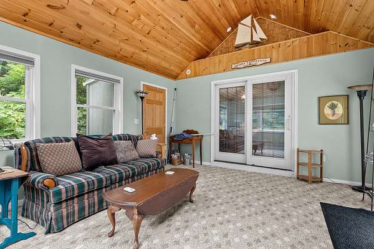
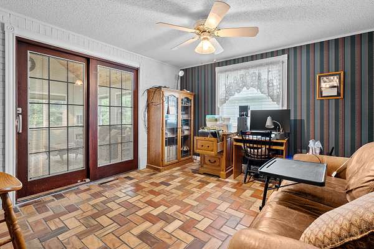
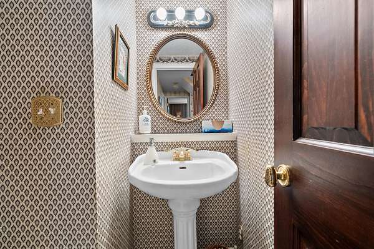
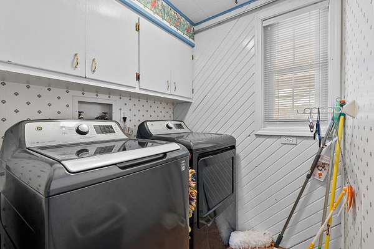
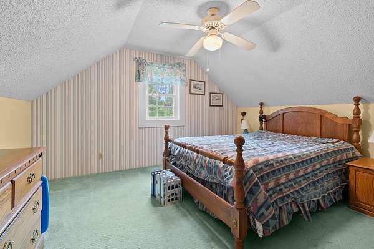
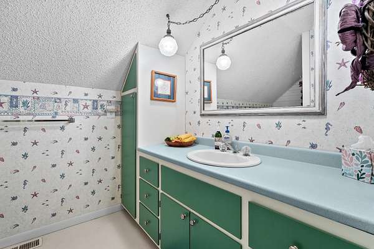
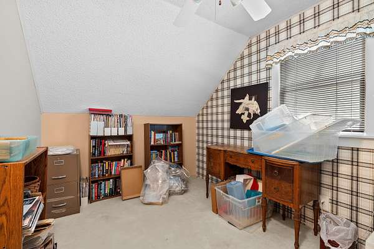
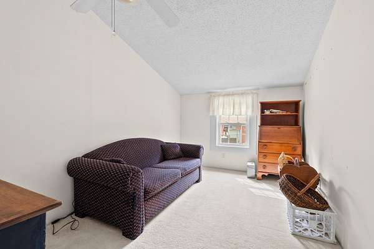
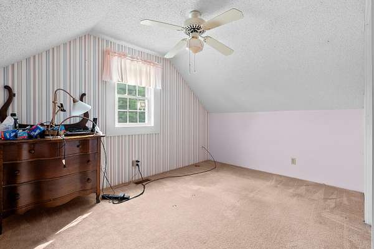
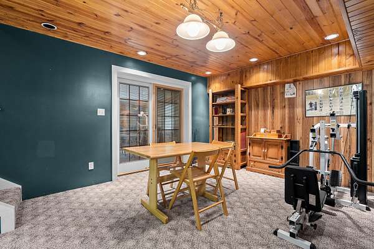
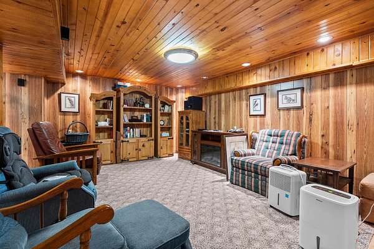
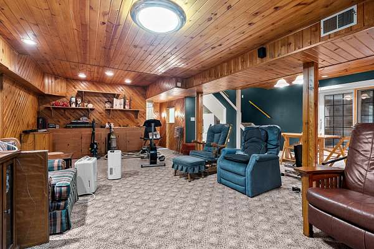
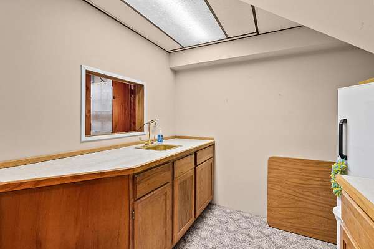
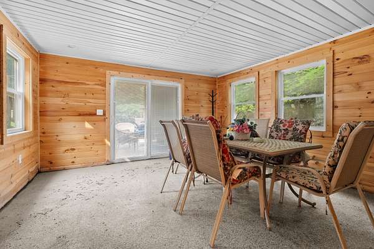
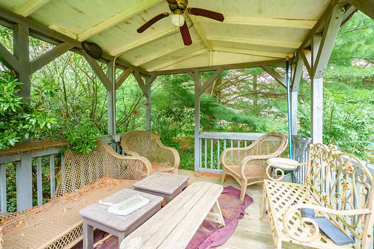
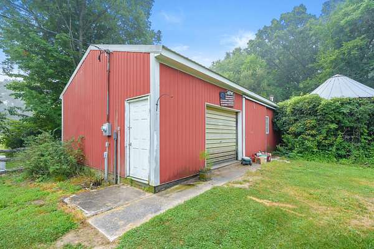
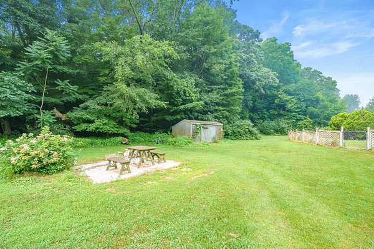
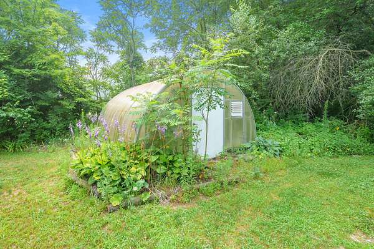
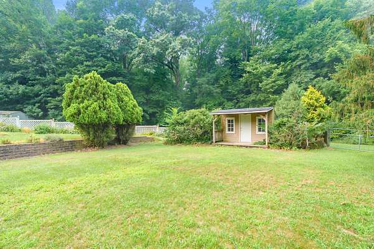
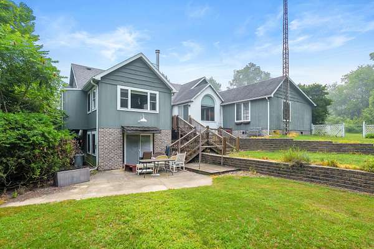
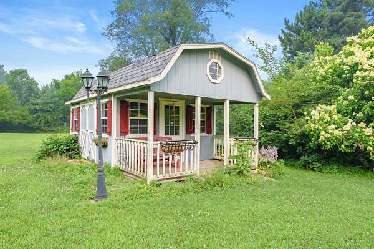
Welcome to this classic and comfortable country home on 11.19 beautiful acres in Decatur! Top quality construction, with large rooms and flowing floorplan, this home has been carefully maintained for thirty years by the present owners. Enter through the wrought iron gateway and landscaped courtyard to the large foyer leading to the living room w hardwood floors, electric fp and built ins, and then to the kitchen and Butler's pantry with all newer appliances, the formal dining room, guest bath and laundry room. Main floor primary is large and comfortable with adjoining full bath. Office/den has sliders to the screened porch w woodburning stove and vaulted tongue in groove ceiling. Upstairs there are 4 good-sized bedrooms, full bath and lots of storage. Basement is finished w rec room, game area, small kitchen and more built-ins. Grounds are lovely with endless planiting possibilities, polebarn, greenhouse, and 2 sheds. Lots of privacy but nearby neighbors. YOU'LL LOVE THIS HOME! WHOLE HOUSE GENERATOR! Electricity in the fireplace in the living room has been disconnected and currently does not work.
Location
- Street address
- 41169 County Road 669
- County
- Van Buren County
- Zip code
- 49045
- School district
- Decatur
- Elevation
- 816 feet
Directions
Take 131 to U Ave, s on 29th St to 80th Av, w on 80th to M40, s to 84th to 669.
Property details
- Acreage
- 11.19 acres
- Zoning
- rural resid
- MLS #
- MichRIC 26038456
- Posted
Property taxes
- 2025
- $4,228
Parcels
- 80-08-033-017-20
Legal description
449-B 33-4-14 676-199,200 1133-236 1737-841 *** THAT PT OF W 265' OF E 575' OF E 1/2 SW 1/4 LY SLY OF RD CEN L.
Details and features
Listing
- Type
- Residential
- Subtype
- Single Family Residence
Lot
- Features
- Wooded
Exterior
- Parking
- Garage, Open
- Pool
- Deck, Patio, Porch
- Structures
- Greenhouse
Structure
- Style
- Cape Cod
- Stories
- 2
- Basement
- Partial
- Water
- Well
- Sewer
- Septic Tank
- Heating
- Forced Air
- Cooling
- Central Air, Wall Unit(s)
- Materials
- Brick, Wood Siding
- Roof
- Composition
- Windows
- Skylight(s), Window Treatments
Interior
- Room Count
- 8
- Rooms
- Basement, Bathroom x 3, Bedroom x 5, Laundry Room
- Flooring
- Carpet, Tile, Wood
- Fireplaces
- Yes
- Appliances
- Dishwasher, Dryer, Humidifier, Microwave, Range, Refrigerator, Washer, Water Softener Owned
- Features
- Broadband, Ceiling Fan(s), Central Vacuum, Garage Door Opener, Pantry, Wet Bar
Listing history
| Date | Event | Price | Change | Source |
|---|---|---|---|---|
| July 25, 2026 | New listing | $399,900 | — | MichRIC |