Land with Home for Sale in New Hartford, New York
4117 NYS Rt. 12 Rd, New Hartford, NY 13413
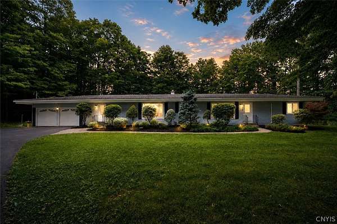
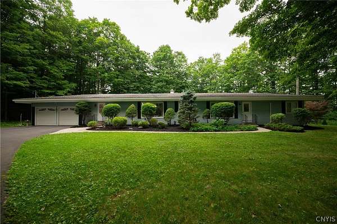
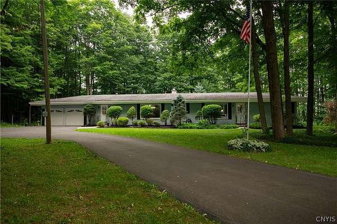
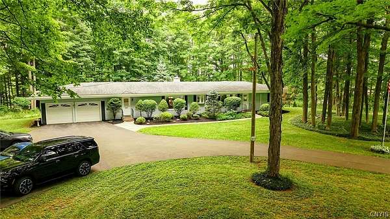
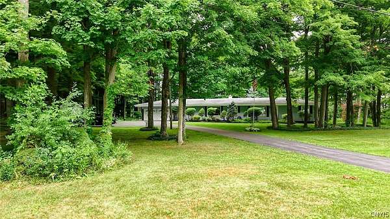
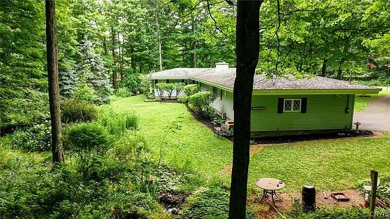
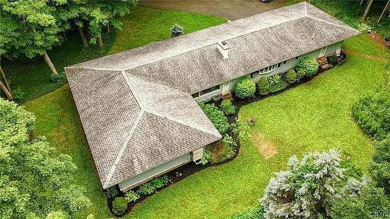
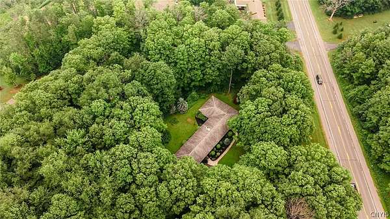
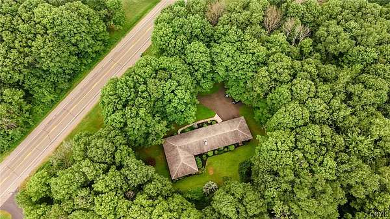
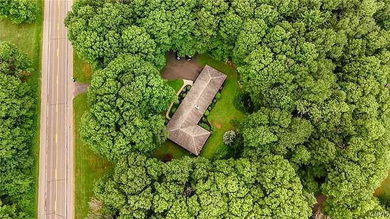
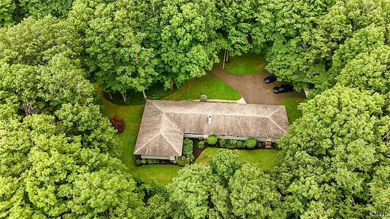
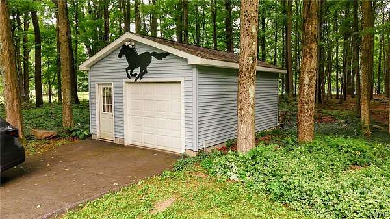
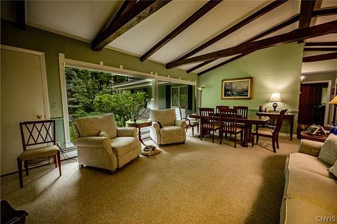
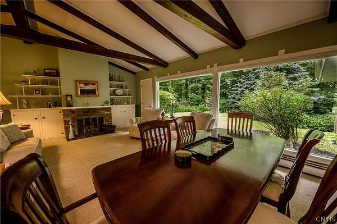
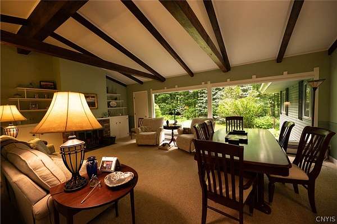
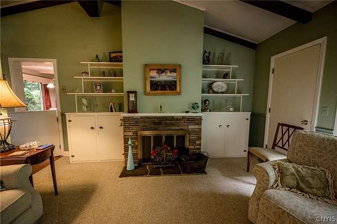
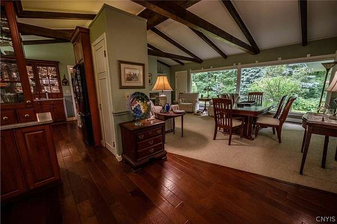
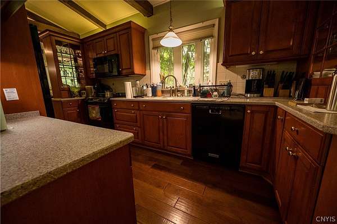
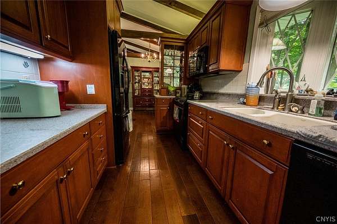
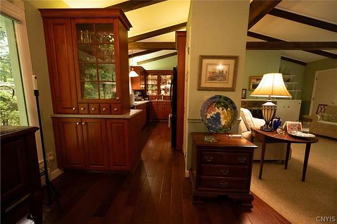
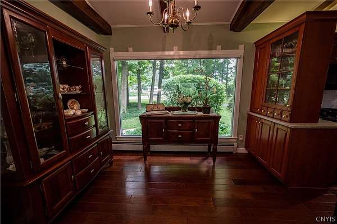
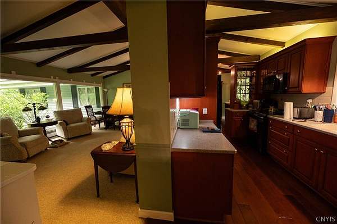
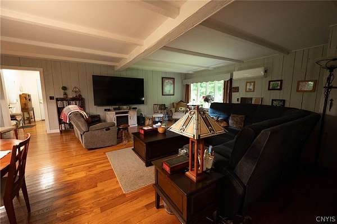
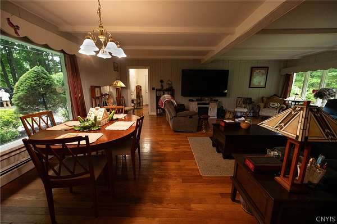
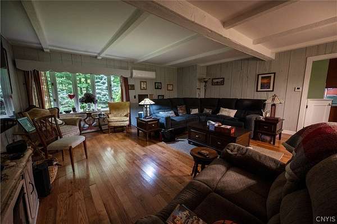
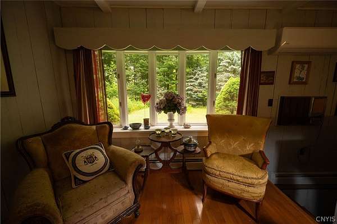
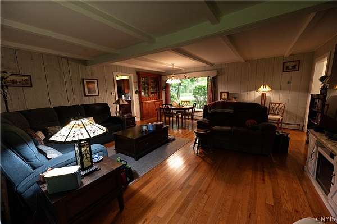
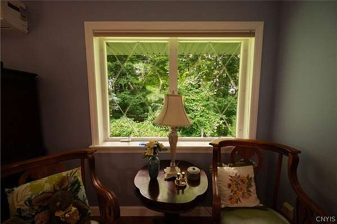
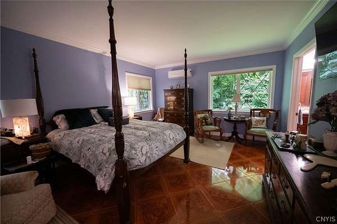
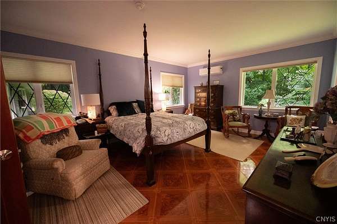
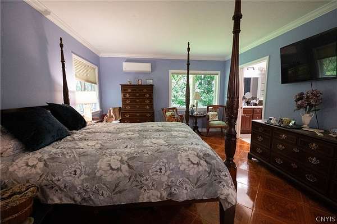
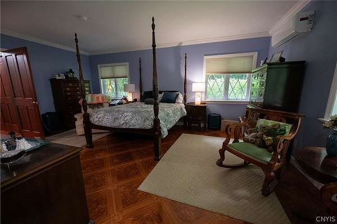
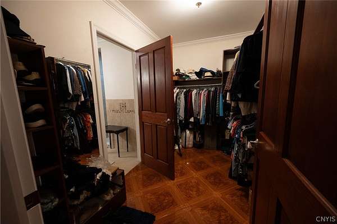
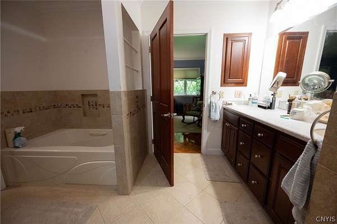
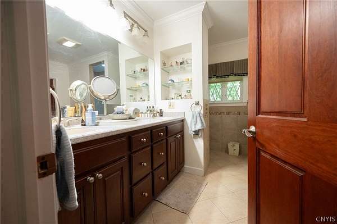
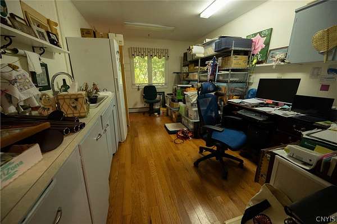
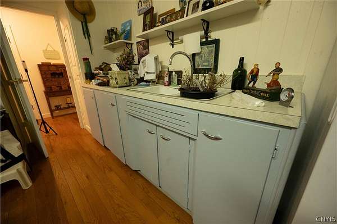
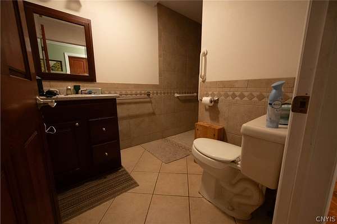
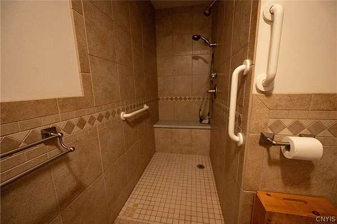
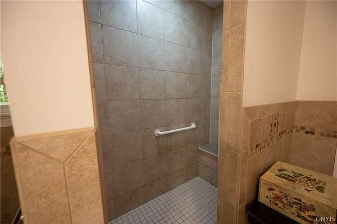
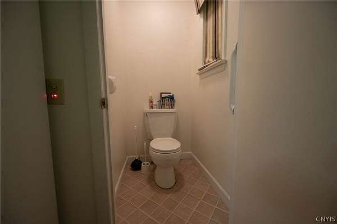
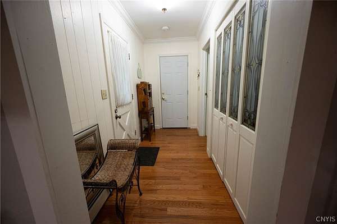
Welcome home to this beautifully maintained 4-bedroom, 2.5-bath ranch home nestled on 1.5 acres of picturesque, park-like grounds. Offering the perfect blend of comfort, space, and convenience, this exceptional property is located in the highly sought-after New Hartford School District and is just minutes from shopping, dining, medical facilities, and all local amenities. Step inside to discover a thoughtfully designed floor plan featuring spacious living areas and radiant floor heating in the bedrooms and bathrooms for year-round comfort. The impressive primary suite is a true retreat, boasting a generous walk-in closet and a private en-suite bath. Outside, you'll appreciate the attached two-stall garage, along with an additional detached single-stall garage that provides extra storage, workshop space, or room for recreational vehicles and equipment. The expansive, beautifully landscaped yard offers a peaceful setting with plenty of room to relax, entertain, or enjoy nature. This rare combination of single-level living, modern comforts, and an idyllic setting makes this home an exceptional opportunity. Don't miss your chance to own this beautiful property in one of the area's most desirable school districts!
Location
- Street address
- 4117 NYS Rt. 12 Rd
- County
- Oneida County
- Zip code
- 13413
- Community
- New Hartford-304889
- School district
- New Hartford
- Elevation
- 761 feet
Property details
- Acreage
- 1.5 acres65,340 sq ft
- MLS #
- NYSAMLS S1702515
- Posted
Property taxes
- Recent
- $6,975
Parcels
- 304889-338-000-0003-015-000-0000
Details and features
Listing
- Type
- Residential
- Subtype
- Single Family Residence
Lot
- Features
- Irregular Lot
Exterior
- Parking
- Garage
- Features
- Blacktop Driveway
Structure
- Style
- Ranch
- Stories
- 1
- Water
- Public
- Sewer
- Septic Tank
- Heating
- Baseboard, Hot Water, Oil
- Cooling
- Wall Unit(s), Zoned
- Materials
- Vinyl Siding
Interior
- Room Count
- 10
- Rooms
- Basement, Bathroom x 3, Bedroom x 4
- Flooring
- Carpet, Hardwood, Tile, Varies
- Fireplaces
- Yes
- Appliances
- Electric Oven, Electric Range, Water Heater
- Features
- Granite Counters, Living Dining Room, Main Level Primary, Primary Suite, Separate Formal Living Room
Listing history
| Date | Event | Price | Change | Source |
|---|---|---|---|---|
| Aug 7, 2026 | Under contract | $449,900 | — | NYSAMLS |
| July 29, 2026 | New listing | $449,900 | — | NYSAMLS |