Land with Home for Sale in Smithton, Illinois
4119 Summer Oak Dr, Smithton, IL 62285
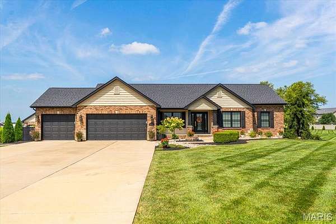
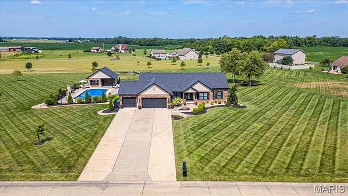
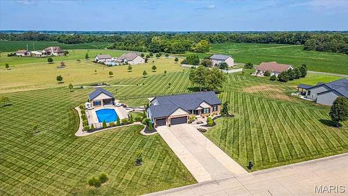
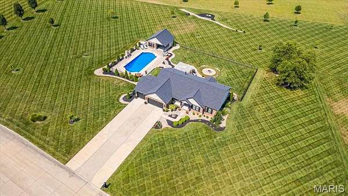
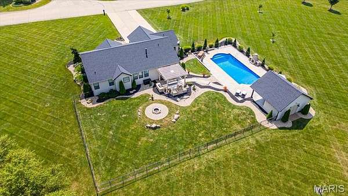
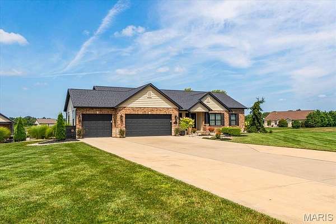
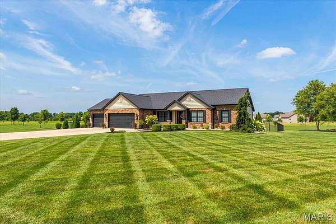
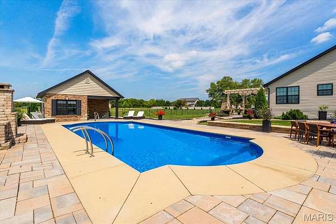
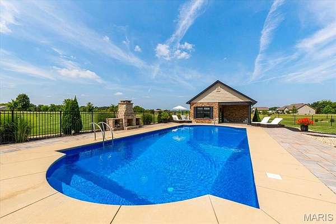
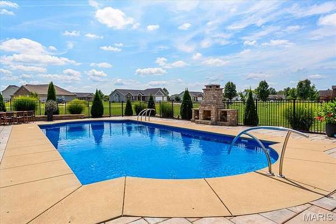
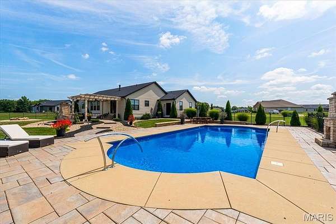
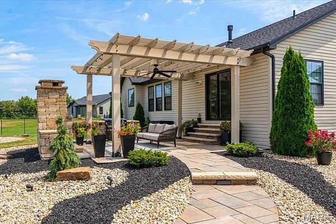
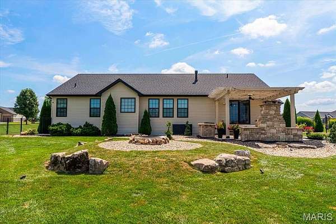
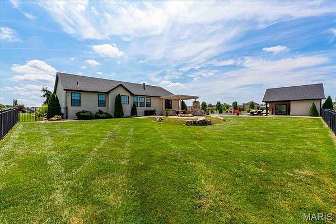
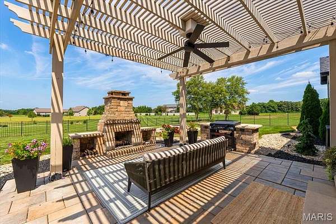
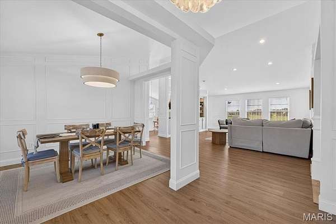
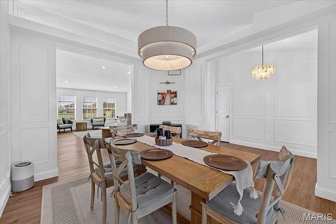
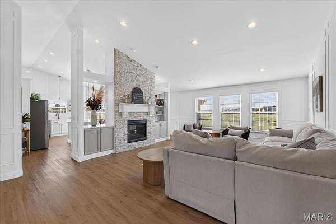
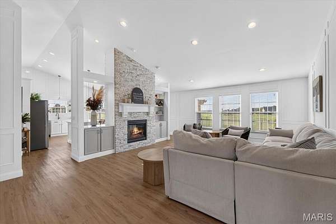
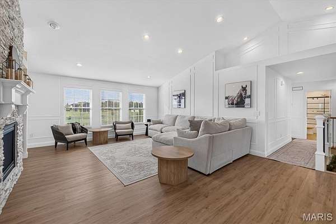
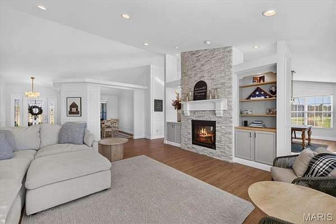
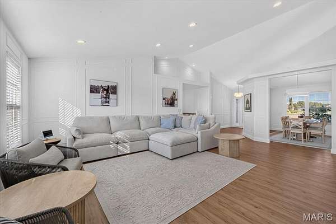
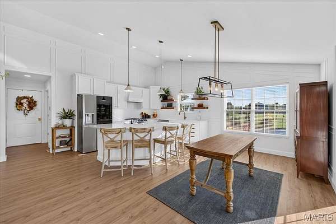
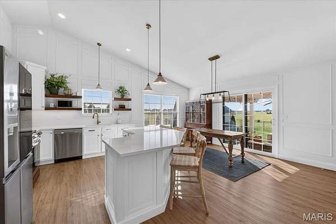
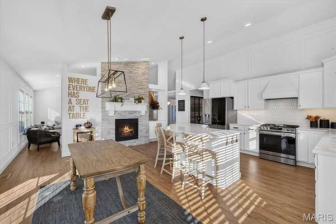
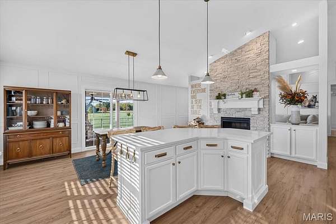
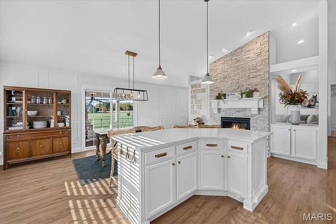
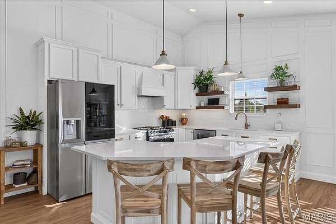
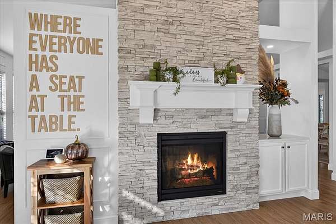
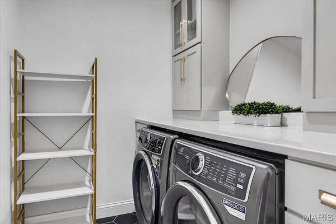
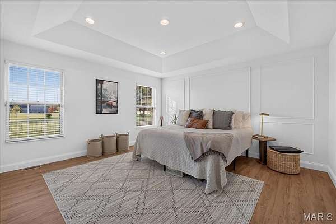
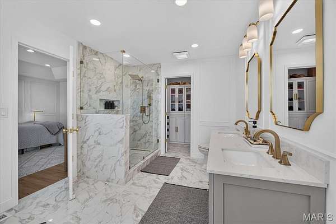
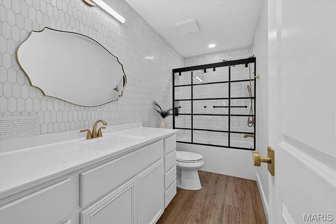
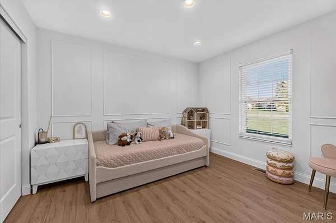
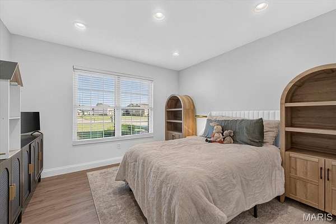
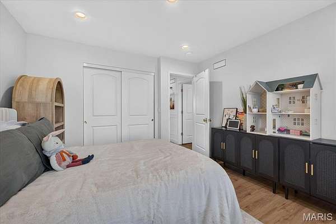
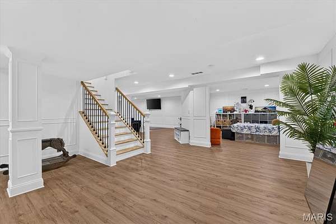
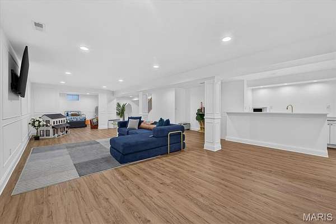
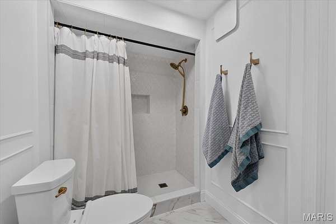
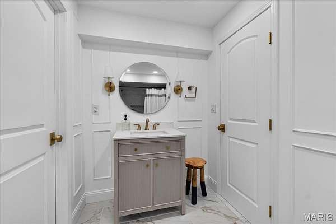
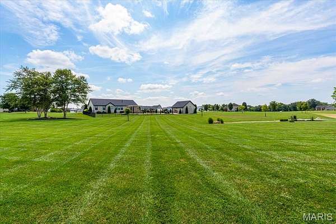
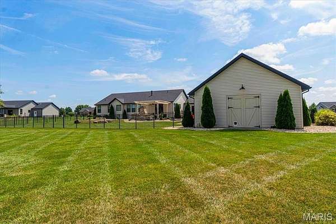
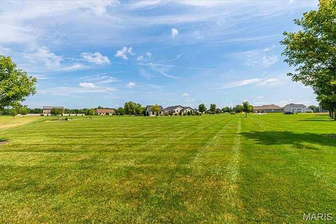
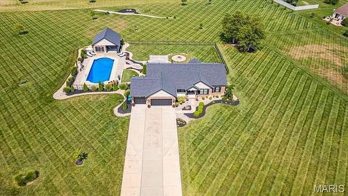
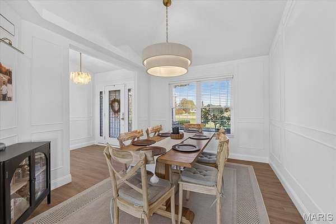
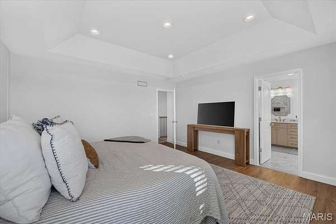
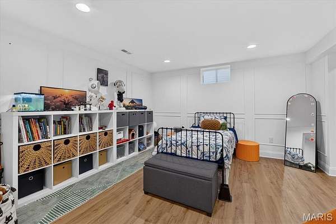
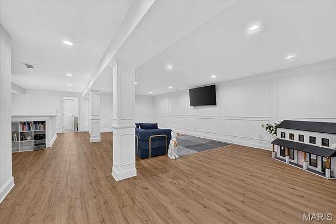
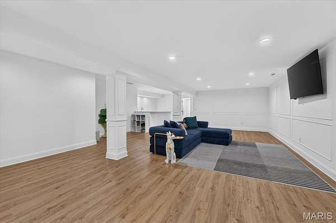
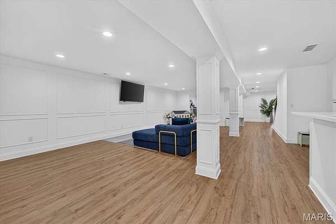
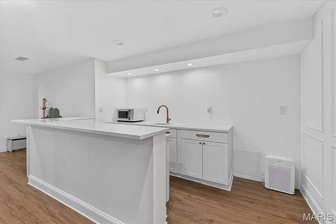
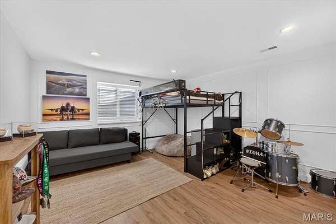
Extensively remodeled in 2023, this impressive 4-bedroom, 3-bath home in Wildwood Estates West offers approximately 3,800 square feet of living space on 3.37 acres with city utilities. A see-through fireplace connects the living room and spacious kitchen, featuring premium finishes and a custom pantry with a steel door and wood shelving. Custom wall details, updated flooring and lighting, and an opened stairway enhance the interior. The laundry room includes tile flooring and custom cabinetry, while all three bathrooms feature custom tile work. The finished lower level offers a fourth bedroom, full bath, wet bar, office space, additional living room, and ample storage. Outdoor amenities include a saltwater pool, pool house, pergola, beautiful landscaping, two freestanding outdoor fireplaces, and a fire pit within the fenced backyard. The pool house includes LVP flooring and a storage room with exterior access. Additional highlights include a finished three-car garage and roof, windows, and doors replaced during the 2023 remodel. Built by D&F Contracting in the Emily floor plan. Convenient access to Scott Air Force Base and located within the Freeburg High School District.
Location
- Street address
- 4119 Summer Oak Dr
- County
- Saint Clair County
- Zip code
- 62285
- Community
- Wildwood Estates
- School district
- Smithton DIST 130
- Elevation
- 494 feet
Property details
- Acreage
- 3.37 acres
- MLS #
- MARIS 26066353
- Posted
Property taxes
- 2025
- $7,738
Parcels
- 17-07.0-403-007
Details and features
Listing
- Type
- Residential
- Subtype
- Single Family Residence
- Franchise
- Keller Williams Realty
Lot
- Features
- Open Lot
Exterior
- Pool
- Private
- Structures
- Pool House
- Features
- Fire Pit, Lighting
Structure
- Style
- Craftsman
- Stories
- 1
- Basement
- Partially Finished, Storage Space
- Water
- Public
- Sewer
- Public Sewer
- Heating
- Forced Air
- Cooling
- Central Air
- Materials
- Brick Veneer, Vinyl Siding
Interior
- Room Count
- 9
- Rooms
- Basement, Bathroom x 3, Bedroom x 4
- Fireplaces
- Yes
- Appliances
- Dishwasher, Disposal, Free-Standing Gas Range
- Features
- Custom Cabinetry, Eat-In Kitchen, Kitchen Island, Open Floorplan, Pantry, Recessed Lighting, Vaulted Ceiling(s), Walk-In Closet(s)
Nearby schools
| Name | Type | District |
|---|---|---|
| Smithton Dist 130 | Elementary | Smithton DIST 130 |
| Smithton Dist 130 | Middle | Smithton DIST 130 |
| Freeburg | High | Smithton DIST 130 |
Listing history
| Date | Event | Price | Change | Source |
|---|---|---|---|---|
| Oct 30, 2026 | Under contract | $739,900 | — | MARIS |
| Oct 24, 2026 | New listing | $739,900 | — | MARIS |