Land with Home for Sale in Ada, Michigan
412 Pettis Ave SE, Ada, MI 49301
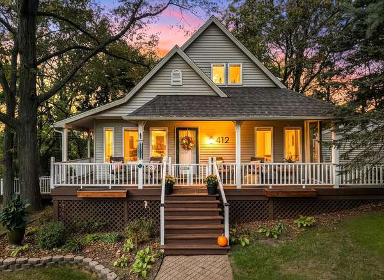
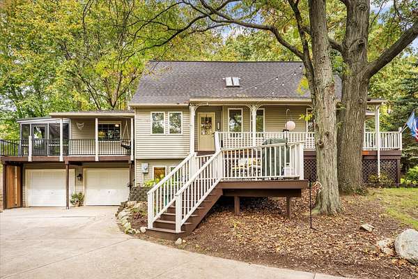
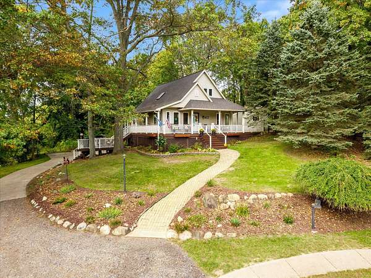
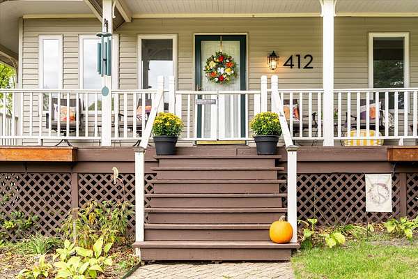
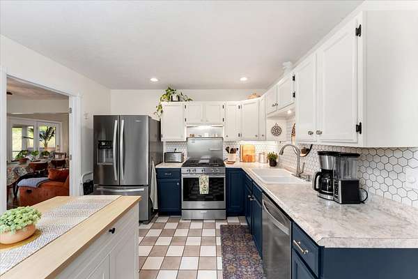
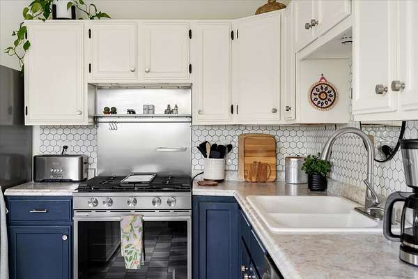
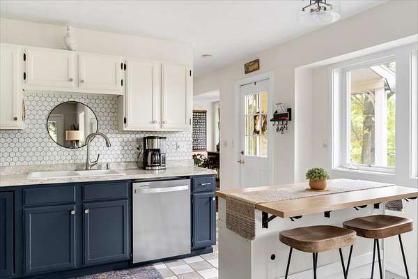
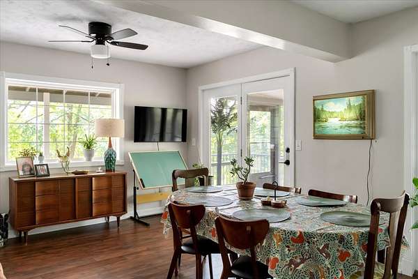
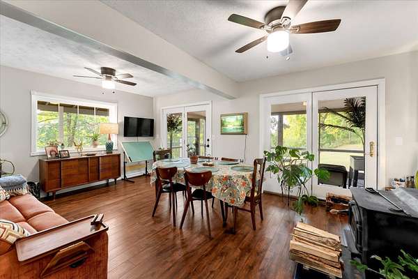
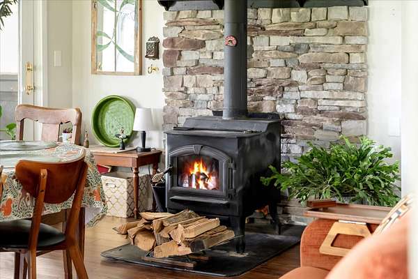
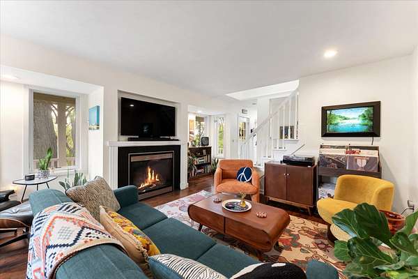
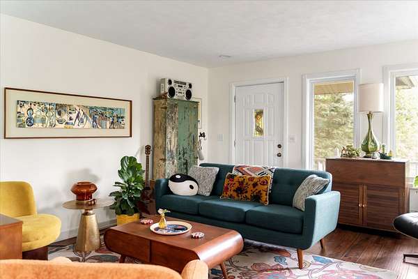
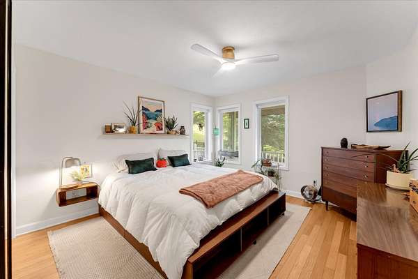
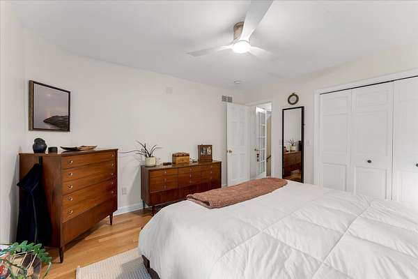
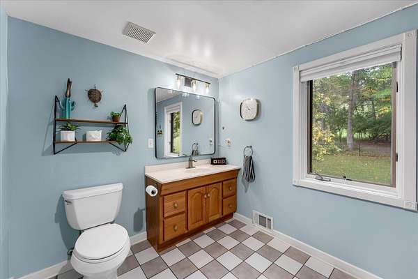
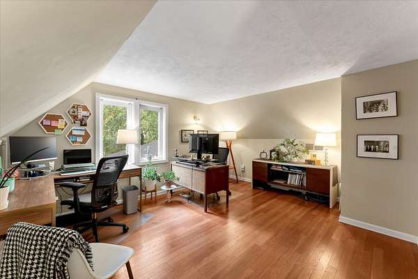
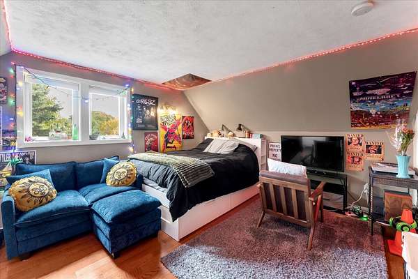
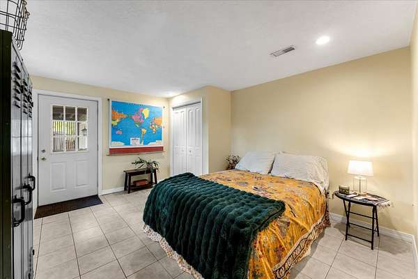
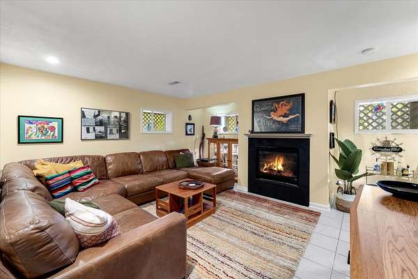
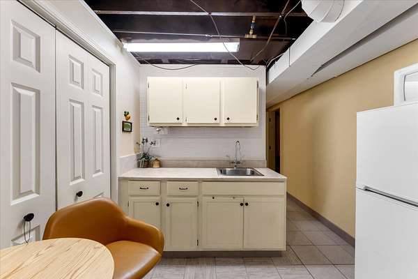
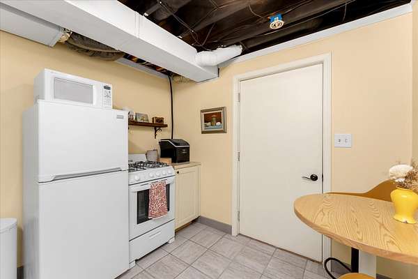
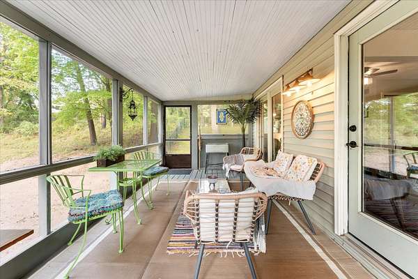
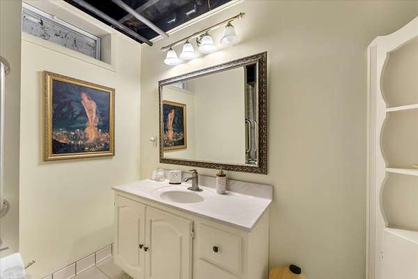
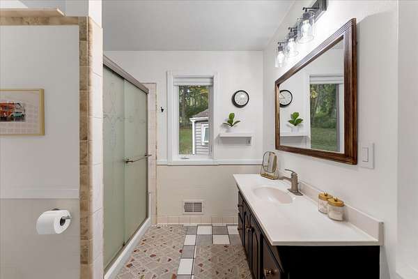
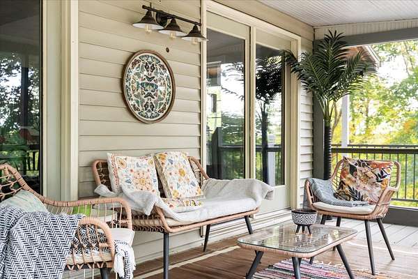
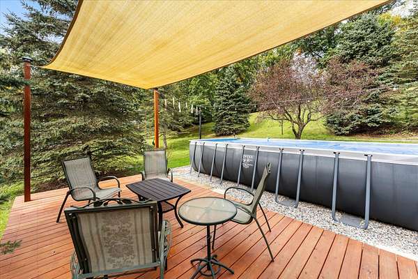
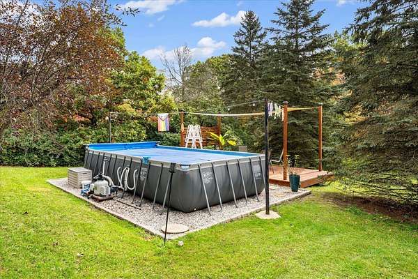
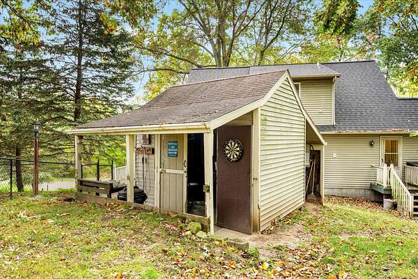
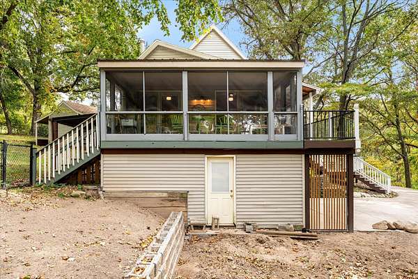
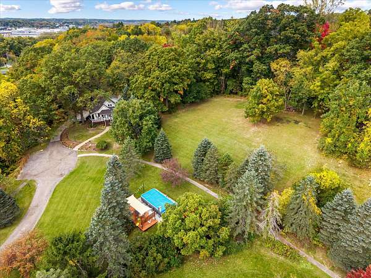
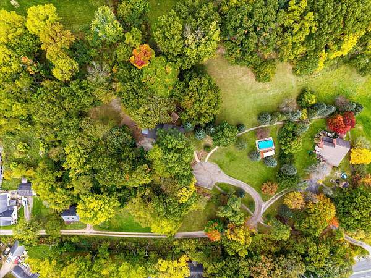
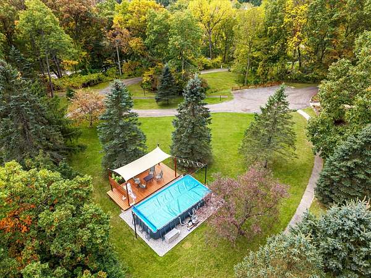
Close to downtown Ada, local trails, Grand River access and Amway headquarters, 412 Pettis Avenue SE offers inviting and cozy spaces inside and out. This 4-bedroom, 3-bath home features a welcoming covered porch, private screened porch, two-tone kitchen with gas range, and a wood-burning stove with a stone backdrop. A separate-entry lower-level guest suite includes a kitchen, bedroom, full bath and living area. Outside, enjoy a pool with solar heater and cover, fenced backyard and a grilling deck. Perched upon a hill, enjoy views of rolling hills and wooded privacy. The elevated screened porch offers a peaceful treehouse feel among the trees. Updates include a new roof, furnace, air conditioning, gutters with leaf blockers and garage door opener, plus a 2022 grilling deck and 2024 water softener and whole-house filter. Enjoy downtown Ada dining and shopping, parks and bike riding then return home to relax on the wraparound porch. Offered at $599,900. Schedule your private showing.
Location
- Street address
- 412 Pettis Ave SE
- County
- Kent County
- Zip code
- 49301
- School district
- Forest Hills
- Elevation
- 696 feet
Directions
Take M-21 and head north on Pettis, after Vergennes turn right into parking lot for auto body shop and continue through to private drive.
Property details
- Acreage
- 2.52 acres
- Zoning
- RR
- MLS #
- MichRIC 26054431
- Posted
Property taxes
- 2025
- $5,888
Parcels
- 41-15-27-477-036
Legal description
411527477036 PART OF SE 1/4 COM 344.0 FT N 0D 00M 00S E ALONG E SEC LINE & 290.0 FT S 89D 57M 00S W FROM SE COR OF SEC TH S 89D 57M 00S W 242.40 FT TH S 0D 00M 00S E 30.0 FT TH S 89D 57M 00S W 157.60 FT TO W LINE OF E 690 FT OF SE 1/4 TH S 0D 00M 00S E ALONG SD W LINE 198.0 FT TH N 89D 57M 00S E 200.0 FT TH S 0D 00M 00S E 116.0 FT TO S SEC LINE TH N 89D 57M 00S E ALONG S SEC LINE 200.0 FT TO W LIN
Details and features
Listing
- Type
- Residential
- Subtype
- Single Family Residence
Lot
- Features
- Rolling Hills, Wooded
Exterior
- Parking
- Garage
- Fencing
- Chain Link, Fenced
- Pool
- Deck, Porch
- Features
- SCRN Porch
Structure
- Stories
- 2
- Basement
- Full, Walk-Out Access
- Water
- Well
- Sewer
- Septic Tank
- Heating
- Forced Air, Wood
- Cooling
- Central Air
- Materials
- Vinyl Siding
- Roof
- Composition
- Windows
- Skylight(s)
Interior
- Room Count
- 9
- Rooms
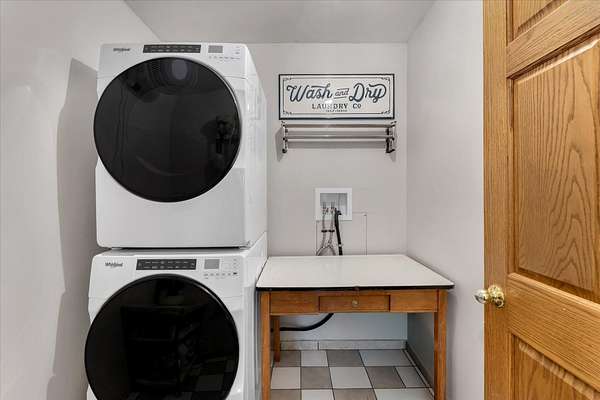
- Basement, Bathroom x 3, Bedroom x 4, Laundry Room
- Flooring
- Tile-Ceramic
- Fireplaces
- Yes
- Appliances
- Dishwasher, Dryer, Range, Refrigerator, Washer, Water Softener Owned
- Features
- Center Island, Pantry, Wet Bar
Listing history
| Date | Event | Price | Change | Source |
|---|---|---|---|---|
| Oct 13, 2026 | New listing | $599,900 | — | MichRIC |