Land with Home for Sale in Seneca, South Carolina
412 Walking Fern Way, Seneca, SC 29672
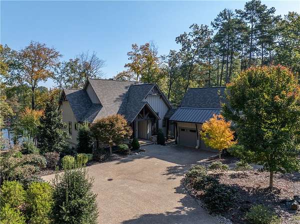
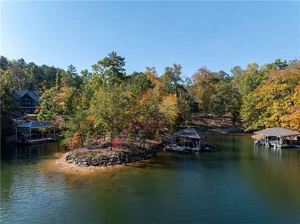
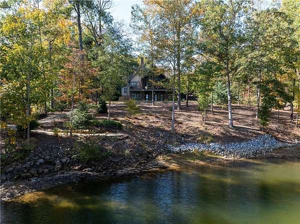
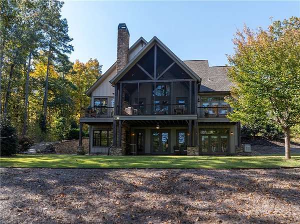
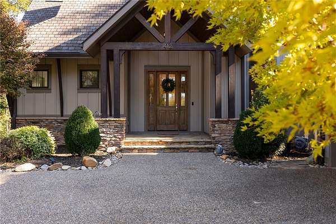
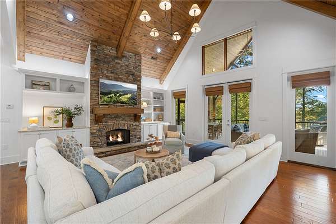
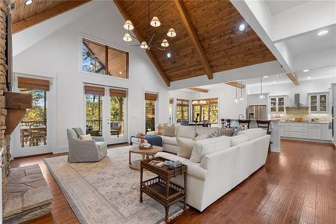
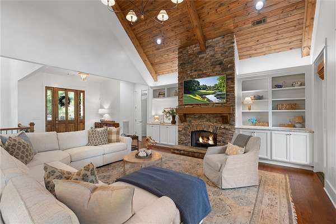
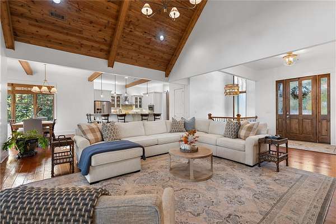
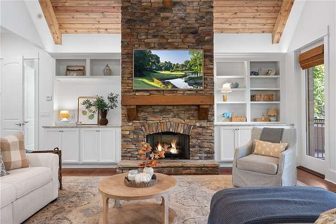
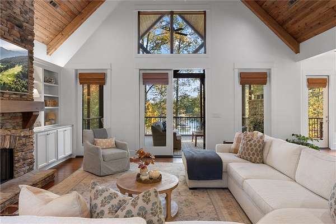
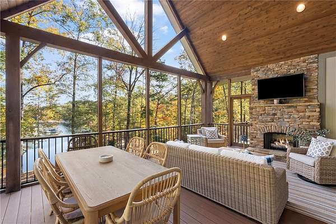
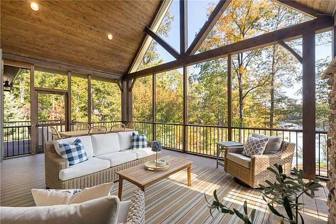
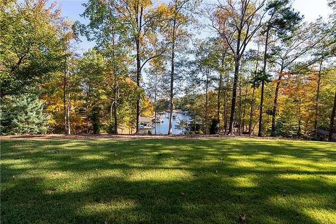
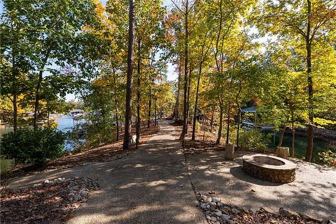
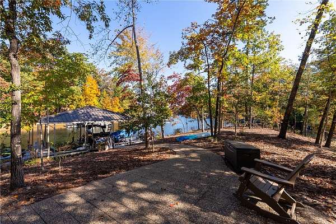
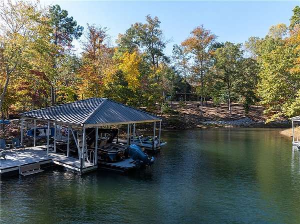
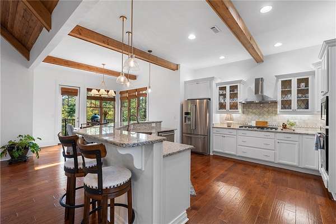
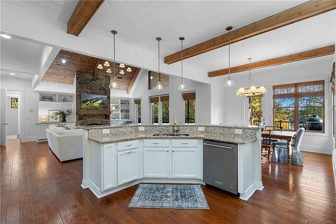
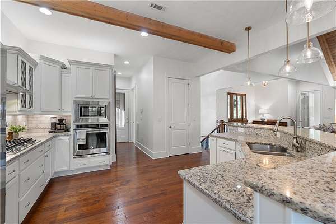
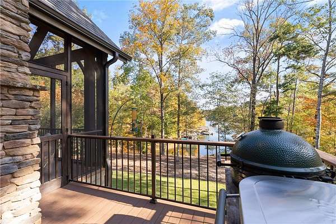
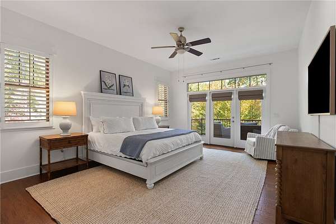
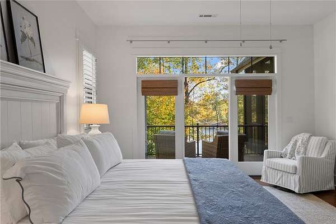
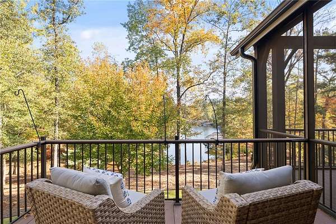
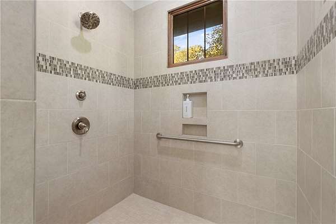
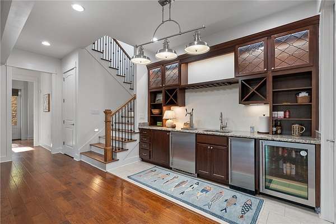
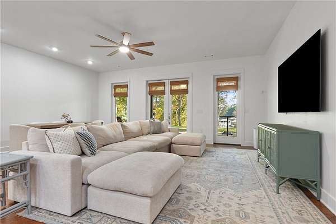
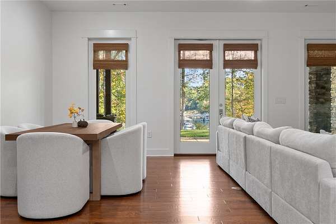
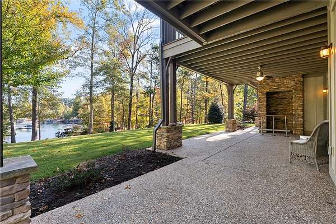
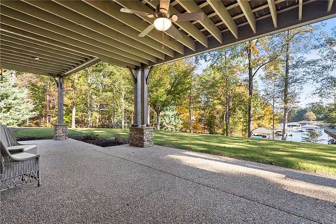
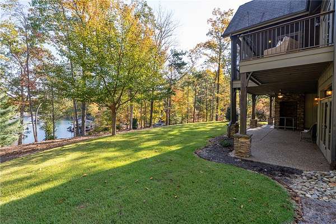
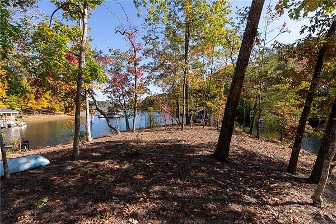
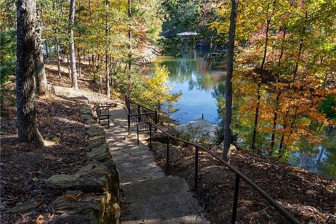
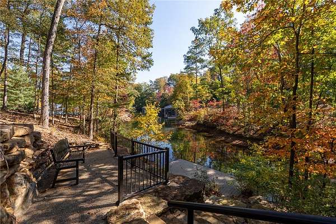
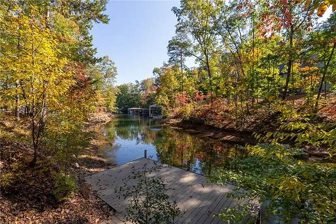
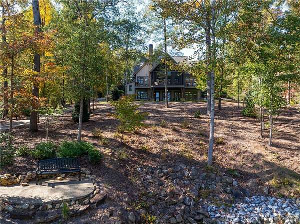
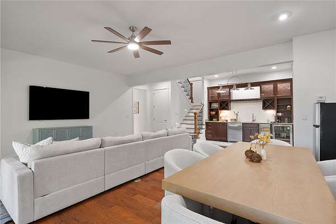
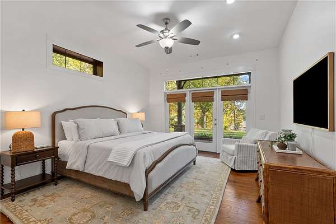
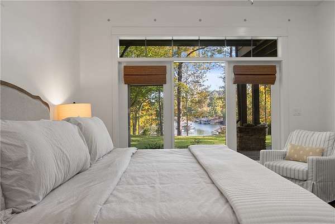
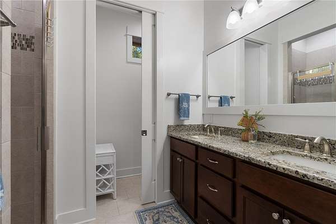
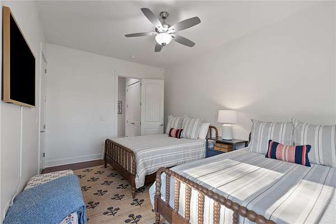
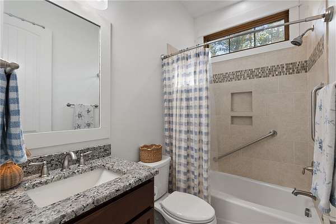
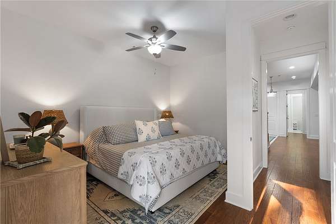
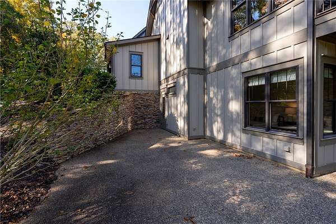
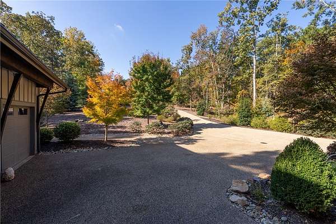
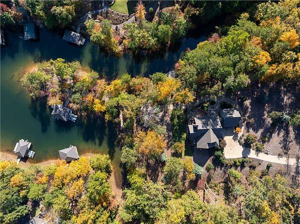
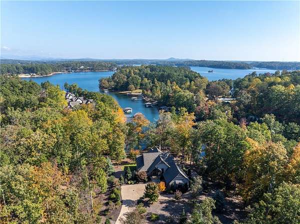
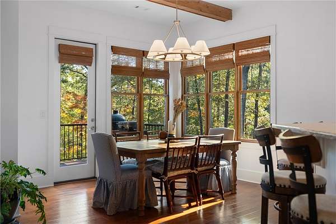
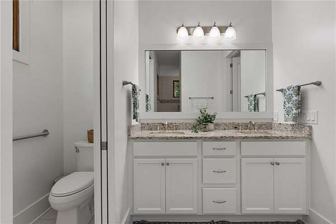
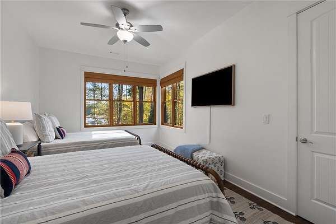
A fresh new look brings an even greater sense of warmth and beauty to this exceptional Keowee lakefront retreat. Situated on five and one-half beautifully landscaped acres along a quiet, protected cove, this private nature-filled property offers expansive space to enjoy lake living at its finest. Mature landscaping, winding pebble stone pathways, and peaceful water views create a setting that feels more like a private lakeside park than a traditional waterfront homesite. The home's recent modernization has created a brighter, airier atmosphere that complements its timeless architectural details. Soaring wood-plank ceilings, solid oak hardwood floors, and a striking stone fireplace add mountain-lake characteristics to the expansive great room. The open design provides generous space for everyday living and entertaining of family and friends. The chef's kitchen is equally inviting, featuring custom cabinetry, gas cooking, a spacious walk-in pantry, and a large island that naturally becomes a favorite gathering spot. One of the home's greatest features is its ability to offer comfortable main-level living without sacrificing space. The heart of lake living is on the screened porch. This screened porch offers over three hundred square-feet of fresh air and lake view. Anchored by a second stone gas fireplace, accented with a tongue and groove ceiling, this is the spot to claim upon arrival. Enough room for great gatherings, to enjoy a nature filled meal or even an afternoon nap, this is what lake living is all about. There is a generously sized primary suite with a spacious tile shower, double vanities and a custom walk-in closet. The main level also offers a guest half bath near the service door entrance and a large laundry room. The terrace level adds an entirely different dimension to the home, with three spacious light filled bedrooms, two full baths with tile baths, a comfortable gathering area, and a full bar with beverage tap. Whether welcoming overnight guests or enjoying a week filled with family and friends, this entire home offers the flexibility and privacy that make lake living so enjoyable. Outside, the beauty of this property truly sets it apart. The land of this property is where things get extraordinary, irreplaceable and some may say unforgettable. Meandering pebble stone pathways wind through the mature landscaping and lead to the water's edge. This property is a combined four lot parcel that provides the unique offering of two docks. On one side of the point is a covered double-slip dock and on the other is a separate platform dock providing plenty of opportunities for boating, swimming, and spending quiet time on the lake. With water wrapping around 650' of shoreline and an abundance of outdoor space to enjoy across the mature landscape, the setting is as special as the home itself--beautifully refreshed, and more inviting than ever. This remarkable waterfront property offers the rare opportunity to enjoy something special. Furnishings are available at an additional cost making this a turn-key experience for you and your family to start living the lake life today for generations to come.
Location
- Street address
- 412 Walking Fern Way
- County
- Oconee County
- Zip code
- 29672
- Community
- Cottages At Riverbirch
- Elevation
- 827 feet
Directions
From Hwy 123, take Hwy 28 North to Hwy 188. Take Hwy 188/Keowee School Rd., 6.8 miles to right on Evatt Rd. Turn right on Knox Rd., to left on Elderberry Way into Cottages at Riverbirch. Take your first right onto Walking Fern Way. At point.
Property details
- Acreage
- 5.5 acres
- MLS #
- WUAR 20308847
- Posted
Parcels
- 150-10-01-005
Details and features
Listing
- Type
- Residential
- Subtype
- Single Family Residence
Lot
- View
- Water
- Waterfront
- Waterfront
- Features
- Gentle Sloping, Hardwood Trees, Level, Outside City Limits, Sloped, Subdivision, Trees, Views, Wooded
Exterior
- Parking
- Driveway, Garage, Open
- Pool
- Deck, Patio, Porch
- Features
- Irrigation Sprinklers
Structure
- Style
- Cottage, Craftsman
- Stories
- 2
- Water
- Public
- Sewer
- Septic Tank
- Heating
- Heat Pump
- Cooling
- Central Air, Electric
- Materials
- Cement Siding, Stone
- Roof
- Slate
Interior
- Room Count
- 11
- Rooms
- Basement, Bathroom x 4, Bedroom x 4, Dining Room, Game Room
- Flooring
- Hardwood, Tile
- Fireplaces
- Yes
- Appliances
- Built In Oven, Dishwasher, Disposal, Double Oven, Dryer, Gas Cooktop, Microwave, Refrigerator, Washer
- Security
- Security
- Features
- Bath In Primary Bedroom, Bookcases, Breakfast Area, Built In Features, Cable Tv, Cathedral Ceilings, Ceiling Fans, Dual Sinks, Fireplace, Granite Counters, High Ceilings, Main Level Primary, Separate Shower, Shower Only, Smooth Ceilings, Walk In Closets, Walk In Shower, Wet Bar
Nearby schools
| Name | Type |
|---|---|
| Keowee Elem | Elementary |
| Walhalla Middle | Middle |
| Walhalla High | High |
Listing history
| Date | Event | Price | Change | Source |
|---|---|---|---|---|
| Oct 30, 2026 | New listing | $2,685,000 | — | WUAR |