Land with Home for Sale in Caney City, Texas
4120 Benjamin Dr, Caney City, TX 75148
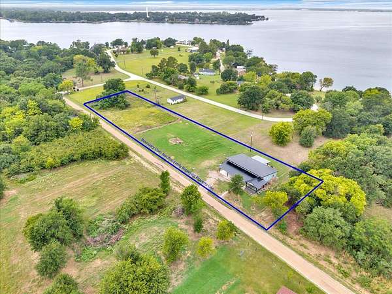
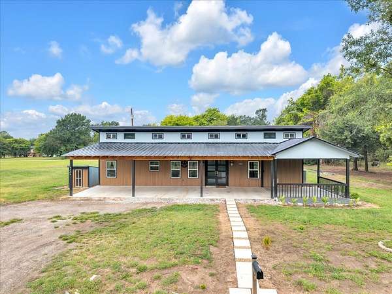
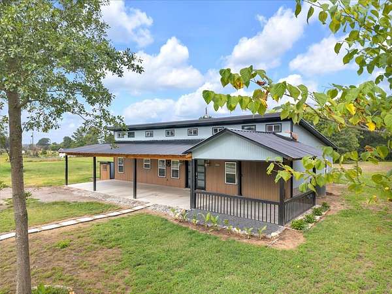
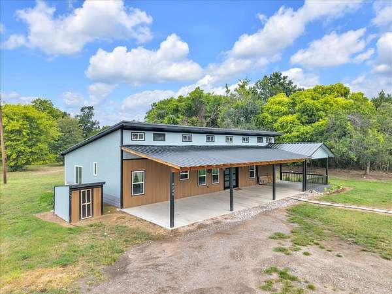
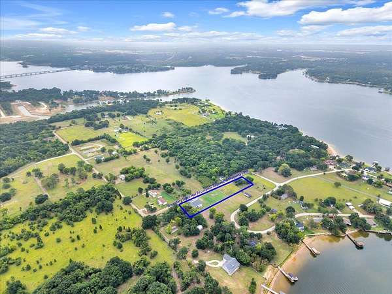
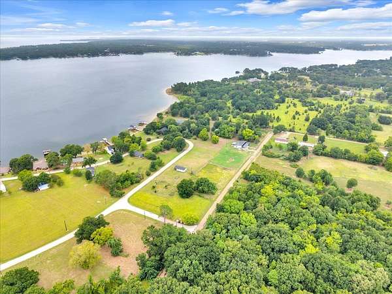
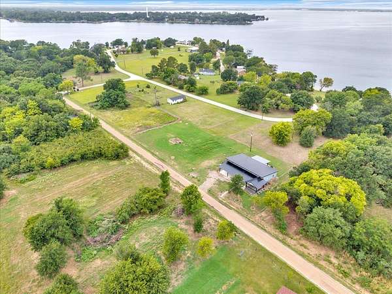
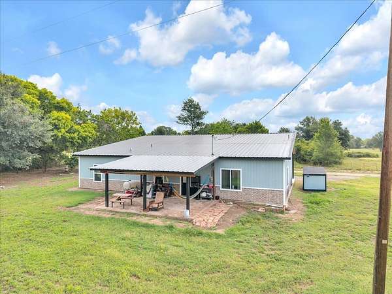
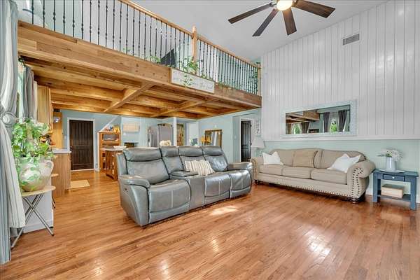
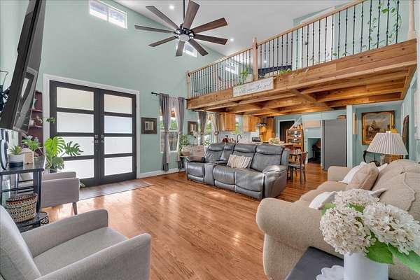
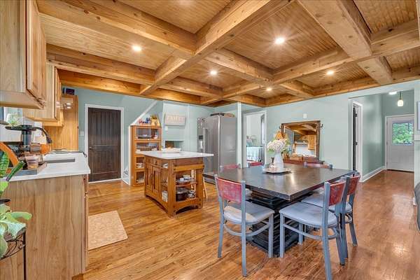
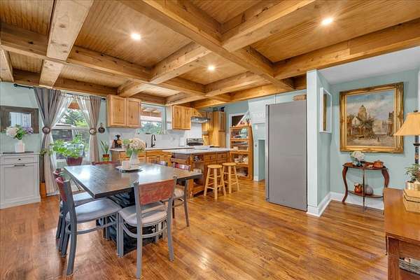
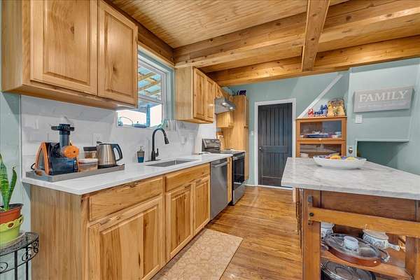
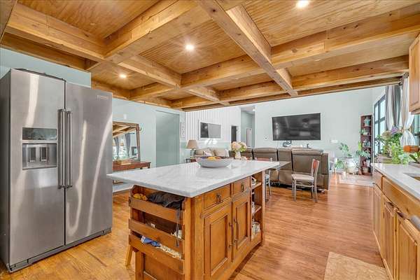
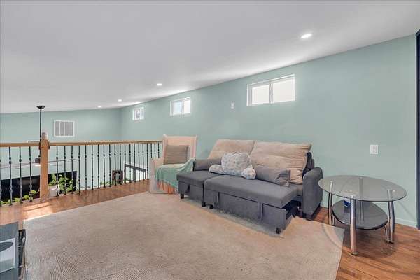
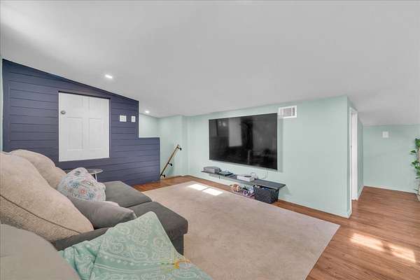
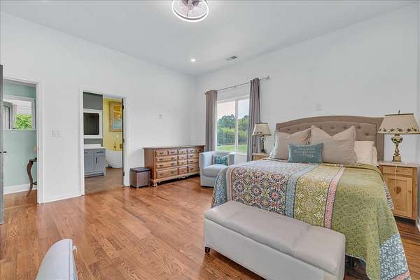
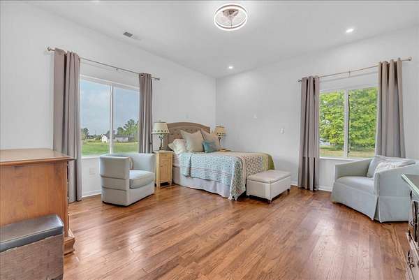
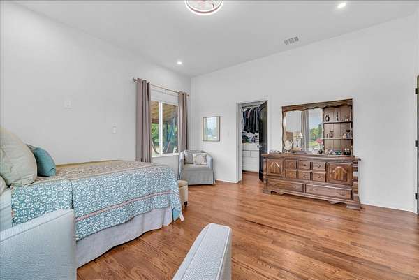
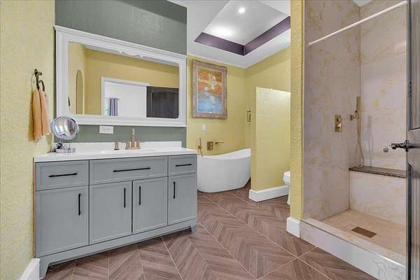
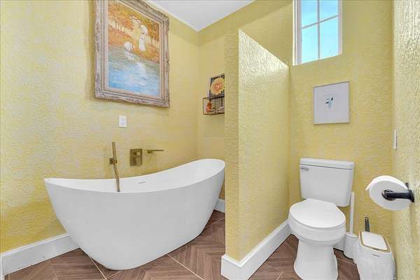
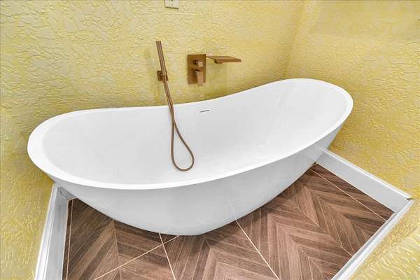
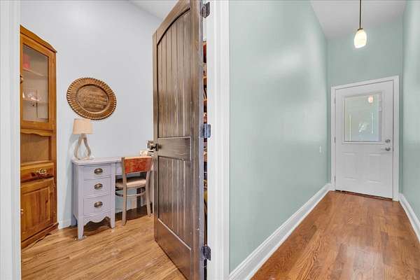
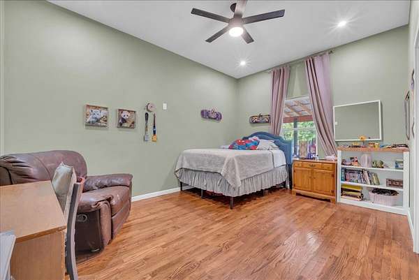
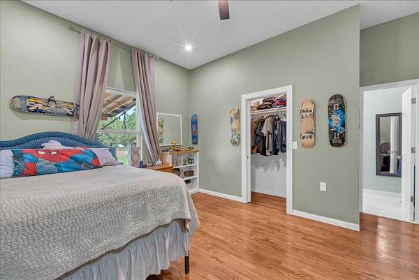
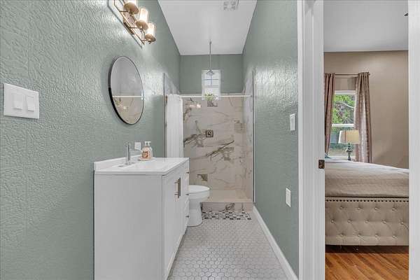
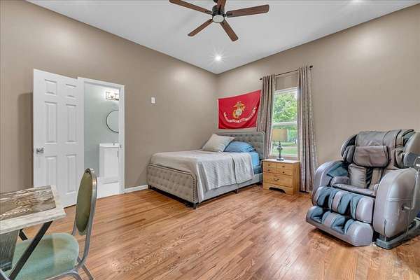
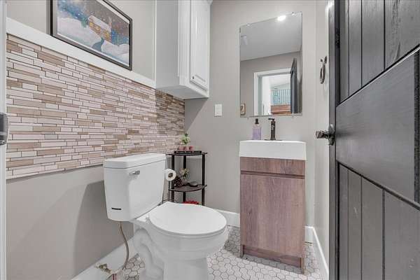
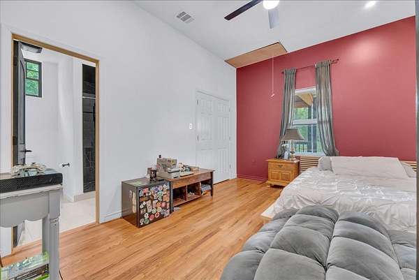
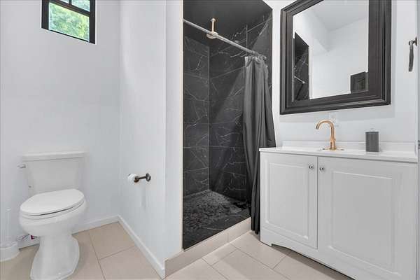
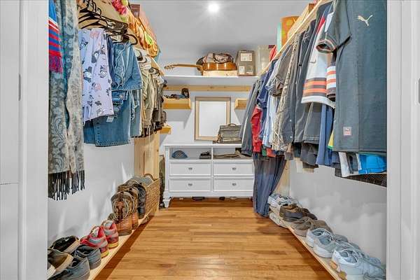
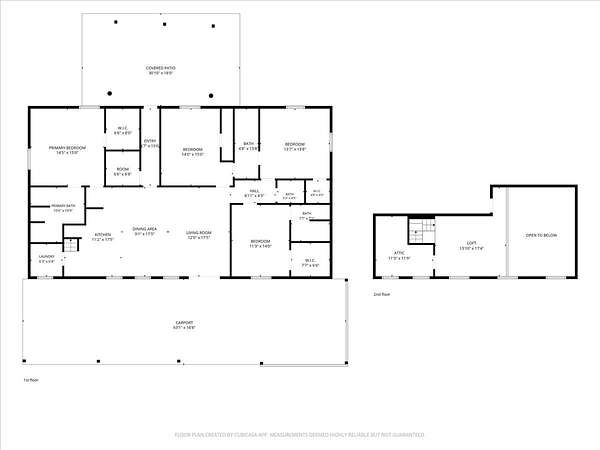
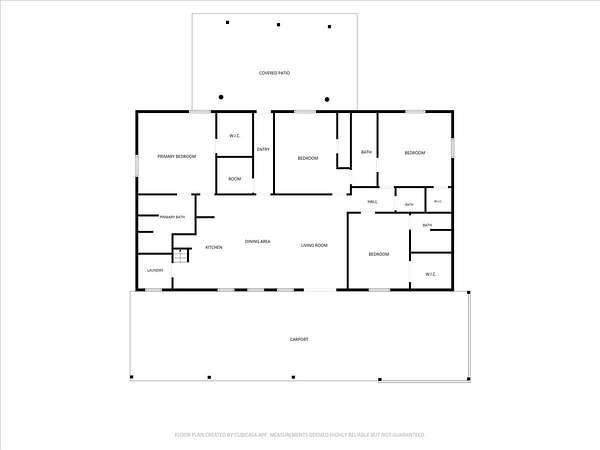
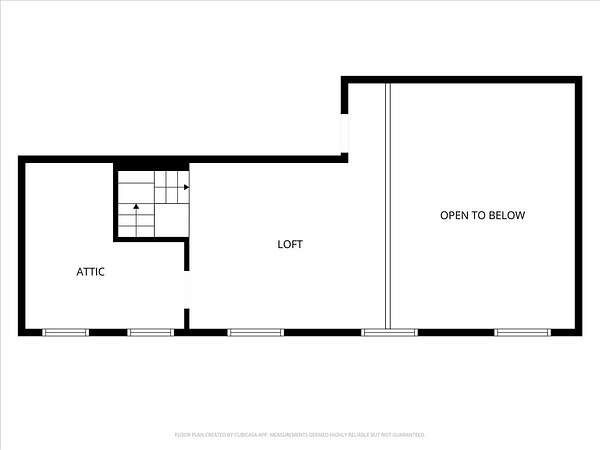
Modern country living meets thoughtful design just minutes from Cedar Creek Lake! Completed in 2025, this custom-built 4-bedroom, 3.5-bath home sits on 1.65 acres and offers the space, style, and flexibility to enjoy life inside and out. Step inside from the welcoming covered front porch to soaring ceilings, beautiful wood accents, designer finishes, and an open-concept layout filled with character. The spacious kitchen flows seamlessly into the living and dining areas, creating an inviting setting for everyday living and entertaining. A dedicated home office provides a private space for working or studying, while the upstairs loft offers additional flexibility for a game room, media room, or second living area. The primary suite provides a relaxing retreat with a spa-inspired bath featuring a freestanding soaking tub, walk-in shower, and elegant finishes. Three additional bedrooms and 2.5 baths offer plenty of room for family and guests. Outside, enjoy 1.65 acres with room to entertain, create your own outdoor oasis, or simply enjoy the peaceful surroundings. With no HOA, a private well and septic system, and Cedar Creek Lake just minutes away, this property offers a wonderful combination of modern comfort and country living. Seller is offering up to $10,000 in concessions with an acceptable offer!
Location
- Street address
- 4120 Benjamin Dr
- County
- Henderson County
- Zip code
- 75148
- Community
- Deepwater Bay Estates Sub
- School district
- Malakoff ISD
- Elevation
- 342 feet
Property details
- Acreage
- 1.65 acres71,874 sq ft
- MLS #
- NTREIS 21338572
- Posted
Property taxes
- Recent
- $5,838
Parcels
- 069700600F0067
Legal description
AB 697 M M SANCHEZ SUR, TR 6F
Details and features
Listing
- Type
- Residential
- Subtype
- Single Family Residence
Lot
- View
- Water
- Features
- Acreage
Exterior
- Parking
- Carport
- Pool
- Porch
Structure
- Condition
- Under Construction
- Stories
- 2
- Sewer
- Septic Tank
- Heating
- Central, Electric
- Cooling
- Ceiling Fan(s), Central Air
- Roof
- Metal
Interior
- Rooms
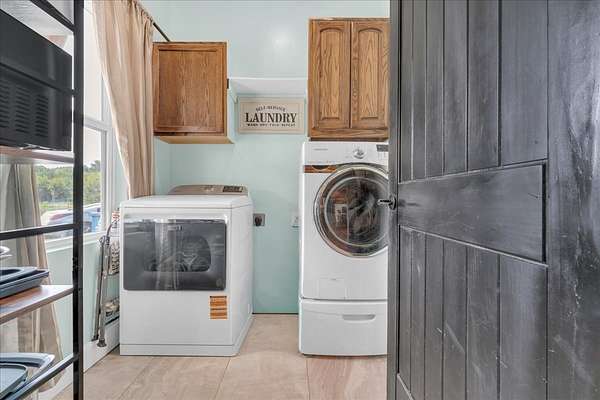
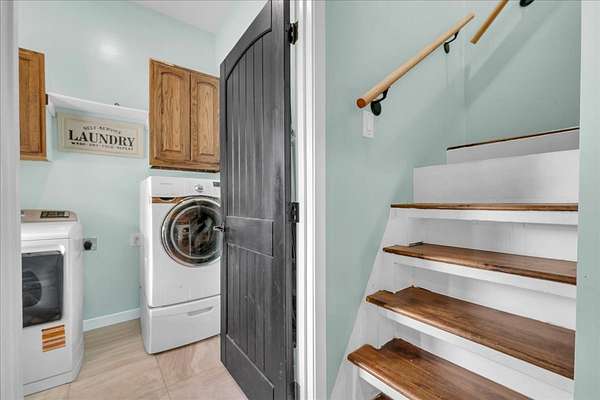
- Bathroom x 4, Bedroom x 4, Dining Room, Laundry Room x 2
- Flooring
- Hardwood
- Appliances
- Dishwasher
- Features
- Kitchen Island
Nearby schools
| Name | Type | District |
|---|---|---|
| Malakoff | Elementary | Malakoff ISD |
| Malakoff | Middle | Malakoff ISD |
| Malakoff | High | Malakoff ISD |
Listing history
| Date | Event | Price | Change | Source |
|---|---|---|---|---|
| Sept 22, 2026 | Price drop | $419,000 | $20,900 -4.8% | NTREIS |
| Aug 21, 2026 | Price drop | $439,900 | $10,100 -2.2% | NTREIS |
| July 23, 2026 | New listing | $450,000 | — | NTREIS |