Land with Home for Sale in College Station, Texas
4120 Sweetwater Dr, College Station, TX 77845
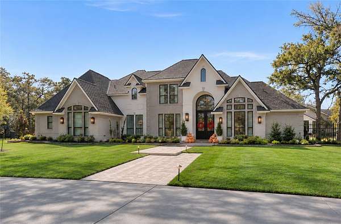
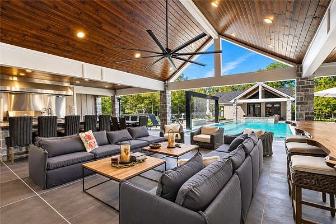
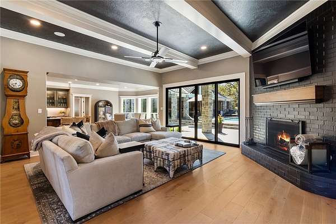
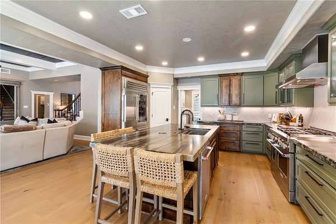
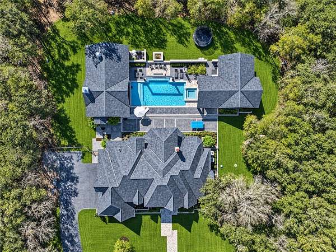
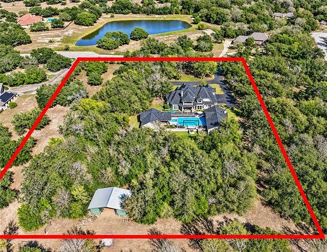
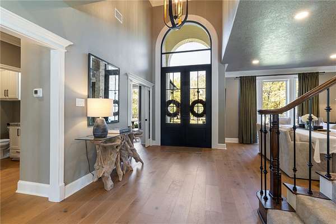
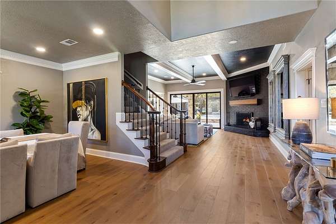
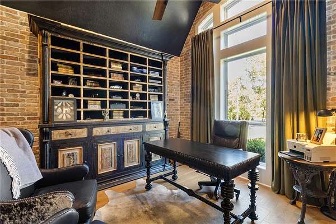
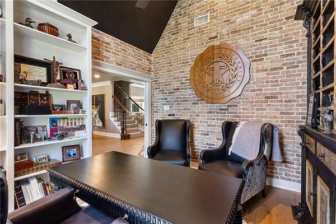
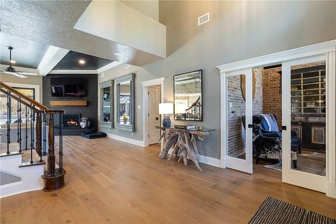
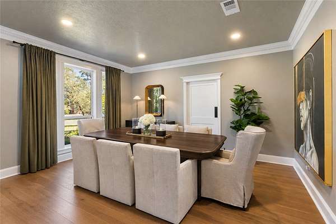
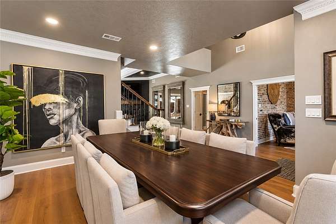
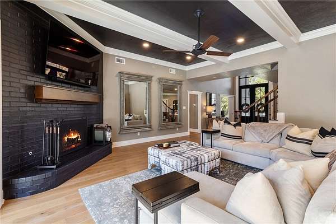
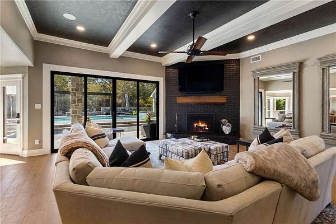
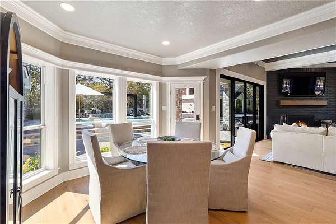
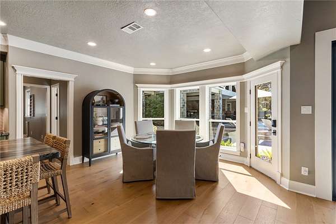
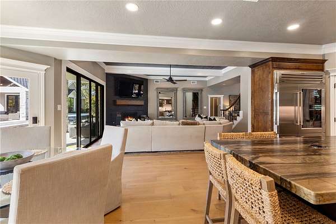
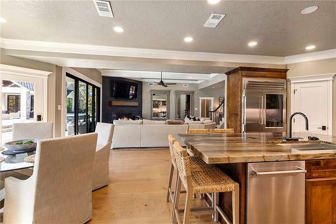
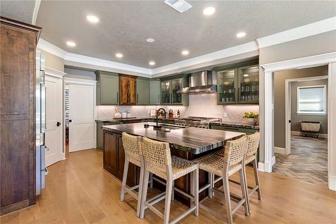
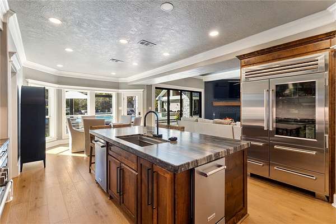
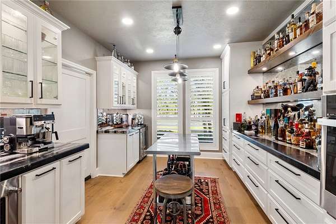
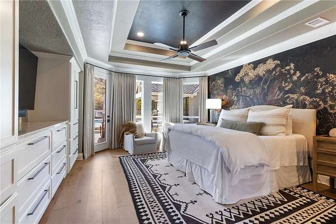
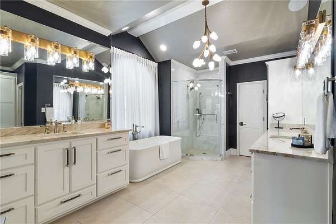
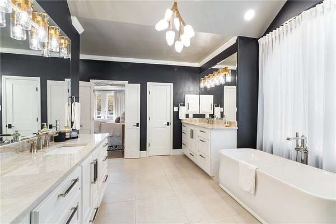
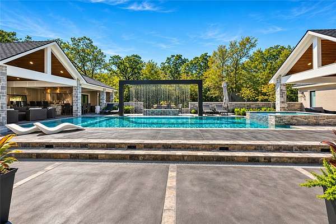
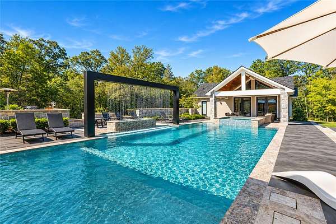
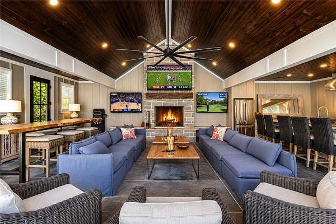
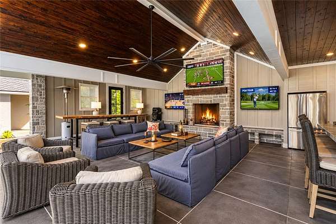
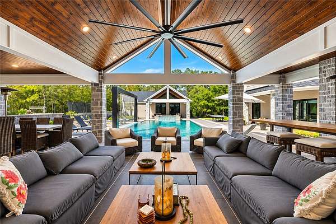
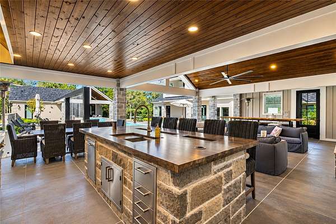
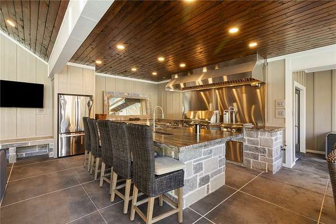
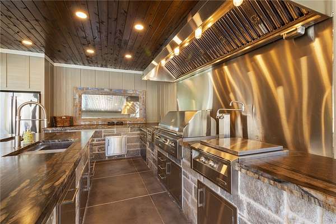
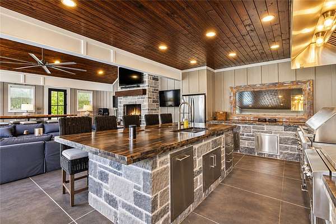
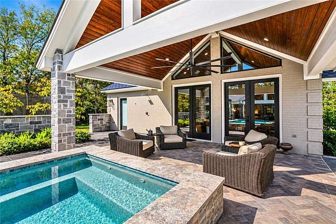
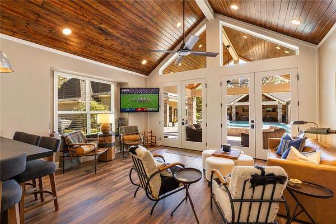
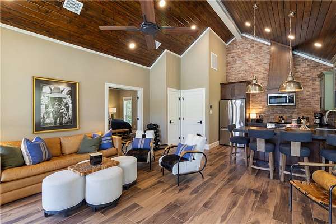
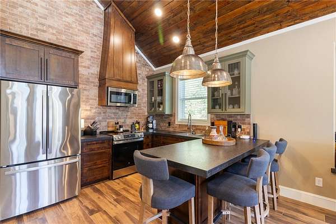
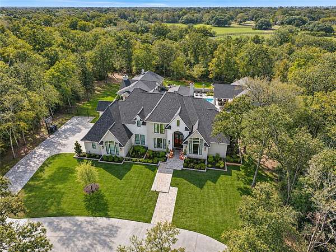
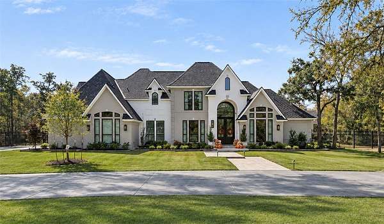
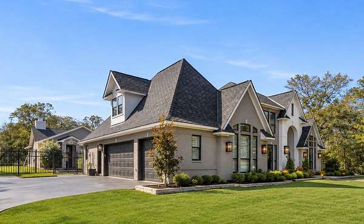
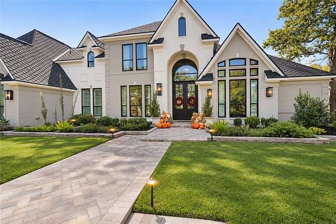
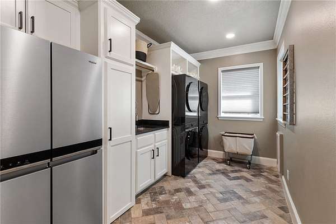
Set on 3.25 wooded acres in Estates at Sweetwater, this extensively renovated French Country estate sits at the end of a circular drive and includes a separate one-bedroom guest house. The private pool features a raised spa, waterfall and beach entry. A vaulted poolside pavilion offers a full outdoor kitchen, stone fireplace, and covered living and dining areas. The one bedroom guest house has its own full kitchen, living room and laundry. Custom arched steel-and-glass doors open to hardwood floors, a formal dining room and a vaulted study finished in Old Chicago brick. The kitchen features quartzite counters, a 48-inch range, a 48-inch Sub-Zero refrigerator and an island with seating for four. A separate scullery adds marble counters, two wine chillers and a third oven. In the beamed family room, a 14-foot steel-and-glass slider opens to the pool terrace. The main-level primary suite features a vaulted ceiling, custom built-ins, two walk-in closets, a freestanding Kohler tub and an oversized shower with three showerheads and a bench. Upstairs are a game room and three bedrooms, one with a private bath and two with a shared Jack-and-Jill bath. The renovation included replacement windows, update mechanical systems, replacement of all HVAC systems, plumbing fixtures, flooring cabinetry, lighting, appliances, etc. Wooded trails lead to a barn at the rear of the property, and the main residence has an attached three-car garage
Location
- Street address
- 4120 Sweetwater Dr
- County
- Brazos County
- Zip code
- 77845
- Community
- Sweetwater
- School district
- College Station
- Elevation
- 289 feet
Directions
HWY 6 to WD Fitch Parkway West. Go to light and take a LEFT on Arrington Road. Go to the next light and take a right on Green's Prairie Road. Stay on That road past the Castlegate. Once you come to the new Fire Station, take a left into Sweetwater on Sweetwater Drive. House will be down on the right just past the lake.
Property details
- Acreage
- 3.253 acres
- MLS #
- BCSREG 26013173
- Posted
Expenses
- Homeowner Association Fee
- $500 annually
Parcels
- 93926
Details and features
Listing
- Type
- Residential
- Subtype
- Single Family Residence
- Franchise
- Century 21 Real Estate
Lot
- Features
- Level, Trees, Trees Large Size, Wooded
Exterior
- Parking
- Garage, Open
- Fencing
- Privacy
- Structures
- Barn(s)
- Features
- Fire Pit, Irrigation Sprinklers, Outdoor Kitchen
Structure
- Stories
- 2
- Heating
- Central, Natural Gas
- Cooling
- Central Air, Electric
- Materials
- Brick Veneer
- Roof
- Composition
Interior
- Room Count
- 17
- Rooms
- Bathroom x 6, Bedroom x 5, Dining Room, Family Room, Game Room, Laundry Room x 2
- Flooring
- Brick, Carpet, Tile, Wood
- Fireplaces
- Yes
- Appliances
- Built In Electric Oven, Built In Gas Oven, Dishwasher, Disposal, Double Oven, Electric Water Heater, Energy Star Qualified Appliances, Gas Range, Gas Water Heater, Ice Maker, Microwave, Multiple Water Heaters, Plumbed For Gas, Refrigerator, Some Gas Appliances, Tankless Water Heater, Washer
- Features
- Breakfast Area, Butlers Pantry, Ceiling Fans, Dry Bar, French Doors Atrium Doors, Granite Counters, High Ceilings, High Speed Internet, Kitchen Exhaust Fan, Kitchen Island, Marble Counters, Programmable Thermostat, Quartz Counters, Walk In Pantry, Window Treatments, Wired For Sound
Property utilities
| Category | Type | Status |
|---|---|---|
| Gas | Natural Gas | Connected |
| Gas | Propane | Connected |
Listing history
| Date | Event | Price | Change | Source |
|---|---|---|---|---|
| Nov 8, 2026 | New listing | $2,795,000 | — | BCSREG |