Land with Home for Sale in Mason, Michigan
4125 Harper Rd, Mason, MI 48854
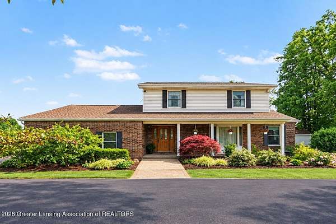
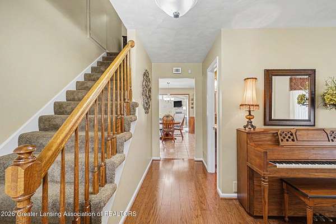
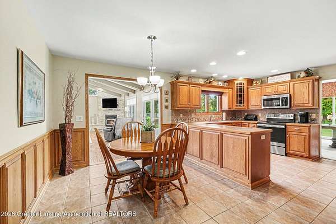
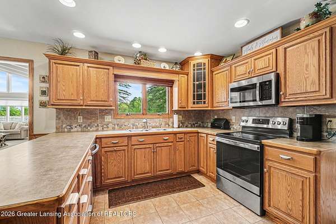
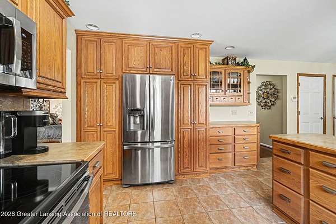
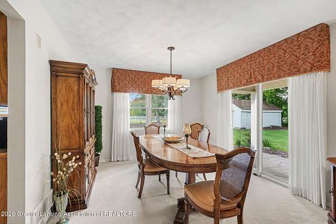
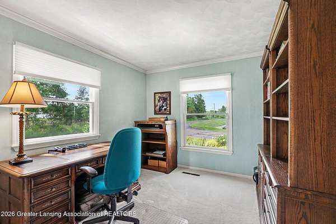
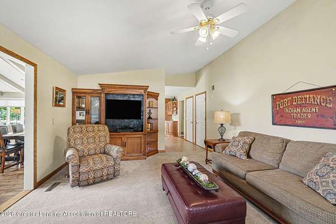
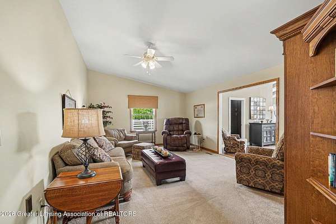
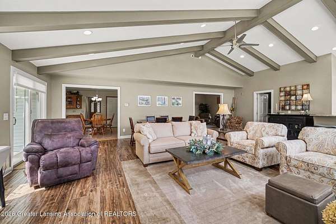
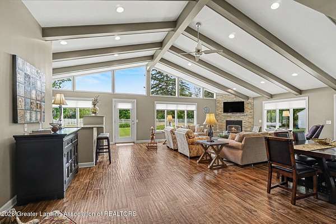
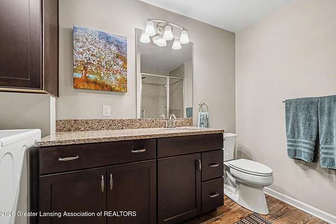
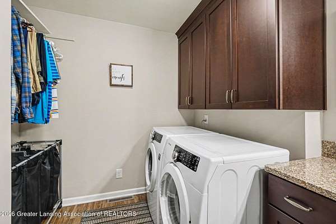
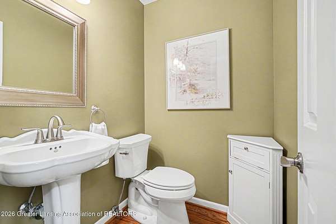
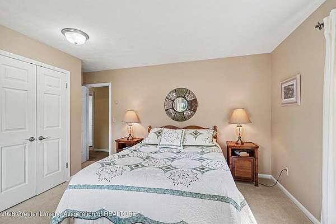
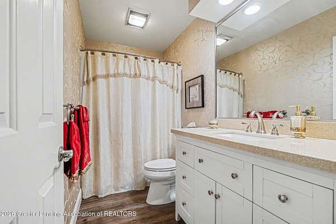
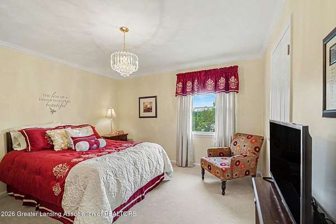
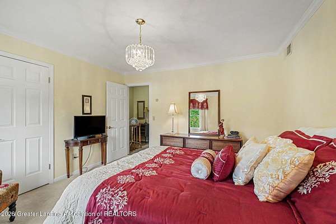
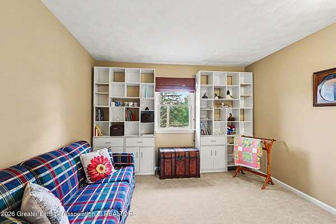
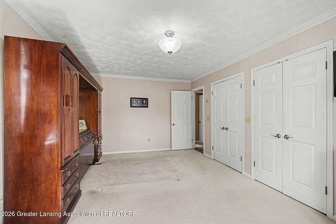
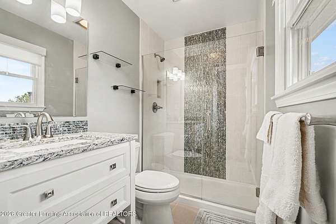
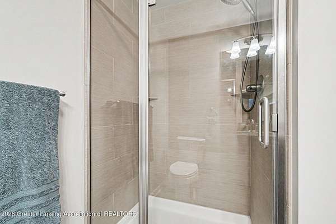
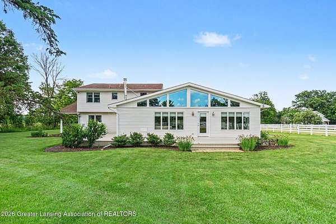
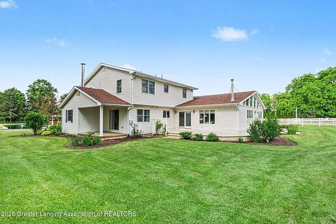
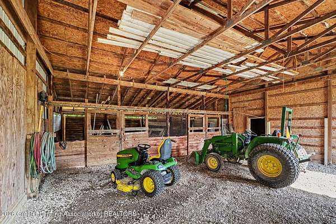
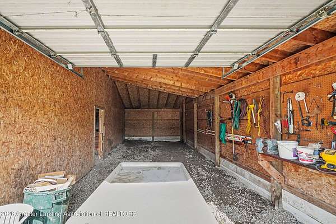
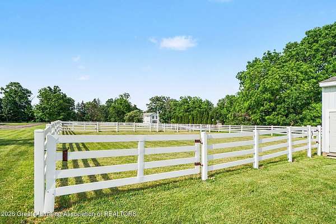
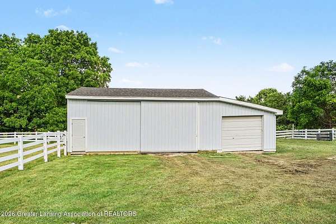
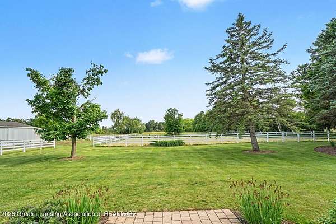
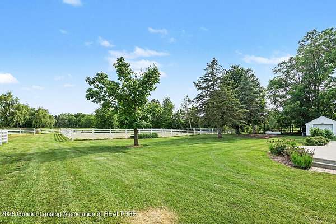
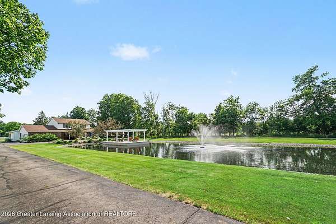
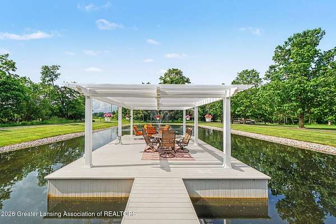
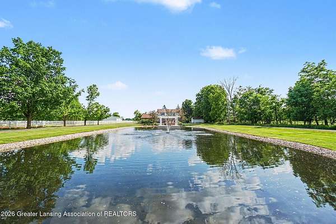
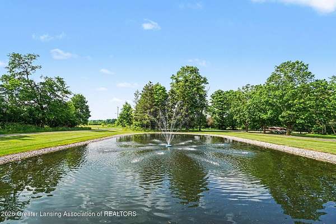
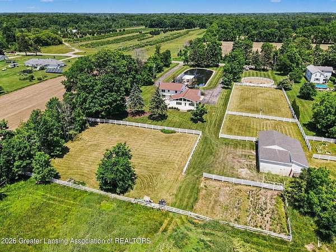
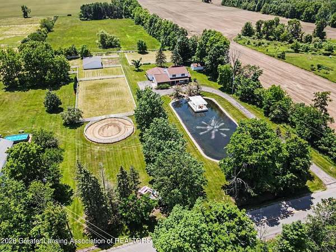
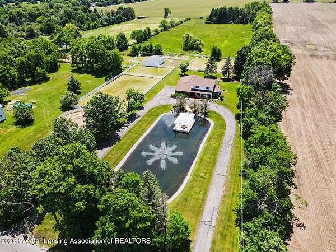
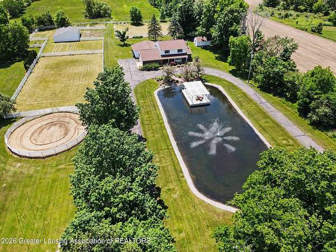
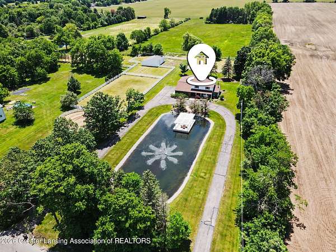
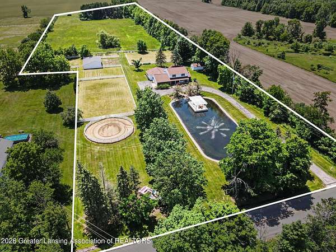
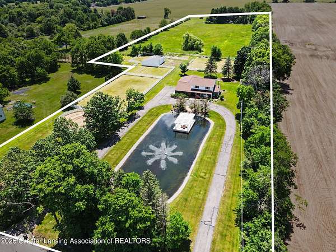
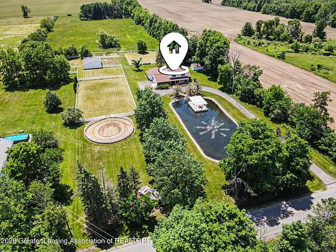
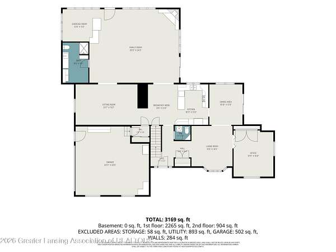
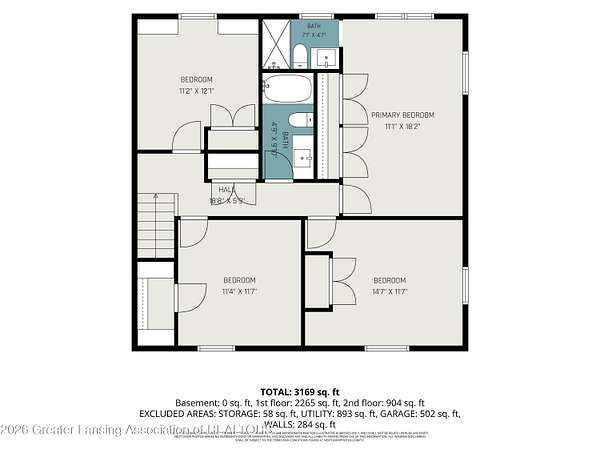
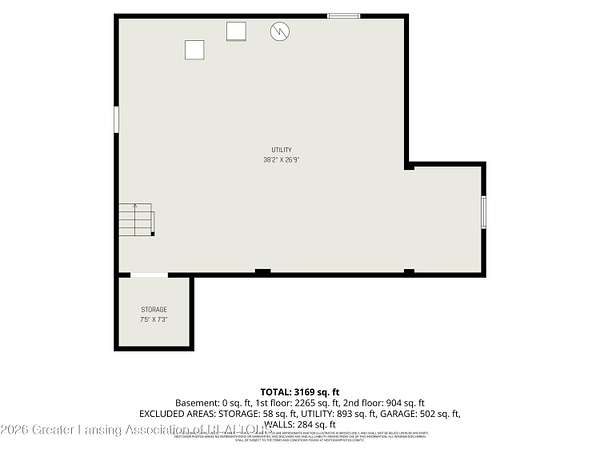
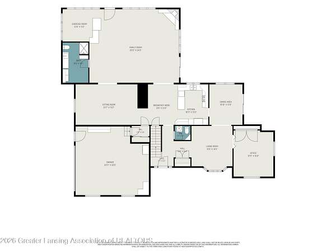
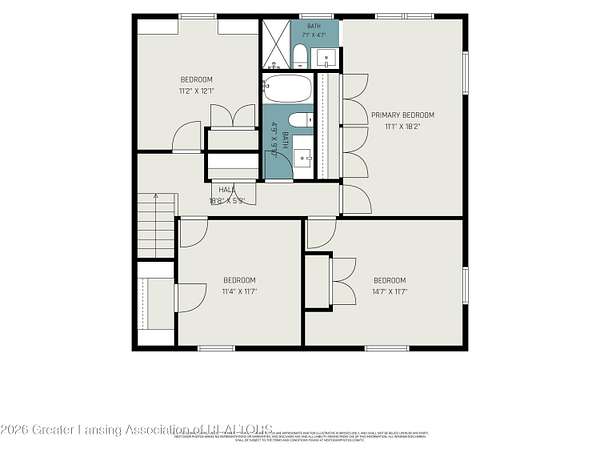
Experience country living at its finest on this stunning 10 acre horse farm. Surrounded by mature trees, abundant wildlife, classic white fencing, this exceptional property offers the perfect blend of ranch style charm & modern updates. The beautifully landscaped grounds feature a picturesque, stocked pond complete with a fountain. Charming pergola & stamped concrete patios provide additional areas to enjoy the peaceful surroundings & scenic views. Inside the home offers 4 BDs & 3.5 updated bathrooms. The inviting family room boasts vaulted, beamed ceilings, a cozy fireplace & an abundance of windows that fill the space with natural light while showcasing the beautiful outdoor scenery. The updated main level laundry room adds convenience to main floor living. driveway was sealed and cracks filled summer 2026, new basement waterproofing system was installed sept 2026 electrical repairs done in the house and barn, rafter boards in attic all redone, smoke detectors added to the home, installed attic fan, generac had annual maintenance done sept 2026 and conformance letter for ICHD is completed .
Location
- Street address
- 4125 Harper Rd
- County
- Ingham County
- Zip code
- 48854
- School district
- Mason
- Elevation
- 902 feet
Directions
Cedar to Harper, east, house on left
Property details
- Acreage
- 10.1 acres
- Zoning
- Zoning
- MLS #
- GLAR 299252
- Posted
Property taxes
- 2025
- $12,196
Parcels
- 33-25-05-35-200-004
Legal description
(D 35-1-5) COM AT NE COR OF SEC 35, TH W 1074.04 FT ALG C/L HARPER RD TO POB, TH S0?10'43
Details and features
Listing
- Type
- Residential
- Subtype
- Single Family Residence
Lot
- Features
- Back Yard, Front Yard, Landscaped, Level, Many Trees, Meadow, Near Golf Course, Rectangular Lot
Exterior
- Parking
- Driveway, Garage
- Pool
- Deck, Porch
- Structures
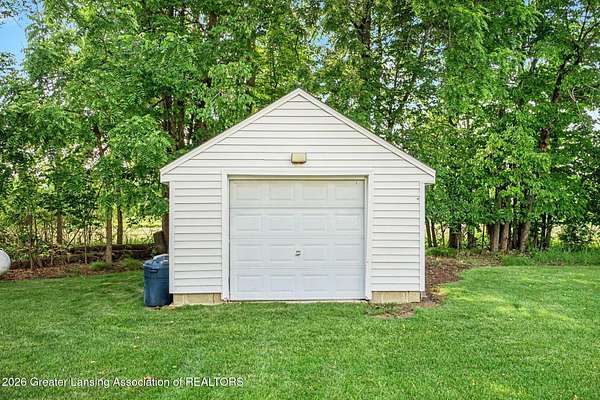
- Pergola, Storage
- Features
- Garden, Lighting
Structure
- Stories
- 2
- Basement
- Crawl Space, Full, Interior Entry, Sump Pump
- Water
- Well
- Sewer
- Septic Tank
- Heating
- Electric, Exhaust Fan, Fireplace Insert, Fireplace(s), Geothermal, Heat Pump
- Materials
- Brick, Vinyl Siding
- Roof
- Shingle
- Windows
- Bay Window(s), Blinds, Double Pane Windows, Screens, Window Coverings, Wood Frames
Interior
- Room Count
- 10
- Rooms
- Bathroom x 4, Bedroom x 4, Dining Room, Family Room
- Flooring
- Carpet, Tile, Tile-Ceramic, Vinyl
- Fireplaces
- Yes
- Appliances
- Disposal, Down Draft, ENERGY STAR Qualified Dishwasher, Electric Range, Electric Water Heater, Free-Standing Freezer, Free-Standing Refrigerator, Freezer, Microwave, Range Hood, Refrigerator, Self Cleaning Oven, Stainless Steel Appliance(s), Vented Exhaust Fan, Water Softener Owned
- Security
- Security System
- Features
- Beamed Ceilings, Ceiling Fan(s), Central Vacuum, Eat-In Kitchen, Entrance Foyer, Laminate Counters, Pantry, Recessed Lighting, Smart Thermostat, Soaking Tub
Listing history
| Date | Event | Price | Change | Source |
|---|---|---|---|---|
| Sept 25, 2026 | Back on market | $589,900 | — | GLAR |
| Sept 19, 2026 | Under contract | $589,900 | — | GLAR |
| Sept 16, 2026 | New listing | $589,900 | — | GLAR |