Land with Home for Sale in Romney, Indiana
4129 Chase Ln, Romney, IN 47981
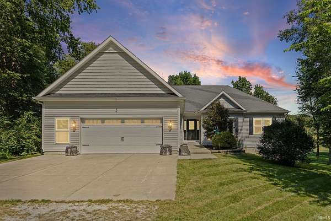
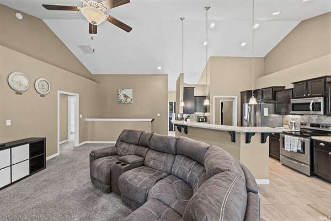
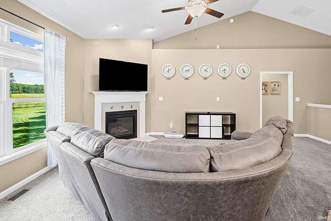
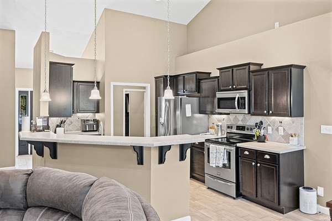
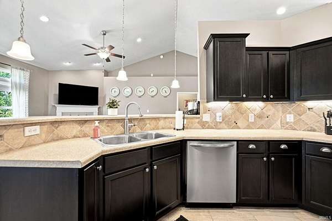
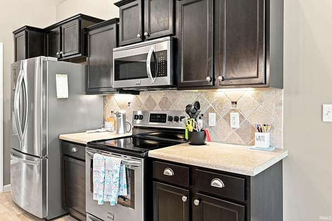
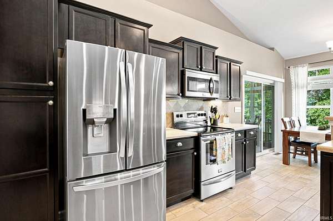
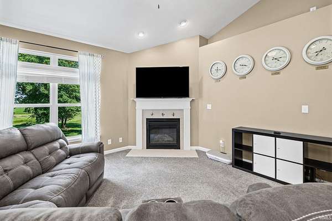
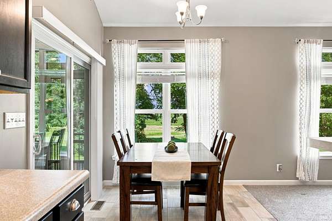
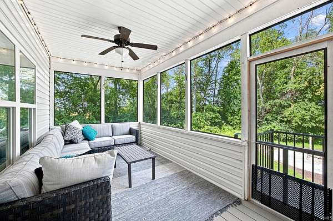
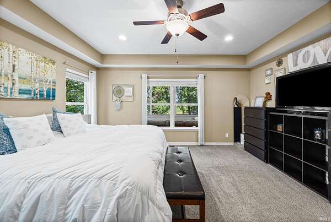
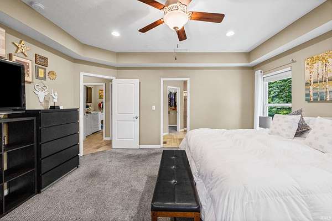
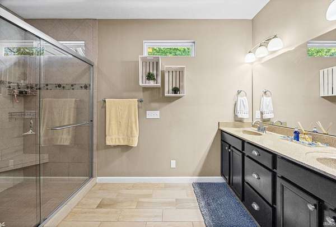
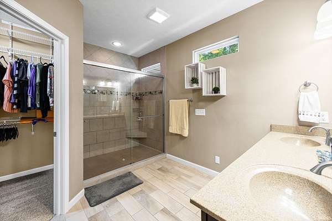
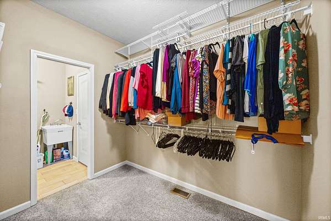
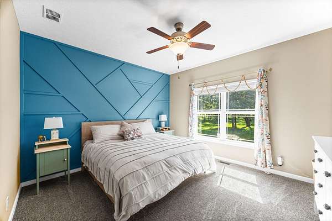
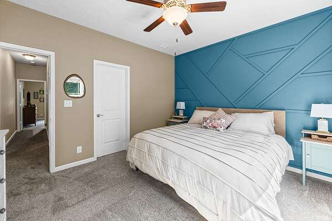
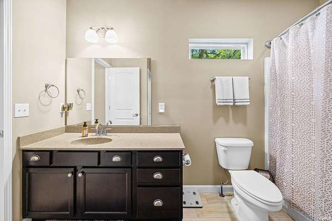
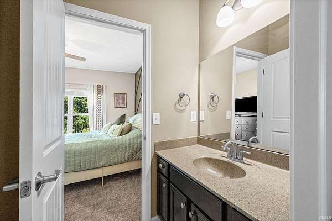
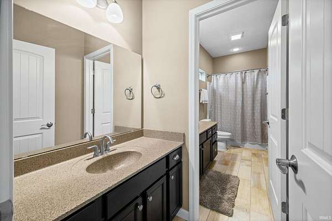
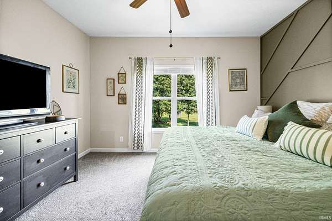
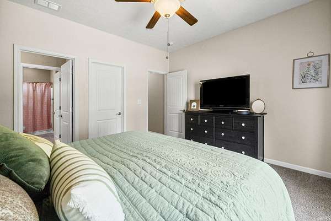
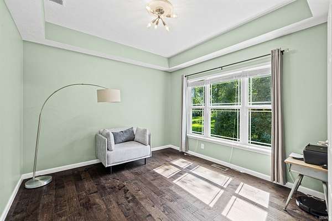
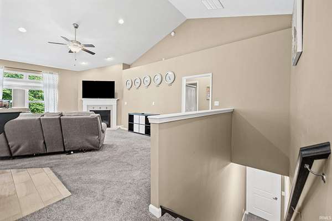
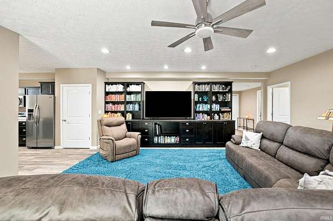
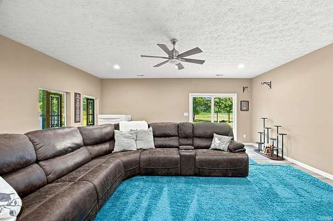
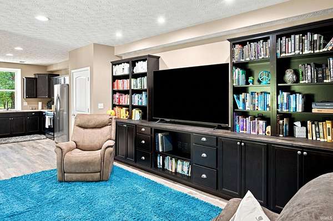
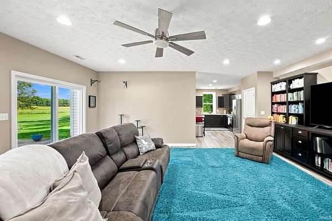
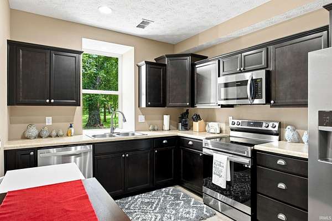
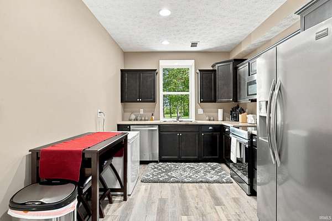
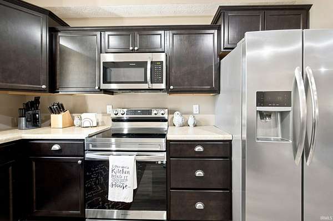
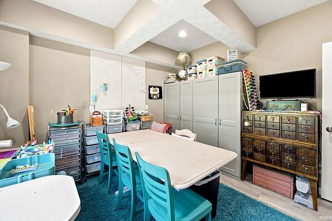
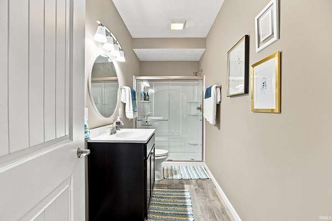
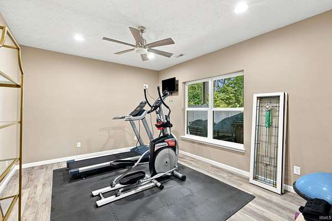
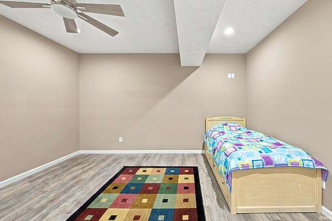
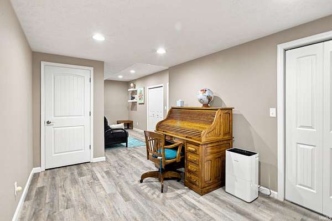
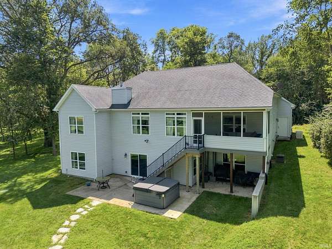
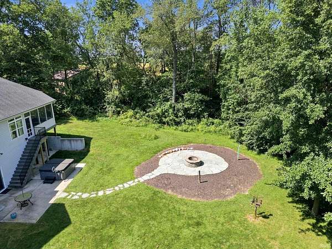
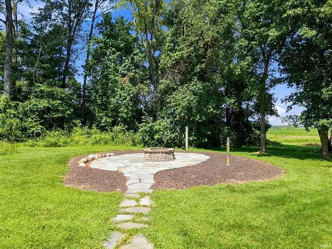
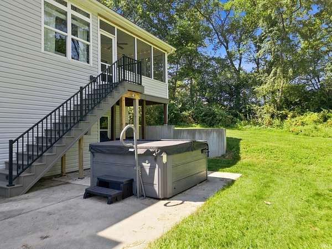
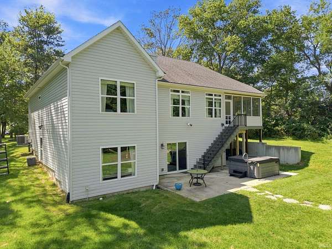
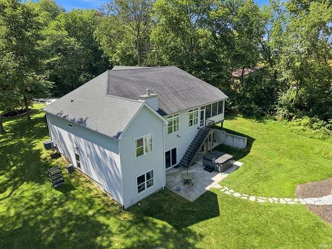
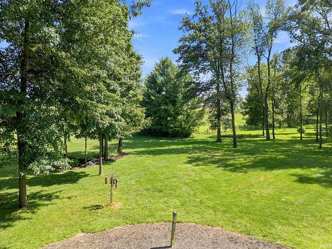
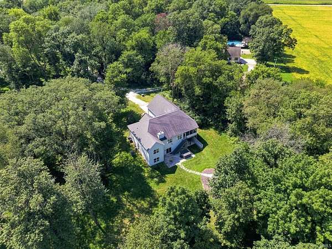
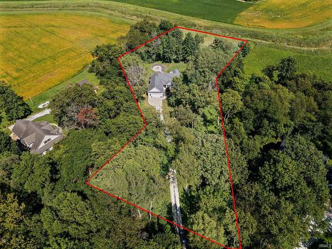
SELLER INCENTIVE TO BUYER IN CONCESSIONS!! Custom-built in 2015, this exceptional home offers versatile living space & incredible multi-generational potential with full kitchens on both the main and lower levels with potential for 4th & 5th bedrooms in basement. The thoughtfully designed layout features 9' ceilings, vaulted ceilings with plant shelves, transom windows, and an office conveniently located just off the entry. The spacious primary suite offers a large en suite bath and walk-in closet, while the additional bedrooms feature walk-in closets and custom accent walls. The finished walk-out basement, completed in 2021, expands the living space with a full kitchen and appliances, full bath, LVP flooring throughout, built-ins, four closets for excellent storage, and flexible living space perfect for extended family, guests, or entertaining. The lower level provides easy access to the outdoors and offers exceptional versatility. Enjoy outdoor living in the beautifully updated screened porch, redone in 2024 with individual panels and trex decking. The 2025 paver fire pit area creates the perfect gathering space, and the hot tub remains with the home for added relaxation. Enjoy the serenity of rural living on just shy of 2.5 acres & the full-house generator provides peace of mind. This home offers a ton of flexibility for modern living-Don't miss your chance to see this rare gem. TSC schools
Location
- Street address
- 4129 Chase Ln
- County
- Tippecanoe County
- Zip code
- 47981
- Community
- Fox Chase / Foxchase
- School district
- Tippecanoe School Corp.
- Elevation
- 782 feet
Directions
900 S to 500 E to SR 28 towards Romney. Left on 400 E house down 1.5 miles on Left.
Property details
- Acreage
- 2.45 acres
- MLS #
- LRAOR 202636277
- Posted
Property taxes
- 2026
- $3,019
Parcels
- 79-15-25-100-005.000-007
Details and features
Listing
- Type
- Residential
- Subtype
- Single Family Residence
- Franchise
- Berkshire Hathaway Home Services
Lot
- Features
- 0-2.9999, Partially Wooded, Rolling, Rural, Rural Subdivision
Structure
- Style
- Ranch
- Stories
- 1
- Water
- Well
- Cooling
- Central Air
- Roof
- Asphalt, Shingle
Interior
- Room Count
- 14
- Rooms
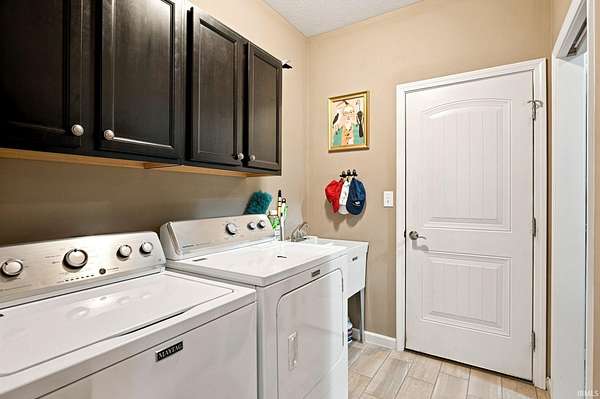
- Basement, Bathroom x 3, Bedroom x 3, Laundry Room
- Flooring
- Carpet, Laminate, Tile-Ceramic
- Fireplaces
- Yes
Nearby schools
| Name | Type | District |
|---|---|---|
| Cole | Elementary | Tippecanoe School Corp. |
| Wainwright | Middle | Tippecanoe School Corp. |
| MC Cutcheon | High | Tippecanoe School Corp. |
Listing history
| Date | Event | Price | Change | Source |
|---|---|---|---|---|
| Sept 29, 2026 | Price drop | $582,000 | $7,900 -1.3% | LRAOR |
| Sept 15, 2026 | Price drop | $589,900 | $10,000 -1.7% | LRAOR |
| Sept 2, 2026 | New listing | $599,900 | — | LRAOR |