Land with Home for Sale in Murfreesboro, Tennessee
4138 Yeargan Rd, Murfreesboro, TN 37128
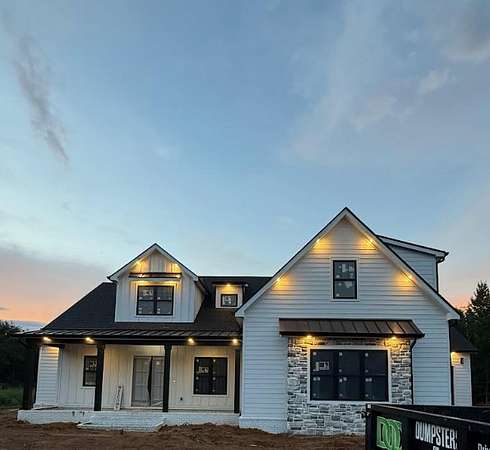
Tucked behind your private automatic gate at the road, a long private driveway winds through over 6 acres to this stunning 4-bedroom, 3-bath new construction home — where the only neighbors you'll see are the cows grazing on the farmland next door. It's the kind of quiet, wide-open feeling that makes you forget you're just minutes from everything Murfreesboro has to offer — shopping, dining, schools, and easy highway access, all a world away from your front porch.
Inside, you'll find a spacious, thoughtfully laid-out floor plan spanning 3,521 total square feet, with soaring ceilings (up to 12' in the family room), a chef-ready kitchen set to feature Bosch appliances, a main-level primary suite with a spa-like bath, and three additional bedrooms upstairs — including a private ensuite and a Jack-and-Jill layout perfect for family or guests.
Out back, unwind by your own private pool and hot tub, surrounded by peaceful farmland views. And because the home is still under construction, you're getting a rare opportunity: close now, and make the finishing selections yourself, tailoring every detail to your taste.
Privacy, space, and convenience — all in one address. Close to all the city amenities but no city taxes!
- Listed by Hayley Hamilton, (865) 310-0097, Royal Realty
Location
- Street address
- 4138 Yeargan Rd
- County
- Rutherford County
- Zip code
- 37128
- Elevation
- 650 feet
Directions
Take I-840 to Veterans Parkway, exit 50. Go 5.6 miles to Armstrong Valley Rd on the Right. Go 1.2 miles and go left onto Yeargan Rd. Go 0.3 miles and property will be on the left with the gated driveway before you get to Cherry Grove Baptist Church.
Property details
- Acreage
- 6.03 acres
- MLS #
- REALTRACS 3306589
- Posted
Details and features
Listing
- Type
- Residential
- Subtype
- Single Family Residence
- Financing
- Conventional, FHA
- Possession
- Close of Escrow
Lot
- Size Source
- Survey
- Dimensions
- 6.03
- Terrain
- Level, Private, Wooded
- View
- Trees/Woods
- Features
- Level, Private, Wooded
Exterior
- Parking Spaces
- 3
- Parking
- Attached, Garage Door Opener
- Fencing
- Partial
- Pool
- In Ground
Structure
- Stories
- 2
- Basement
- None
- Water
- Public
- Sewer
- Septic Tank
- Heating
- Central
- Cooling
- Ceiling Fan(s), Central Air
- Materials
- Brick, Wood Siding
Interior
- Rooms
- Bedroom x 4, Living Room, Master Bathroom, Recreation Room
- Flooring
- Laminate
- Fireplace Count
- 1
- Fireplaces
- Family Room
- Appliances
- Built-In Gas Oven, Built-In Gas Range, Dishwasher, Microwave, Refrigerator
- Laundry
- Electric Dryer Hookup
- Security
- Fire Alarm, Security Gate, Smoke Detector(s)
- Equipment
- Satellite Dish
- Features
- Hot Tub, Open Floorplan, Pantry, Walk-In Closet(s)
Property utilities
| Category | Type | Status |
|---|---|---|
| Water | Public | Available |
| Sewage | Septic System | Connected |
Nearby schools
| Name | Type |
|---|---|
| Rockvale Elementary | Elementary |
| Rockvale Middle School | Middle |
| Rockvale High School | High |
Listing history
| Date | Event | Price | Change | Source |
|---|---|---|---|---|
| July 27, 2026 | New listing | $1,600,000 | — | REALTRACS |
Payment calculator

Based on information submitted to the MLS GRID as of Aug 5, 2026 11:00 am MT. All data is obtained from various sources and may not have been verified by broker or MLS GRID. Supplied Open House Information is subject to change without notice. All information should be independently reviewed and verified for accuracy. Properties may or may not be listed by the office/agent presenting the information. Some IDX listings have been excluded from this website. View more