Land with Home for Sale in Stephenson, Virginia
414 Devils Backbone Overlook, Stephenson, VA 22656
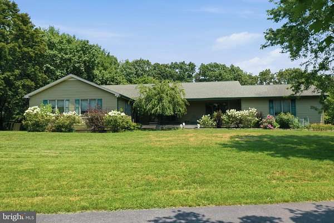
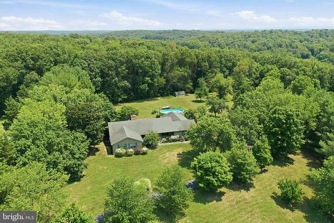
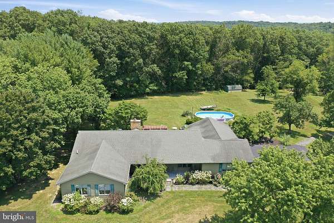
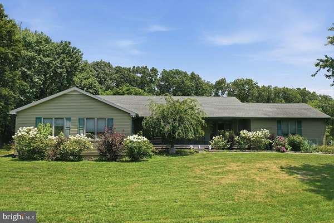
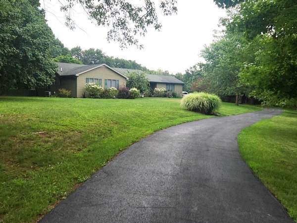
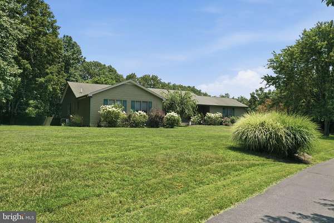
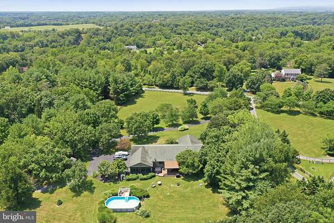
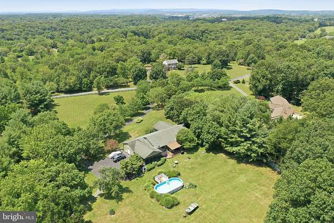
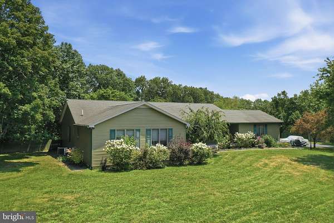
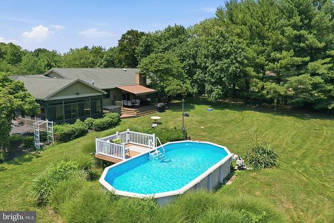
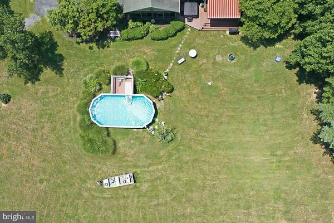
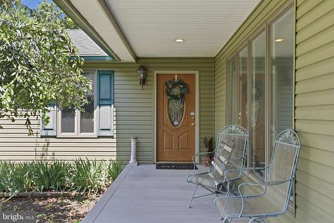
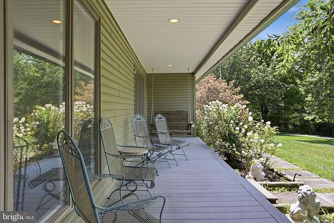
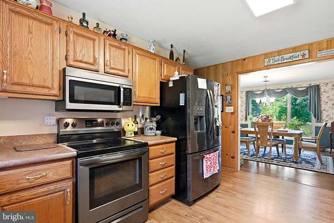
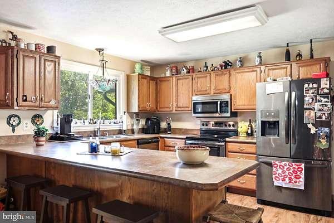
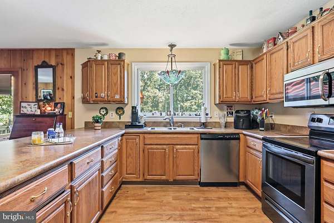
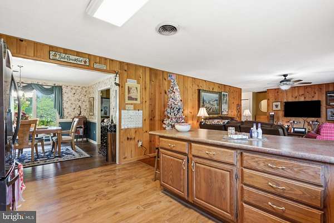
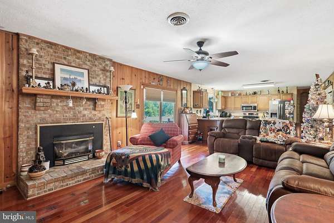
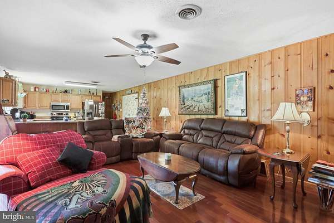
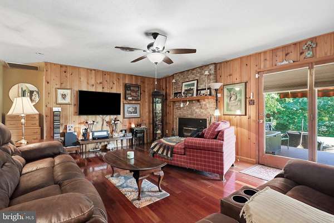
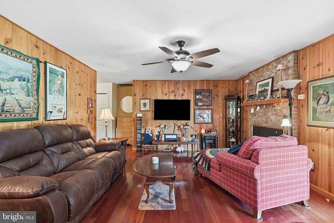
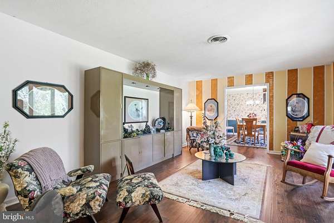
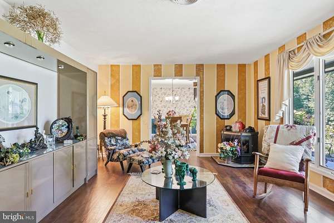
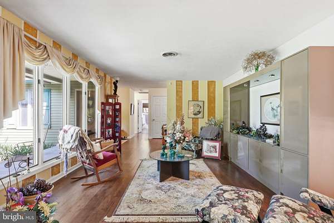
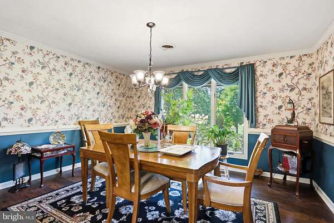
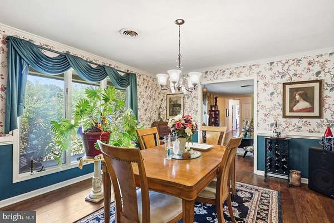
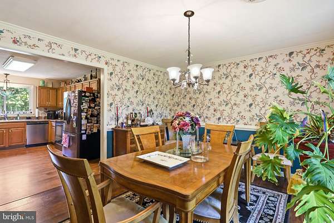
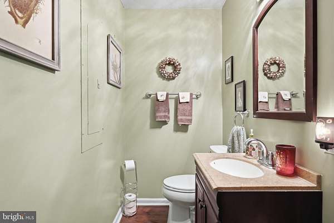
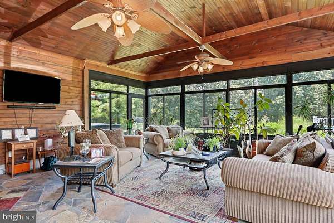
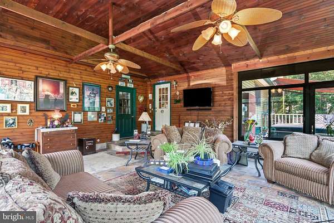
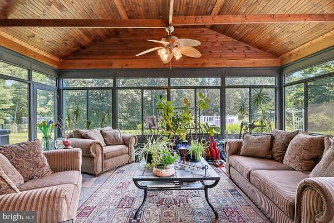
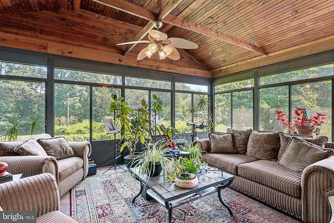
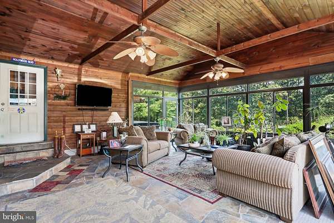
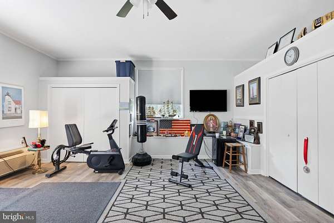
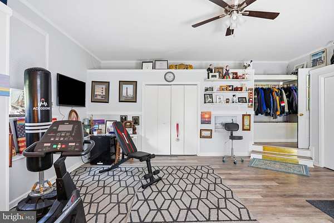
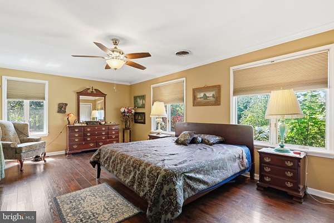
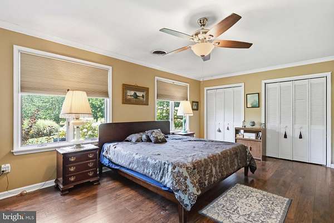
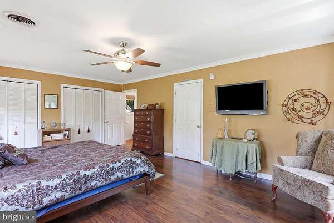
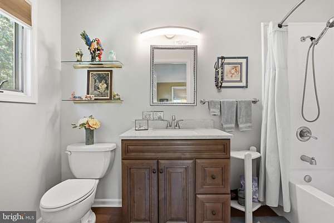
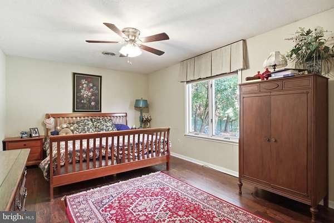
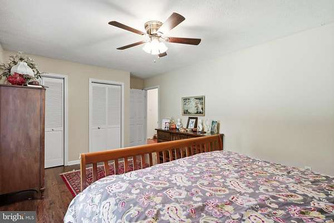
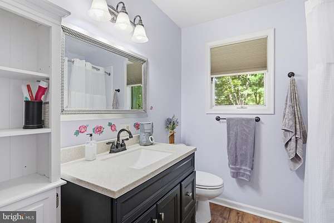
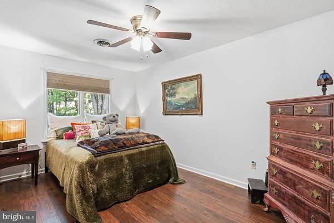
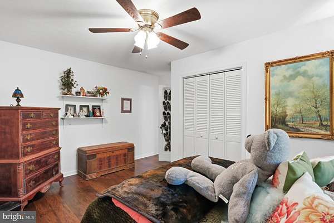
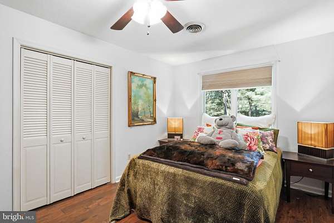
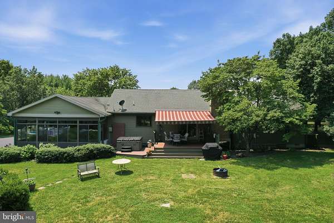
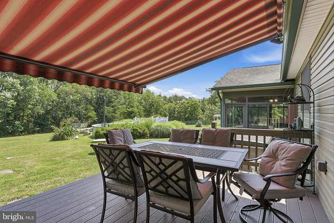
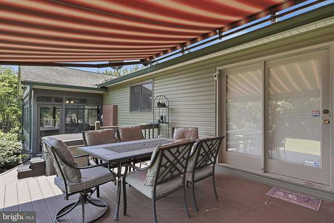
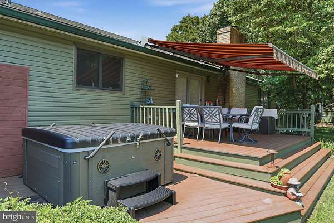
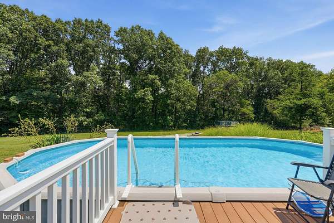
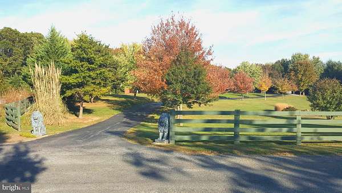
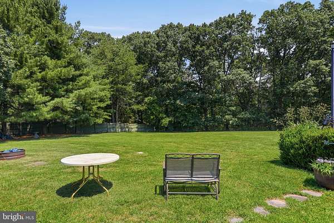
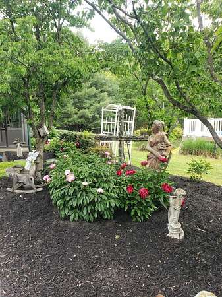
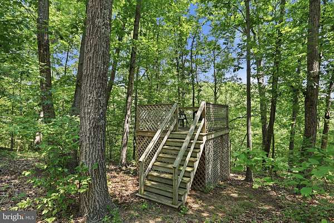
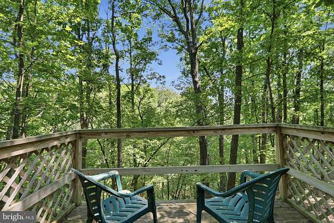
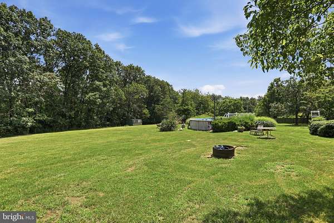
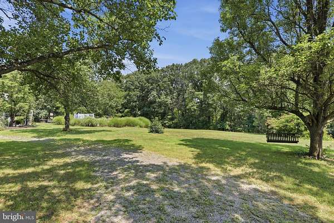
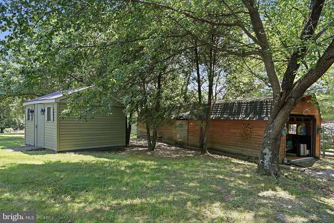
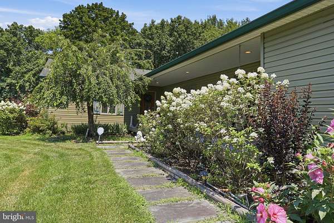
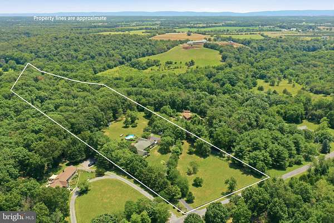
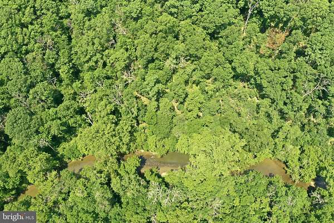
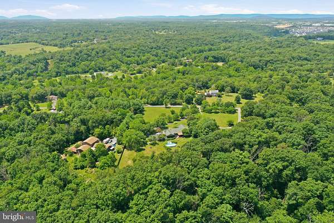
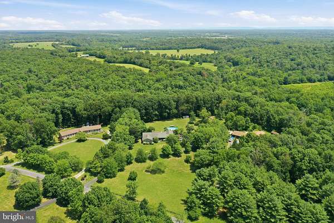
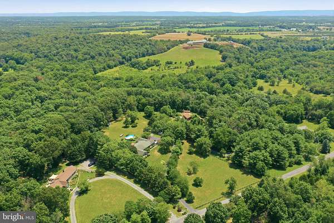
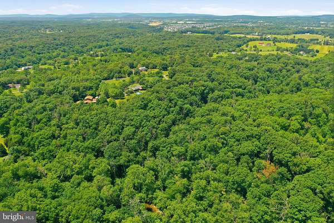
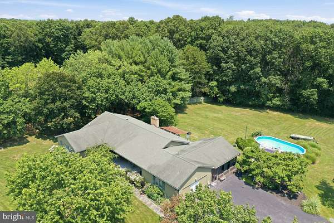
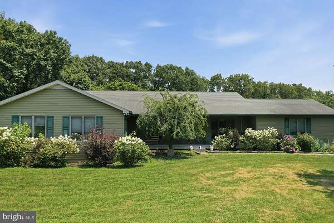
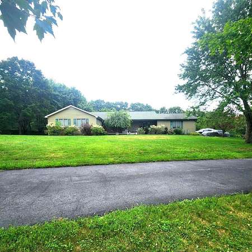
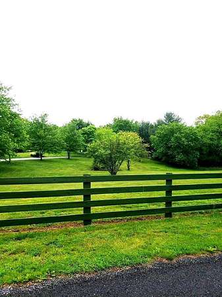
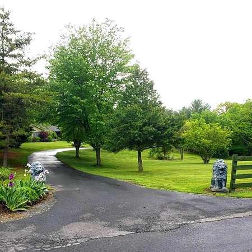
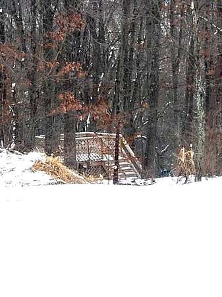
Single level living and Amazing outdoor spaces. Discover the perfect blend of comfort and nature in this beautiful ranch-style home nestled in the serene Opequon Ridge III community. Spanning 2,670 sq. ft. , this residence boasts an open floor plan, and easy one-level living, creating an inviting space for gatherings or quiets times at home. Enjoy cozy evenings by one of the two gas fireplaces, or relax on the porch on those warm summer evenings. The kitchen open to the family room and is equipped with stainless steel appliances, including a built-in microwave and dishwasher, ensuring culinary adventures are a delight. With three bedrooms and two and a half baths, this home offers ample space for relaxation and privacy. Step outside to your own personal oasis over 9 acres of beautifully landscaped grounds and natural wooded areas, providing a tranquil backdrop and a sense of seclusion. Enjoy the outdoors on the private deck, patio, or enclosed porch, perfect for entertaining or simply soaking in the lovely park-like setting. Take a stroll through the woods to your own hidden observation deck in the trees to watch the abundant wildlife or explore Opequon Creek at the back of the property. An above-ground pool invites you to cool off on warm summer days or relax in the hot tub. Three sheds offer tons additional storage for yard toys or gardening tools. Home offers a whole house generator so power outages aren't a concern, a whole house water treatment system and ring camera system. This home is not just a residence; it's a lifestyle waiting to be embraced. Don't miss your chance to make this enchanting property your own!
Location
- Street address
- 414 Devils Backbone Overlook
- County
- Frederick County
- Zip code
- 22656
- Community
- Opequon Ridge Iii
- School district
- Frederick County Public Schools
- Elevation
- 511 feet
Property details
- Acreage
- 9.04 acres
- MLS #
- TREND VAFV2043294
- Posted
Property taxes
- Recent
- $2,370
Expenses
- Homeowner Association Fee
- $407 annually
Parcels
- 025694442300
Details and features
Listing
- Type
- Residential
Exterior
- Parking
- Driveway
- Pool
- Private
Structure
- Style
- Rambler
- Stories
- 1
- Heating
- Heat Pump
- Cooling
- Central Air
- Materials
- Vinyl Siding
Interior
- Rooms
- Bathroom x 3, Bedroom x 3, Family Room
- Fireplaces
- Yes
- Appliances
- Built-In Microwave, Dishwasher, Dryer-Electric, Oven/Range-Electric, Refrigerator, Stainless Steel Appliances, Washer, Water Heater
- Features
- Ceiling Fan(s), Entry Level Bedroom, Family Room Off Kitchen, Floor Plan-Open, Primary Bath(s)
Listing history
| Date | Event | Price | Change | Source |
|---|---|---|---|---|
| Oct 9, 2026 | Price drop | $678,000 | $900 -0.1% | TREND |
| Sept 11, 2026 | Price drop | $678,900 | $1,000 -0.1% | TREND |
| July 30, 2026 | Price drop | $679,900 | $5,100 -0.7% | TREND |
| July 15, 2026 | New listing | $685,000 | — | TREND |