Land with Home for Sale in Edwardsville, Kansas
414 S 98th St, Edwardsville, KS 66111
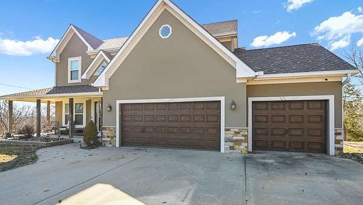
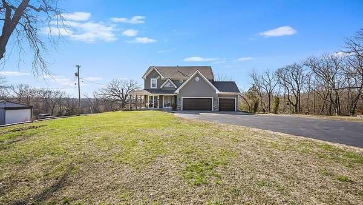
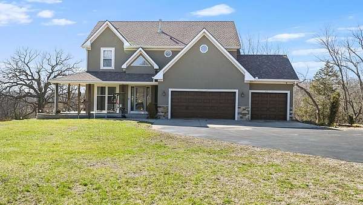
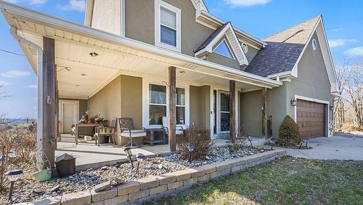
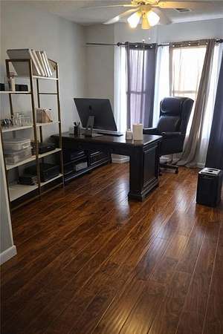
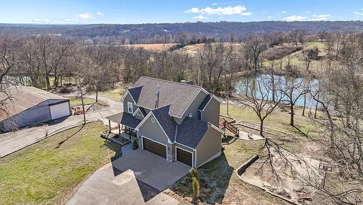
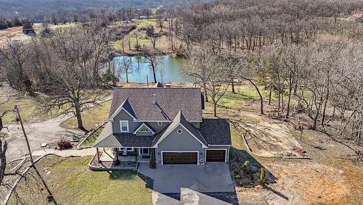
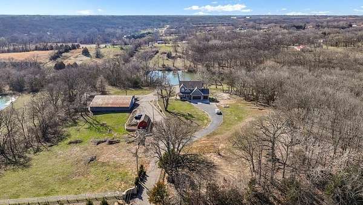
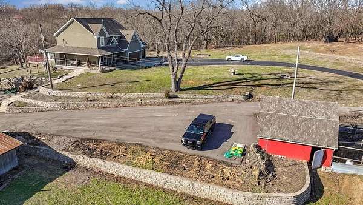
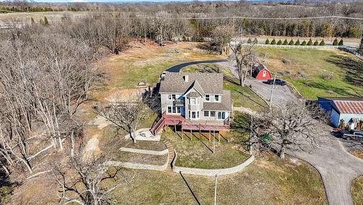
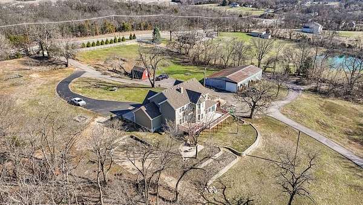
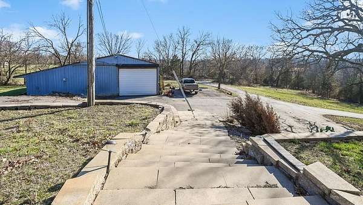
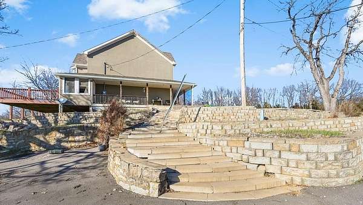
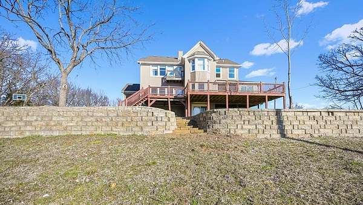
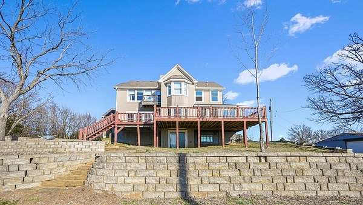
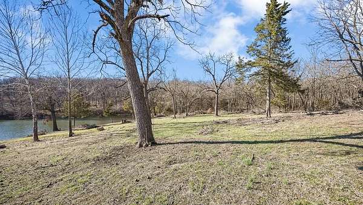
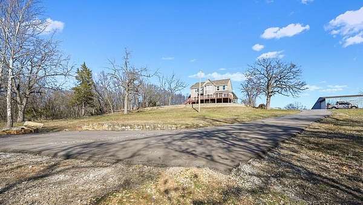
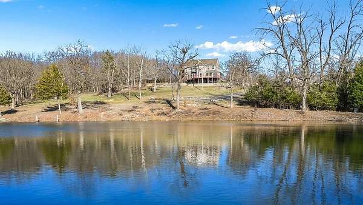
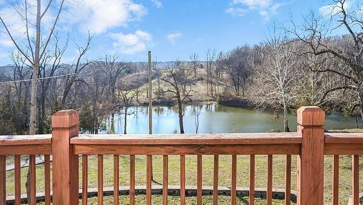
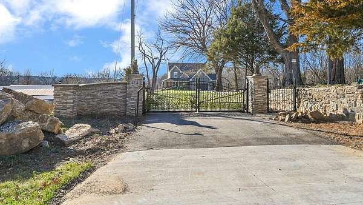
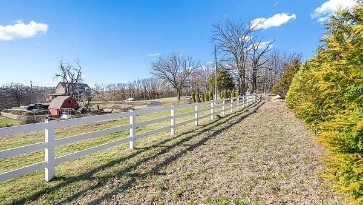
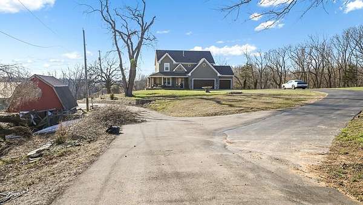
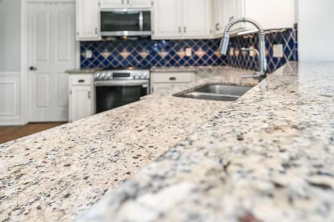
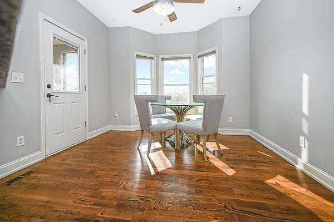
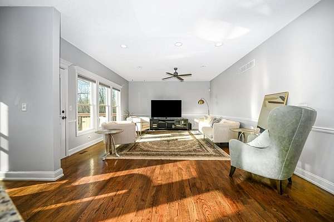
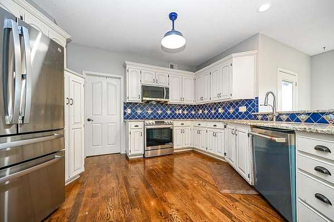
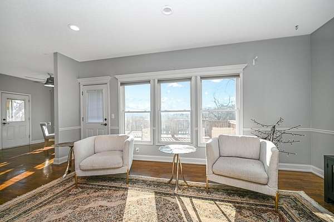
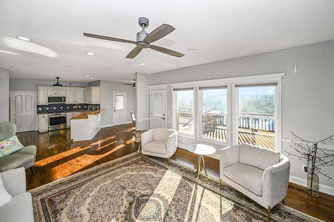
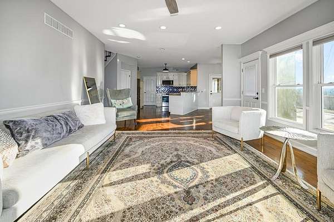
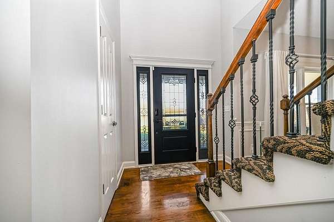
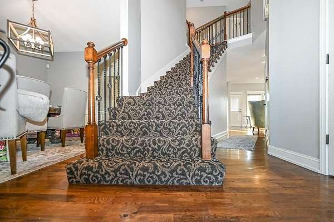
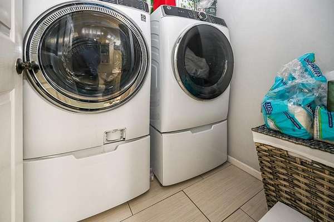
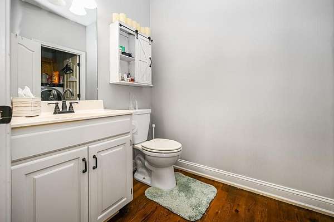
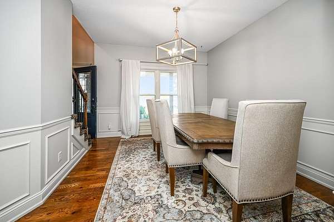
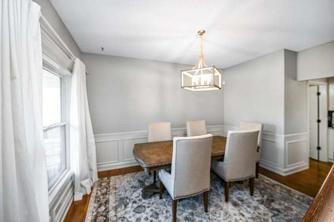
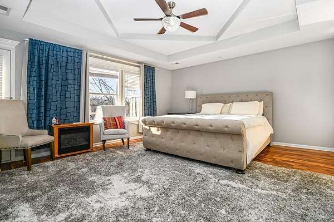
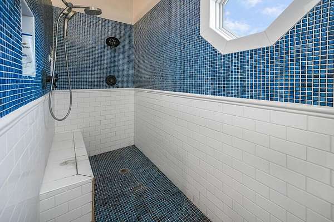
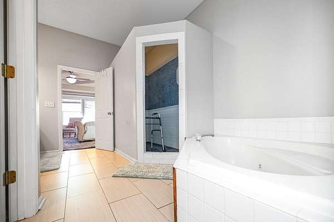
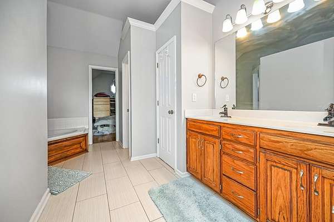
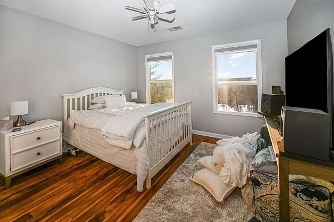
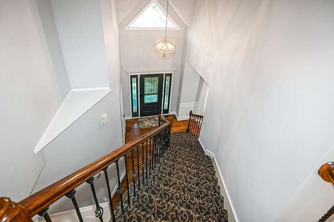
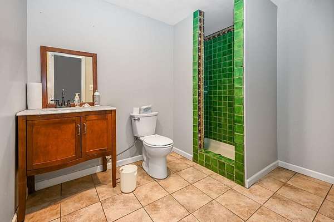
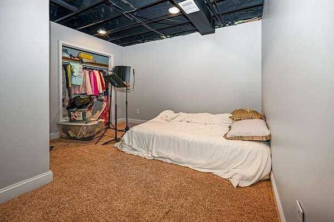
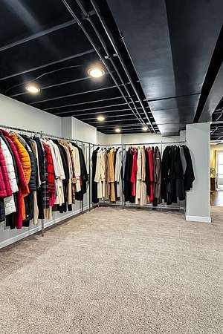
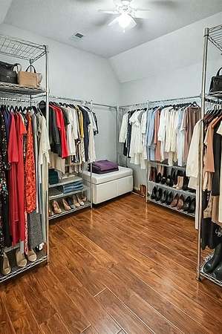
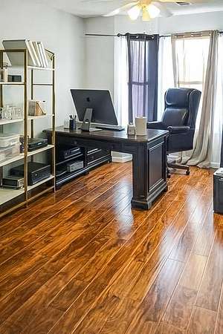
Rare opportunity to own a private 10.5-acre estate offering the perfect blend of country living and city convenience. This beautifully updated 4-bedroom, 3.5-bath home features over 4,000 square feet of living space with stunning views, mature trees, and abundant outdoor amenities. The spacious kitchen is equipped with granite countertops, a large island, pantry, stainless steel appliances, and opens to bright living and dining areas with expansive windows overlooking the property. The finished walk-out basement provides additional living and entertaining space. Enjoy peaceful mornings on the wraparound porch and evenings on the deck overlooking the picturesque grounds and water views. Additional features include vaulted ceilings, walk-in closets, main-level laundry, a 3-car attached garage, and a large outbuilding/shop. Conveniently located just minutes from shopping, dining, entertainment, and major highways while offering the privacy and tranquility of a rural retreat.
Location
- Street address
- 414 S 98th St
- County
- Wyandotte County
- Zip code
- 66111
- Community
- Medford Farms
- School district
- Bonner Springs
- Elevation
- 951 feet
Directions
From 435 & Kansas Ave., exit and head west to 98th St., then turn north to the property. Home is located on the west side of the street.
Property details
- Acreage
- 10.5 acres
- MLS #
- HMLS 2606973
- Posted
Property taxes
- Recent
- $14,260
Parcels
- 180405
Legal description
MEDFORD FARMS, S13, T11, R23, ACRES 9.48, PTS L4 TO L6: BEG SW COR L4; N TO SW COR L6, E 639.69FT ALG S LN L6, N 330FT TO N LN L6, E 347.33FT ALG N LN L6, S05E-235.8FT, S81E-204FT, S 80FT, S04E-256.4FT, S11E-200FT M/L, S 205FT M/L TO S LN L4, W 1239.63FT ALG S LN L4 TO POB
Details and features
Listing
- Type
- Residential
- Subtype
- Single Family Residence
Lot
- Features
- Acreage, Many Trees
Exterior
- Parking
- Garage, Open
- Pool
- Deck
- Structures
- Outbuilding
Structure
- Basement
- Finished, Walk-Out Access
- Water
- Public
- Sewer
- Septic Tank
- Heating
- Forced Air
- Cooling
- Electric
- Materials
- Stucco & Frame, Vinyl Siding
- Roof
- Composition
Interior
- Room Count
- 9
- Rooms
- Basement, Bathroom x 4, Bedroom x 4, Dining Room
- Fireplaces
- Yes
- Appliances
- Dishwasher, Disposal, Electric Range, Exhaust Fan, Microwave, Refrigerator, Stainless Steel Appliance(s), Water Purifier
- Features
- Ceiling Fan(s), Pantry, Vaulted Ceiling(s), Walk-In Closet(s)
Nearby schools
| Name | Type | District |
|---|---|---|
| Edwardsville | Elementary | Bonner Springs |
| Clark | Middle | Bonner Springs |
| Bonner Springs | High | Bonner Springs |
Listing history
| Date | Event | Price | Change | Source |
|---|---|---|---|---|
| June 15, 2026 | Price drop | $950,000 | $340,000 -26.4% | HMLS |
| May 23, 2026 | New listing | $1,290,000 | — | HMLS |
| Apr 23, 2026 | Listing removed | $1,290,000 | — | Listing agent |
| Apr 16, 2026 | New listing | $1,290,000 | — | HMLS |