Land with Home for Sale in Rockford, Michigan
4144 13 Mile Rd NE, Rockford, MI 49341
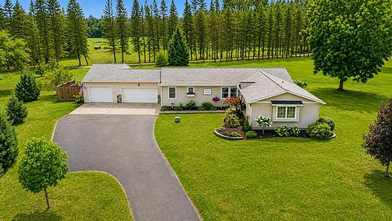
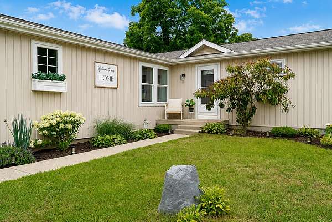
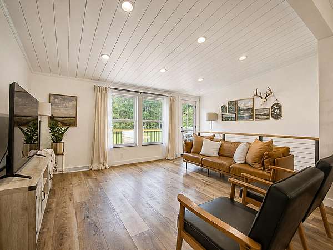
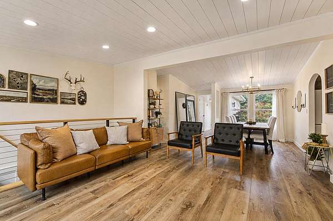
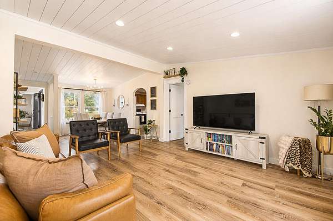
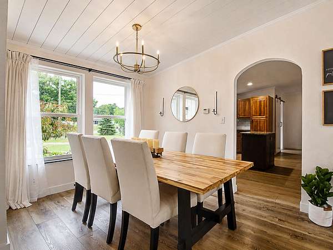
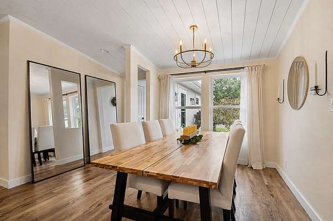
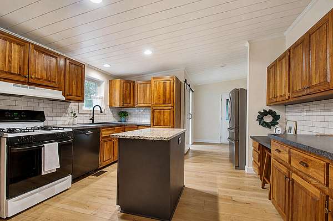
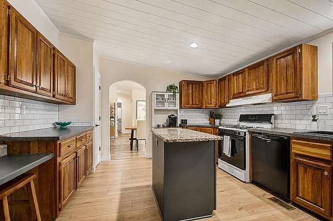
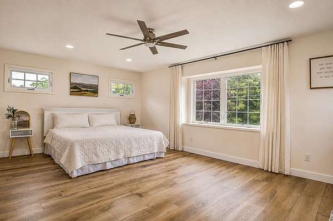
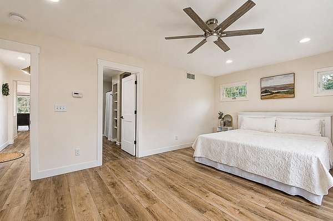
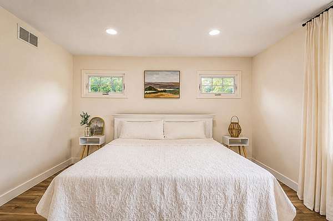
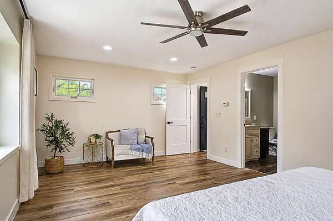
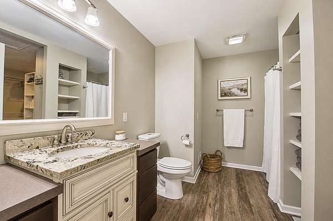
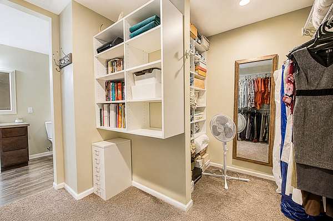
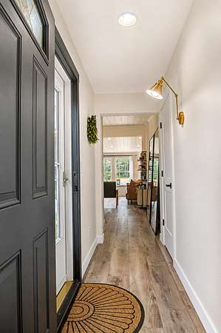
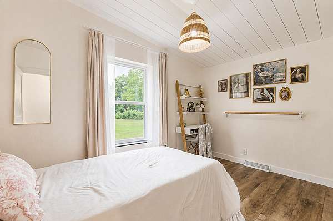
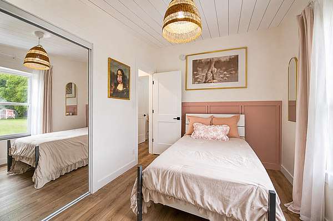
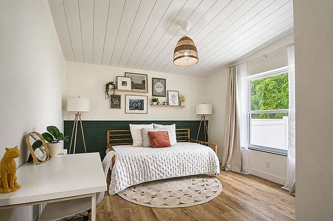
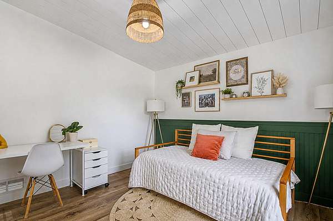
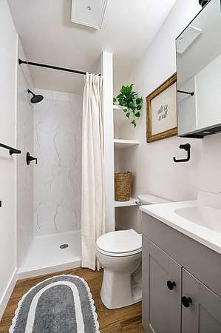
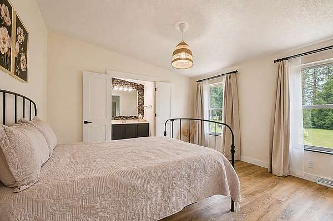
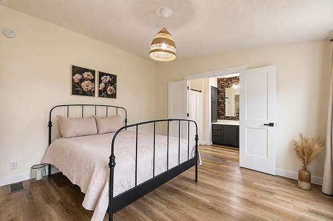
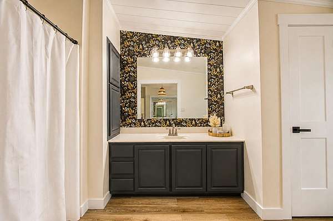
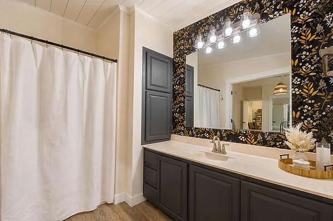
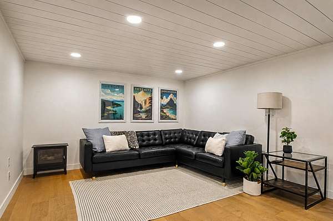
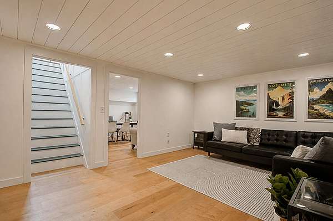
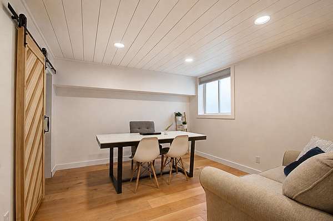
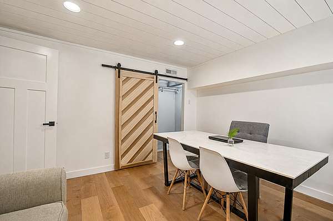
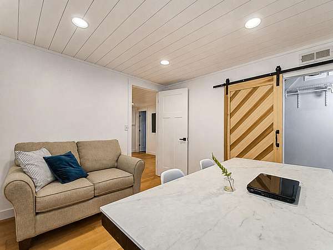
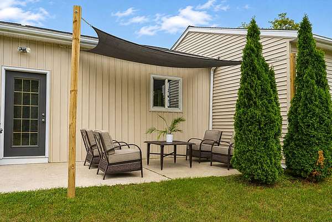
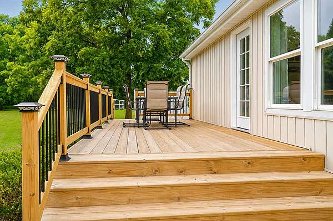
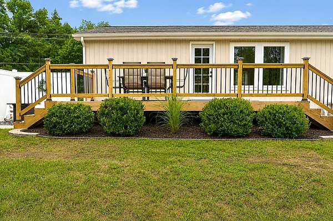
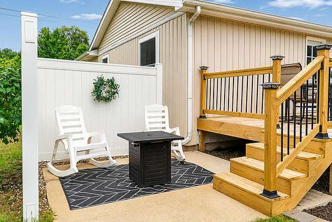
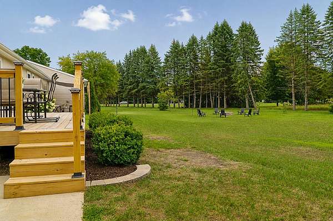
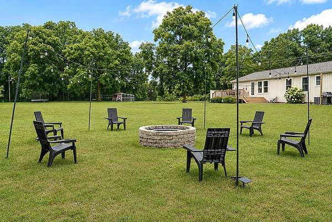
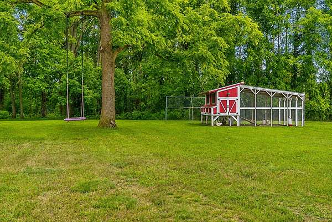
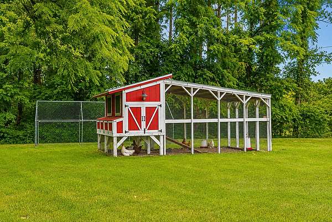
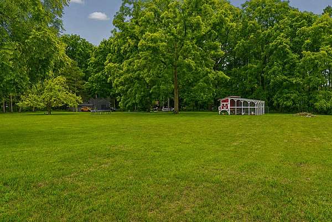
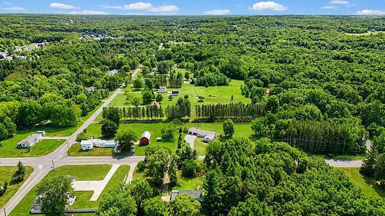
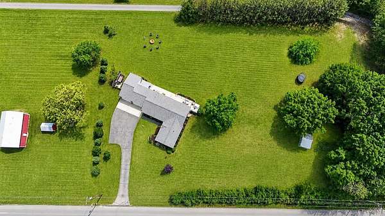
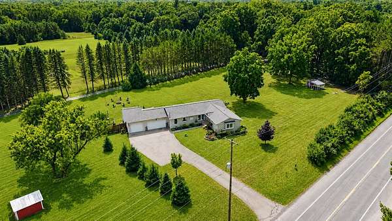
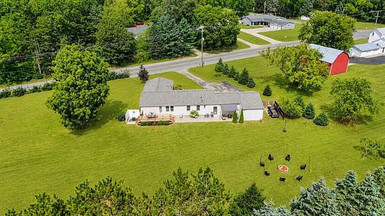
Set on 1.8 peaceful, park-like acres in Rockford, this beautifully updated 5-bedroom, 3-bath home offers an impressive combination of space, privacy, character, and thoughtful improvements. With 2,728 finished square feet, there is room to spread out, gather, work, and relax. The sellers have invested extensively throughout the home, taking care of many of the major updates buyers appreciate most. Improvements include a new roof, new deck and railing, new water heater, new washer and dryer, and new PEX plumbing lines. Inside, the updates continue with new flooring throughout, new trim, new interior doors, including solid wood doors throughout most of the home, completely updated bathroom, updated outlets and light switches, and overhead lighting added to the living room and three bedrooms. These are the kinds of improvements that make a home feel fresh, comfortable, and truly move-in ready. Outside, the 1.8-acre setting creates your own private retreat. Enjoy morning coffee or summer dinners on the new deck, gather around the fire pit on cool Michigan evenings, or take advantage of the custom-built chicken coop for a touch of backyard homesteading. There is plenty of room to enjoy the outdoors, entertain, garden, play, or simply appreciate the peaceful surroundings. Enjoy an unbeatable location with White Pine Trail access just two houses east, making it easy to hop on the trail for a walk, run, or bike ride. It's also just a 3-mile bike ride to downtown Rockford, offering convenient access to shopping, dining, and all that downtown has to offer. On the property, you'll find two mature apple trees and a dwarf peach tree, adding a charming touch to the outdoor space.
Location
- Street address
- 4144 13 Mile Rd NE
- County
- Kent County
- Zip code
- 49341
- School district
- Rockford
- Elevation
- 753 feet
Property details
- Acreage
- 1.8 acres78,408 sq ft
- Zoning
- Residential
- MLS #
- MichRIC 26042433
- Posted
Property taxes
- 2025
- $5,504
Parcels
- 41-06-24-101-003
Legal description
N 264 FT OF W 297 FT OF E 627 FT OF NW 1/4 NW 1/4 * SEC 24 T9N R11W 1.80 A.
Details and features
Listing
- Type
- Residential
- Subtype
- Single Family Residence
Lot
- Features
- Level
Exterior
- Parking
- Open
- Pool
- Deck, Patio
Structure
- Style
- Ranch
- Stories
- 1
- Basement
- Full
- Water
- Well
- Sewer
- Septic Tank
- Heating
- Forced Air
- Cooling
- Central Air
- Materials
- Stone, Vinyl Siding
- Roof
- Composition, Shingle
Interior
- Room Count
- 10
- Rooms
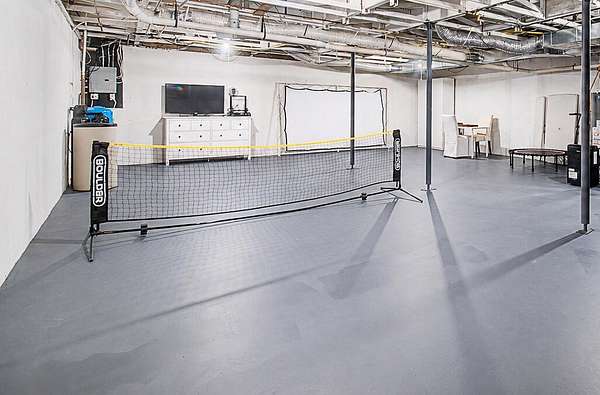
- Basement, Bathroom x 3, Bedroom x 5
- Flooring
- Carpet, Tile-Ceramic, Wood
- Appliances
- Dishwasher, Disposal, Dryer, Range, Refrigerator, Washer
- Features
- Center Island, Pantry
Listing history
| Date | Event | Price | Change | Source |
|---|---|---|---|---|
| Sept 15, 2026 | Under contract | $519,900 | — | MichRIC |
| Sept 11, 2026 | Price drop | $519,900 | $10,000 -1.9% | MichRIC |
| Sept 3, 2026 | Price drop | $529,900 | $5,000 -0.9% | MichRIC |
| Sept 3, 2026 | Back on market | $534,900 | — | MichRIC |
| Aug 28, 2026 | Under contract | $534,900 | — | MichRIC |
| Aug 27, 2026 | Price drop | $534,900 | $5,000 -0.9% | MichRIC |
| Aug 21, 2026 | Price drop | $539,900 | $10,000 -1.8% | MichRIC |
| Aug 13, 2026 | New listing | $549,900 | — | MichRIC |