Land with Home for Sale in Dunn, North Carolina
415 River Bluff Dr N, Dunn, NC 28334
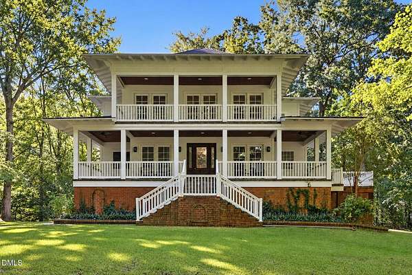
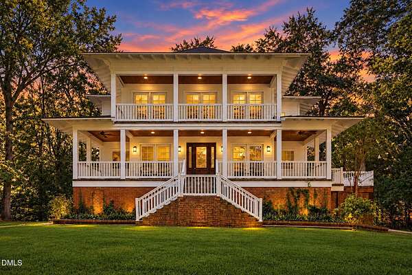
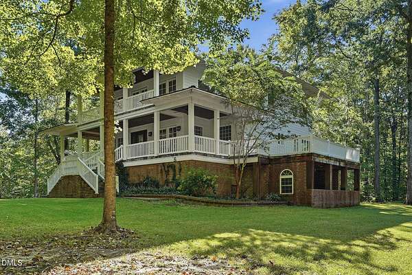
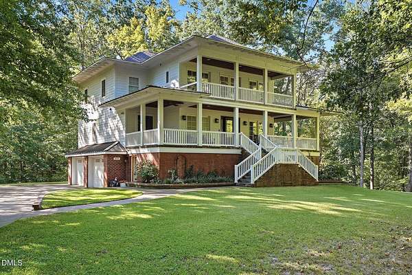
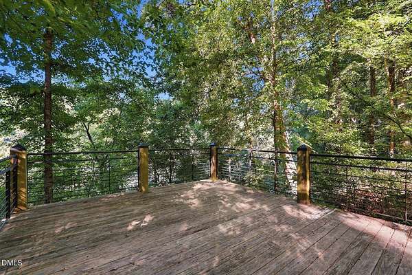
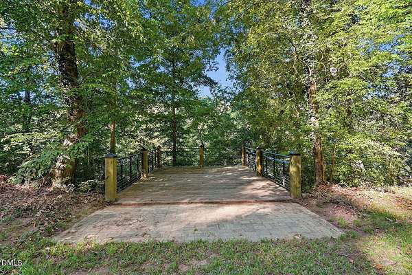
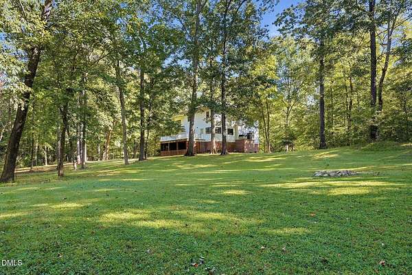
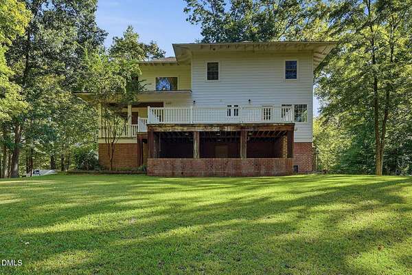
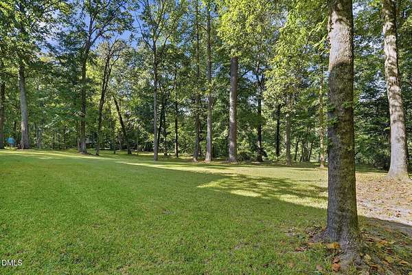
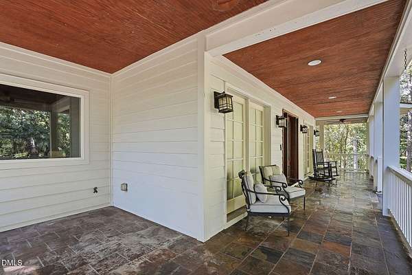
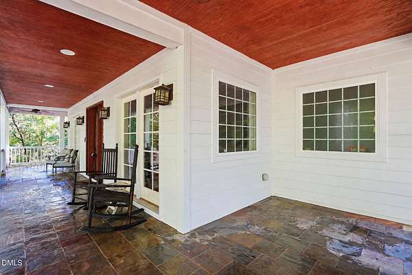
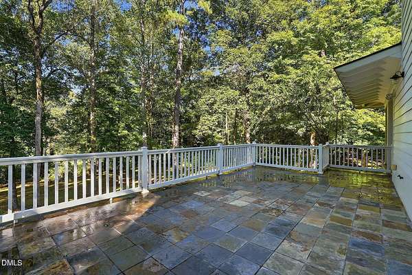
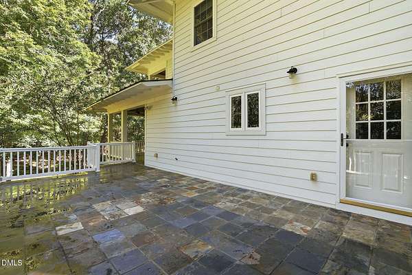
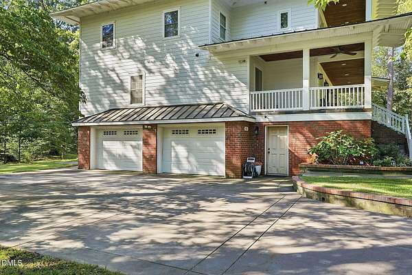
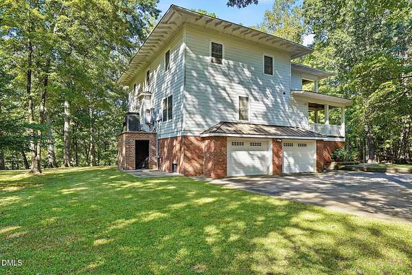
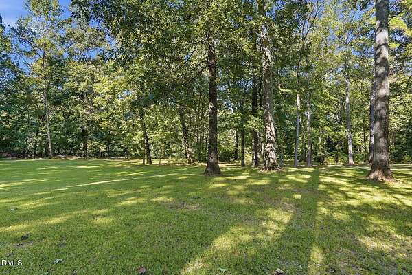
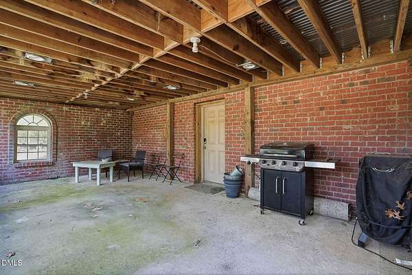
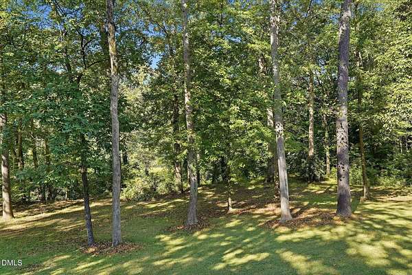
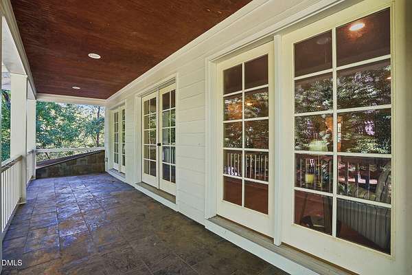
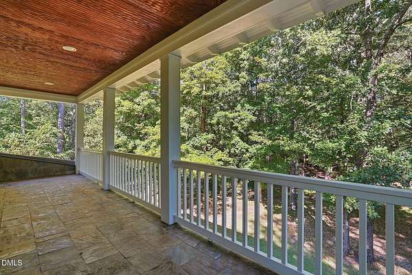
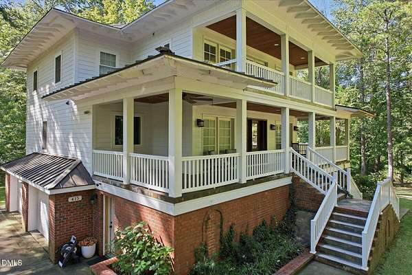
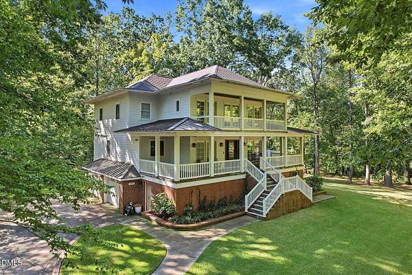
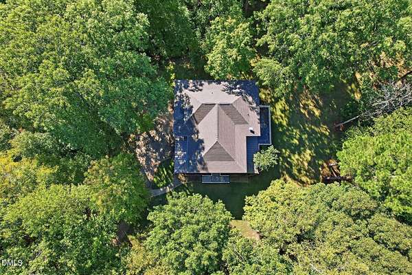
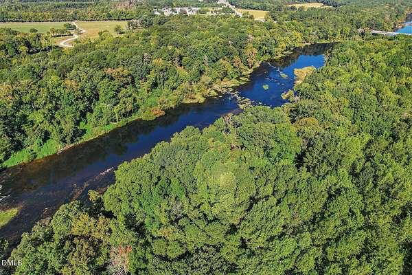
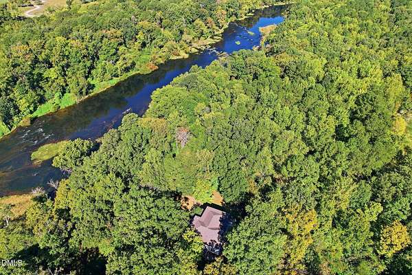
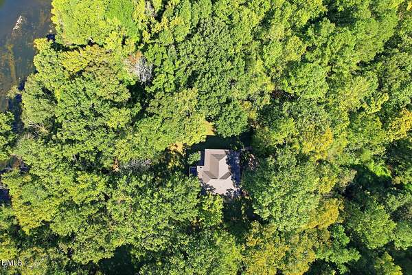
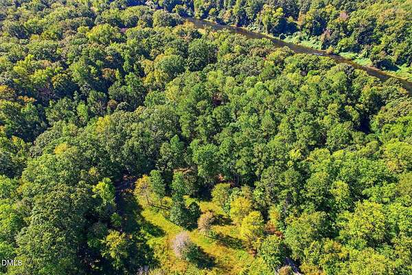
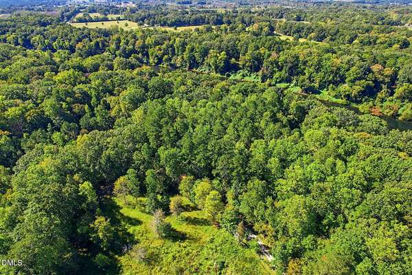
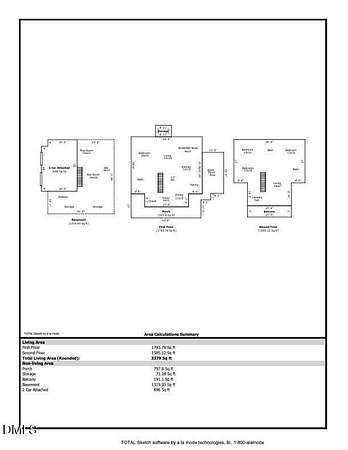
STUNNING CHARLESTON-STYLE HOME SITS ON 10 PRIVATE ACRES ALONG THE CAPE FEAR RIVER! Enjoy the charm of two-story covered porches, a wrap-around porch, and breathtaking views from the riverfront overlook deck. The property features a pasture area ideal for horses or other recreational use. The main level includes a primary suite, dining room, breakfast nook, living room with fireplace, kitchen with pantry, half bath, along with gorgeous solid cherry hardwood floors throughout. Upstairs, you'll find 3 additional bedrooms, 2 full baths, a laundry room, and a huge great room with beautiful views that opens directly onto its own porch. An additional 2,015 sqft of basement space includes a 2-car garage, a bar and a partially finished area perfect for entertaining, storage, or future living space. New roof and tankless water heater. A RARE opportunity to enjoy expansive acreage, riverfront living, classic Southern architecture, and endless outdoor possibilities all in one exceptional property. Conveniently located next to Chicora Golf Course, mins from Campbell University and I-95
Location
- Street address
- 415 River Bluff Dr N
- County
- Harnett County
- Zip code
- 28334
- Community
- Olde Ferry Crossing
- Elevation
- 92 feet
Property details
- Acreage
- 10 acres
- MLS #
- DMLS 10195802
- Posted
Property taxes
- 2026
- $5,625
Parcels
- 0595-26-7700.000
- 060596025827
Legal description
LOT#3 SCOTT THOMAS 4.302AC MAP#2006-624 / 5.72AC MAP#2020-169
Details and features
Listing
- Type
- Residential
- Subtype
- Single Family Residence
Lot
- Vegetation
- Cleared, Partially Wooded
- View
- River, Water
- Waterfront
- River Front
- Features
- Pasture, Private, Waterfront, Wooded
Exterior
- Parking
- Driveway, Garage, Open
- Pool
- Porch
- Structures
- Poultry Coop
- Features
- Balcony, Private Yard
Structure
- Basement
- Concrete, Exterior Entry, Partially Finished
- Water
- Well
- Sewer
- Septic Tank
- Heating
- Electric, Heat Pump
- Cooling
- Ceiling Fan(s), Central Air
- Materials
- Brick Veneer, Fiber Cement, Stone
- Roof
- Asphalt
Interior
- Room Count
- 1
- Rooms
- Basement, Bathroom x 4, Bedroom x 4
- Flooring
- Carpet, Hardwood, Tile
- Fireplaces
- Yes
- Appliances
- Dishwasher, Gas Cooktop, Range Hood, Tankless Water Heater, Water Purifier Owned, Water Softener
- Features
- Bar, Double Vanity, High Ceilings, Pantry, Primary Downstairs, Walk-In Shower
Nearby schools
| Name | Type |
|---|---|
| Harnett - Erwin Elementary | Elementary |
| Harnett - Coats Erwin Middle | Middle |
| Harnett - Triton High | High |
Listing history
| Date | Event | Price | Change | Source |
|---|---|---|---|---|
| Oct 1, 2026 | New listing | $869,900 | — | DMLS |