Land with Home for Sale in Franklin, Georgia
4165 Glenn Rd, Franklin, GA 30217
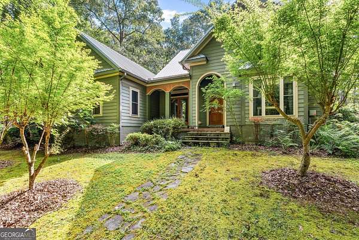
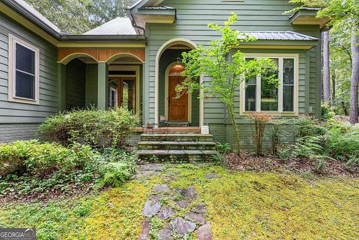
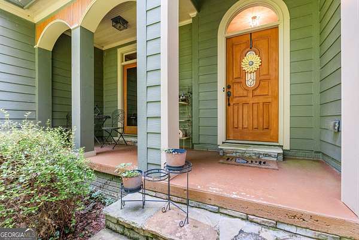
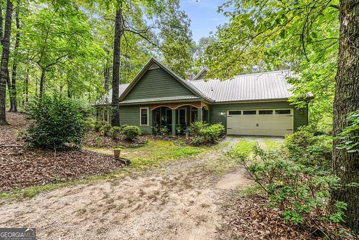
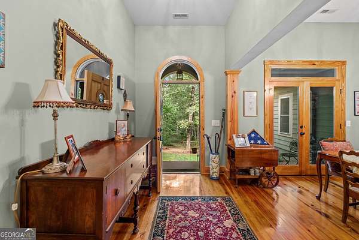
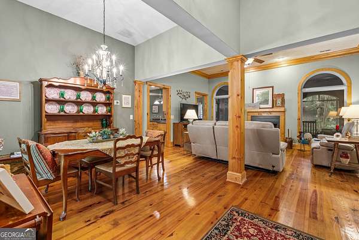
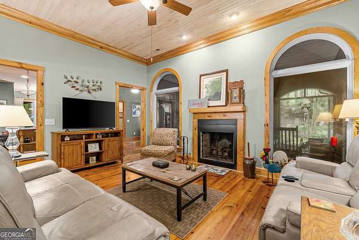
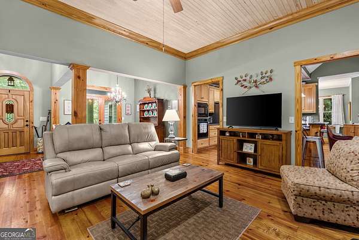
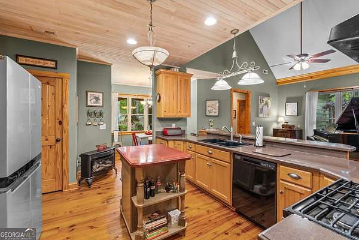
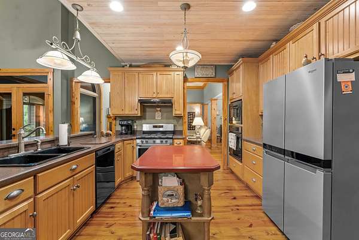
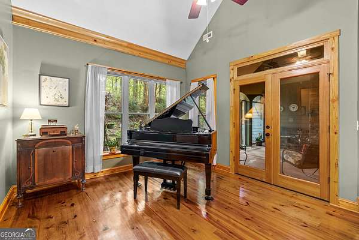
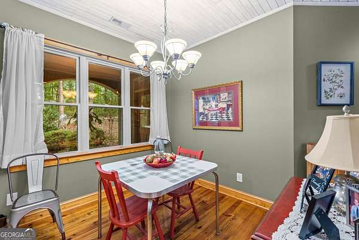
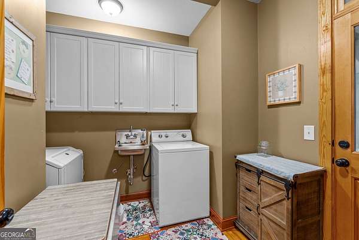
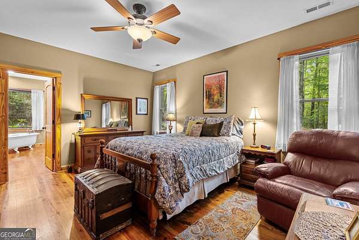
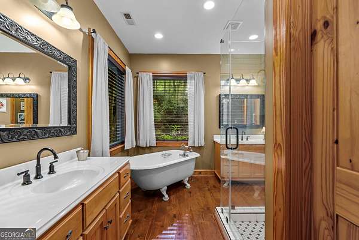
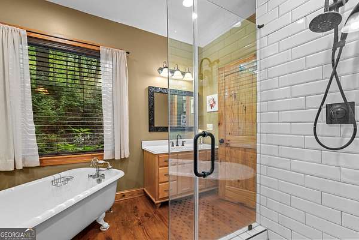
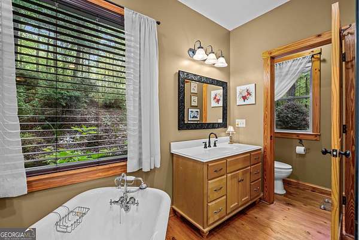
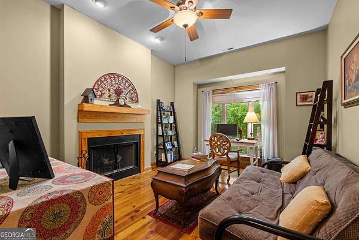
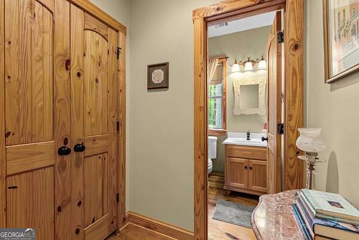
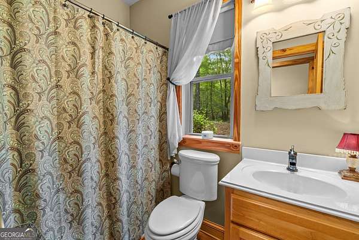
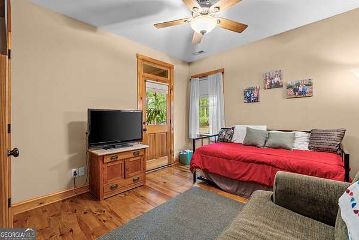
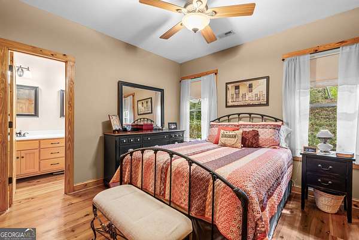
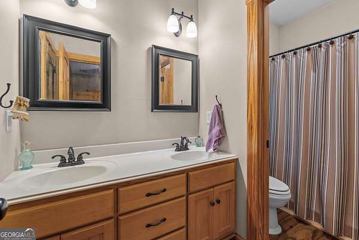
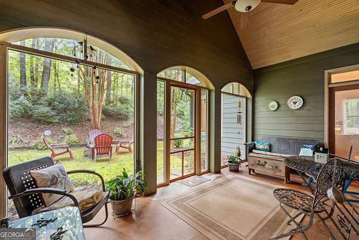
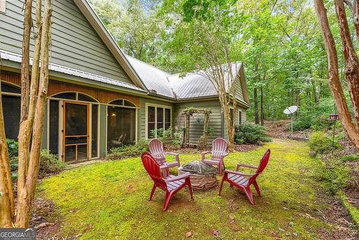
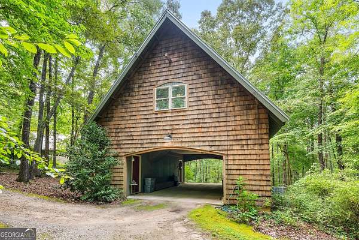
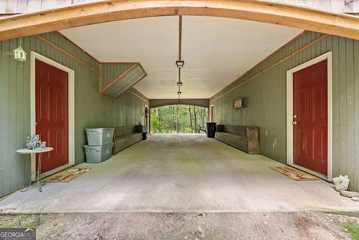
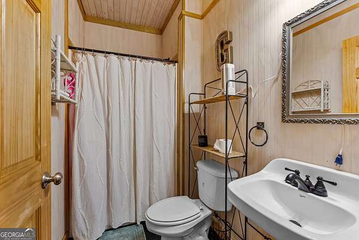
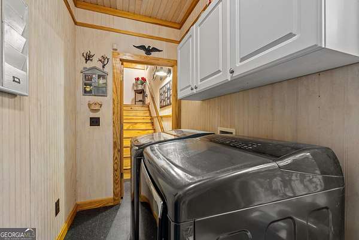
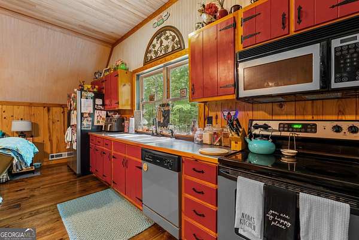
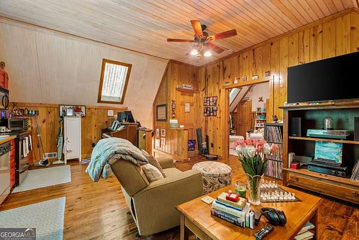
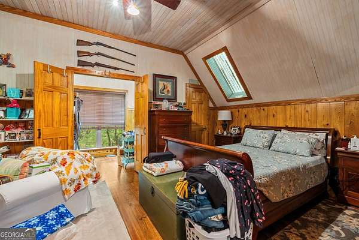
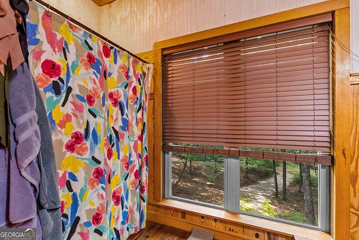
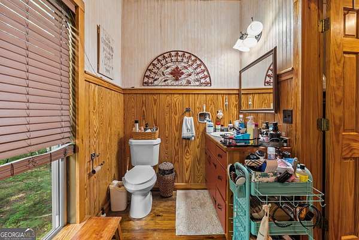
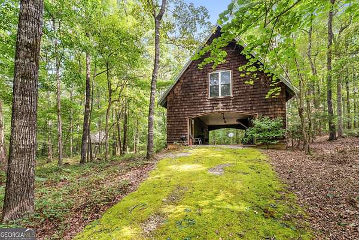
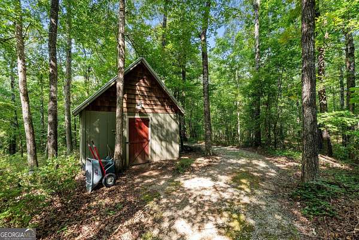
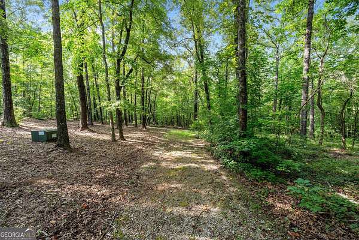
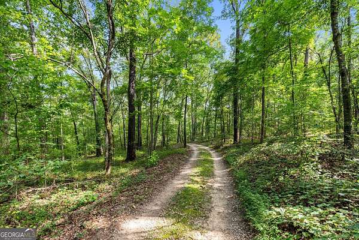
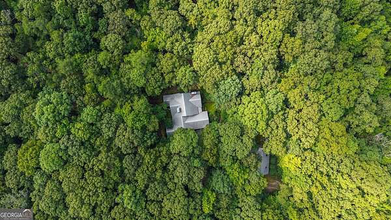
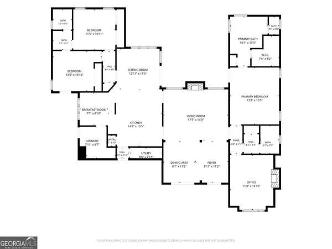
Tucked away on 10.94 wooded acres, this custom cottage-style home feels like your own private retreat. Surrounded by mature trees, the property offers the kind of privacy and peaceful setting that's hard to find. The main home features 4 bedrooms and 3 full baths with beautiful hardwood floors, oversized windows, custom wood trim, tongue-and-groove ceilings, and an abundance of closet space. Two fireplaces add even more character, with one in the living room and another in a bedroom. The separate dining room provides plenty of space for family gatherings, while the kitchen features a gas range/oven, an additional wall oven, and plenty of cabinetry. Outside, the craftsmanship continues with unique architectural details that give this home so much personality. Enjoy three different outdoor living spaces, a welcoming front porch, side porch, and screened porch overlooking the wooded surroundings. The detached garage apartment is another feature that really sets this property apart. The lower level offers a drive-through garage, plenty of storage, and a full bathroom. Upstairs is a complete 1-bedroom apartment with beautiful hardwood floors, a full kitchen, bathroom, living area, and its own laundry room. It's perfect for extended family, guests, a home office, or additional living space. Altogether, the property offers 5 bedrooms, 5 full bathrooms, 2 kitchens, and 2 laundry rooms on 10 private acres. This is a truly unique property that has been exceptionally well cared for.
Location
- Street address
- 4165 Glenn Rd
- County
- Heard County
- Zip code
- 30217
- Elevation
- 804 feet
Directions
From Franklin take Hwy 34 W towards Alabama - Turn left onto Glenn Rd - Turn left onto a private gravel driveway past the fire station- Road will fork at the top of the hill stay left - Home on right - See sign.
Property details
- Acreage
- 10.94 acres
- MLS #
- GAMLS 10821371
- Posted
Property taxes
- 2025
- $3,494
Parcels
- 0014 0066 06
Details and features
Listing
- Type
- Residential
- Subtype
- Single Family Residence
Lot
- Features
- Private
Exterior
- Parking
- Carport
- Pool
- Porch
- Structures
- Guest House
Structure
- Style
- Bungalow
- Stories
- 1
- Water
- Well
- Sewer
- Septic Tank
- Heating
- Central, Zoned
- Cooling
- Central Air
- Materials
- Brick, Concrete
- Roof
- Metal
Interior
- Rooms
- Bathroom x 3, Bedroom x 4, Family Room, Laundry Room
- Flooring
- Hardwood
- Fireplaces
- Yes
- Appliances
- Convection Oven, Cooktop, Dishwasher, Double Oven, Electric Water Heater, Microwave, Oven, Range, Refrigerator, Stainless Steel Appliance(s)
- Features
- Double Vanity, High Ceilings, Master On Main Level, Separate Shower, Soaking Tub, Split Bedroom Plan, Walk-In Closet(s)
Property utilities
| Category | Type | Status |
|---|---|---|
| Power | Grid | Available |
Nearby schools
| Name | Type |
|---|---|
| Heard | Elementary |
| Heard | Middle |
| Heard | High |
Listing history
| Date | Event | Price | Change | Source |
|---|---|---|---|---|
| Sept 8, 2026 | Under contract | $529,900 | — | GAMLS |
| Aug 7, 2026 | New listing | $529,900 | — | GAMLS |