Land with Home for Sale in Duluth, Minnesota
417 Elk St, Duluth, MN 55811
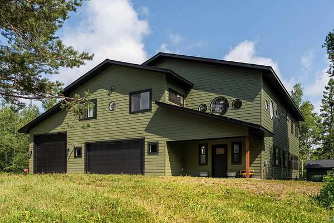
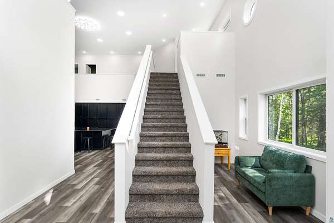
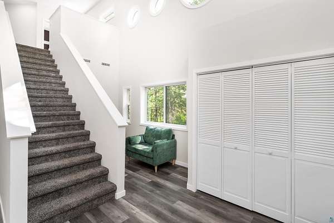
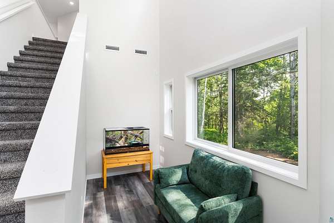
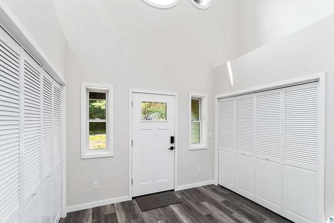
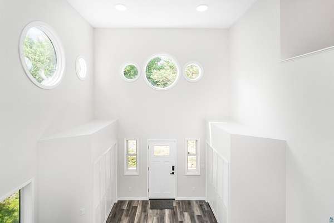
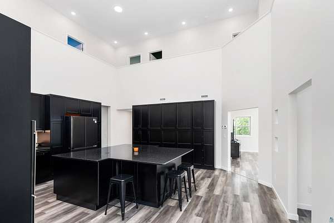
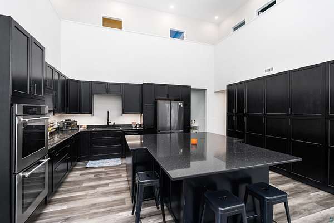
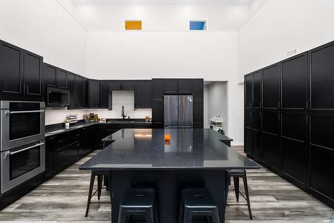
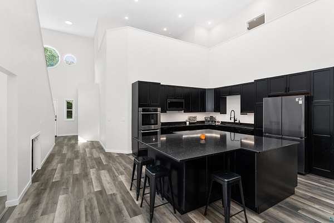
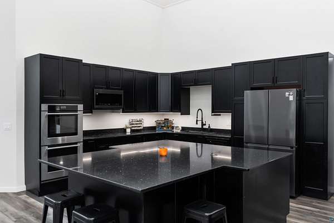
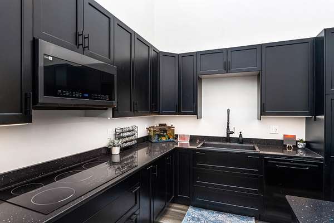
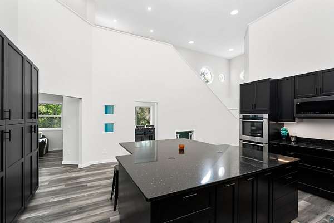
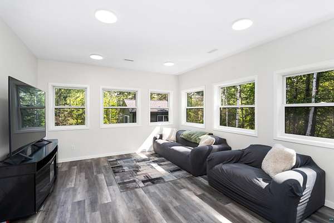
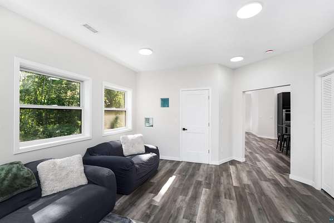
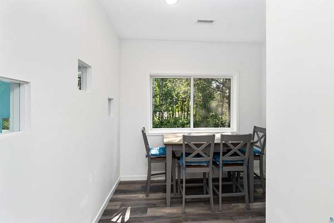
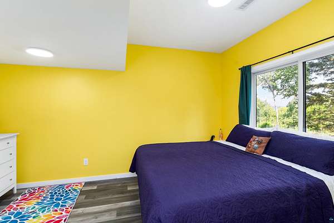
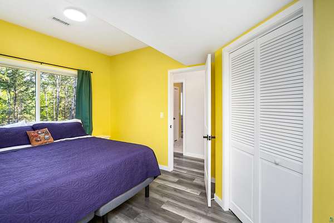
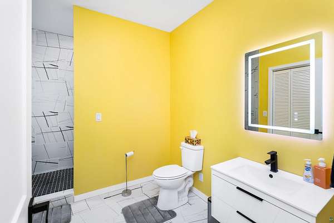
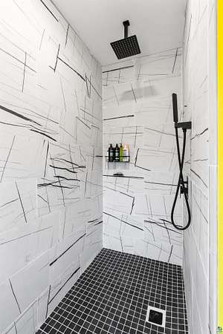
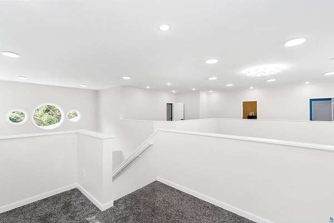
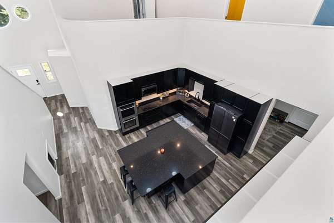
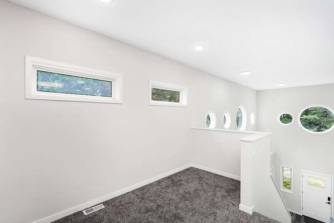
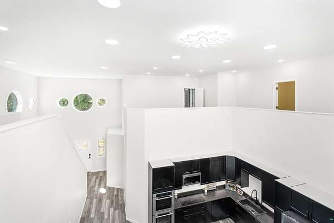
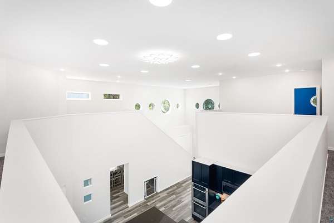
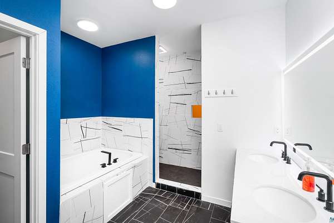
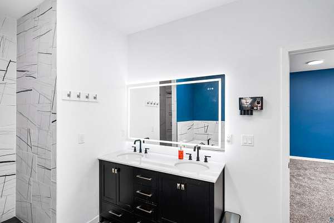
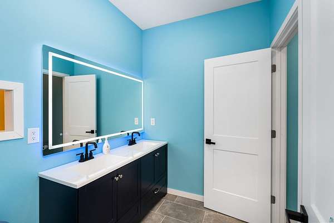
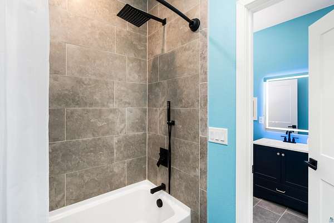
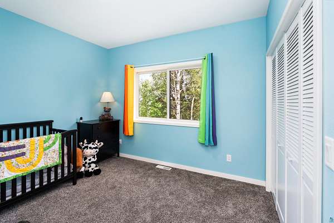
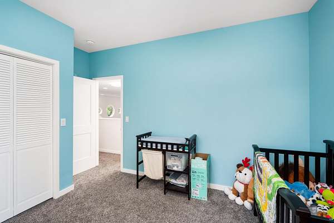
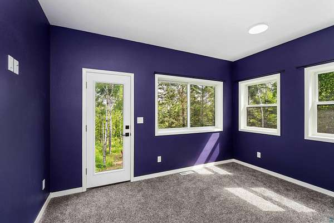
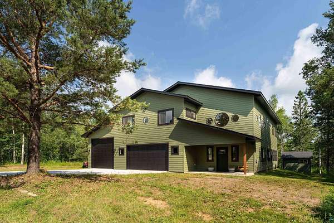
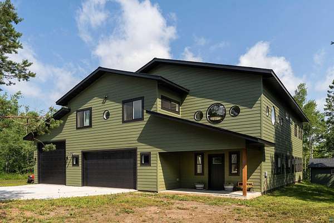
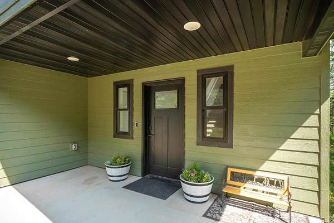
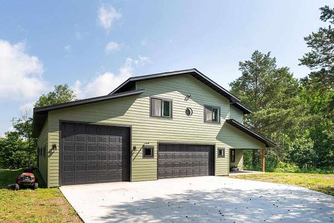
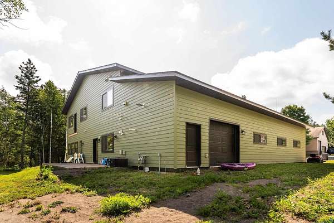
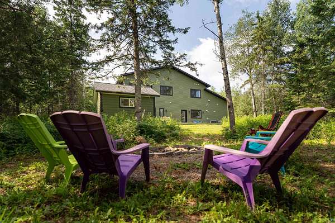
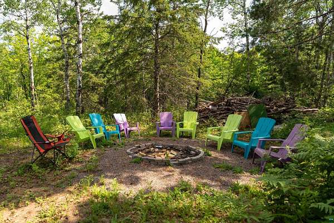
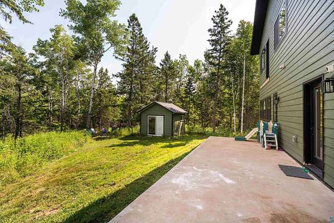
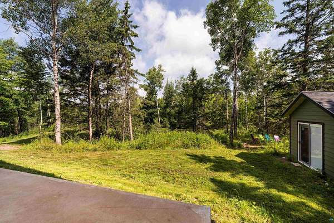
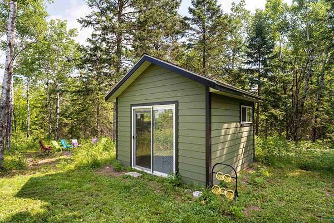
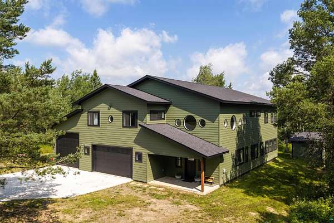
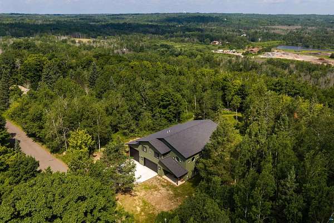
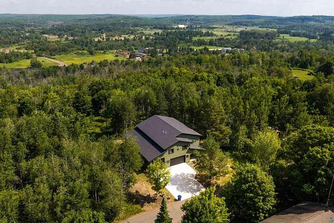
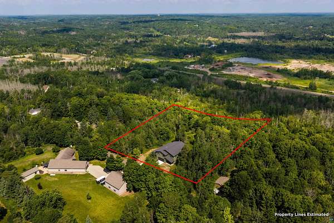
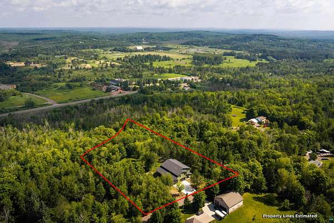
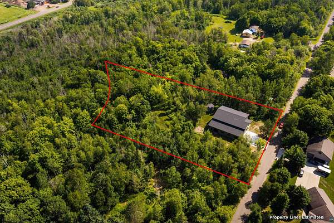
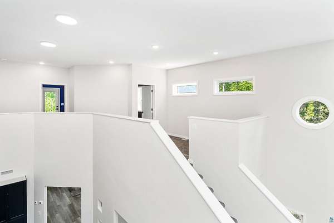
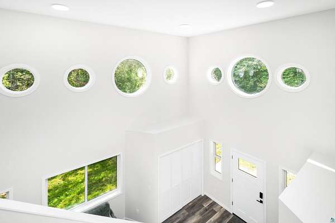
Experience exceptional craftsmanship in this custom-built Anderson Building & Restoration home, thoughtfully designed for modern living and situated on nearly two private acres in a desirable rural East Duluth. Offering over 3,500 finished square feet, this one-of-a-kind residence combines contemporary design, premium finishes, and outstanding functionality. Soaring ceilings and an open-concept layout create an inviting atmosphere, while the chef-inspired kitchen features an oversized center island, sleek black cabinetry, double wall ovens, abundant storage, and seamless flow into the dining and living areas-perfect for entertaining or everyday living. The upper level offers a spacious primary suite, additional bedrooms, a versatile loft overlooking the main living area, dedicated office space, and the convenience of upper-level laundry. Every detail was thoughtfully considered, from beautifully finished bathrooms and smart lighting to built-in speakers and quality craftsmanship throughout. Additional highlights include an oversized heated garage with an RV-height door, a wired outbuilding, dedicated pet amenities, and infrastructure already in place for a future hot tub. Surrounded by nearly two wooded acres, this remarkable property offers privacy, space, and a truly distinctive place to call home.
Location
- Street address
- 417 Elk St
- County
- Saint Louis County
- Zip code
- 55811
- Community
- Lsar
- School district
- Duluth #709
- Elevation
- 1,327 feet
Directions
From Martin Rd to Vermillion, to Elk to property.
Property details
- Acreage
- 1.97 acres85,813 sq ft
- MLS #
- LSAR 6126872
- Posted
Property taxes
- 2026
- $9,666
Parcels
- 010-2010-00555
Details and features
Listing
- Type
- Residential
- Franchise
- RE/MAX International
Exterior
- Pool
- Patio
Structure
- Stories
- 2
- Water
- Private
- Sewer
- Mound Septic
- Heating
- Forced Air, Hot Water, Natural Gas, Space Heater, Wall Furnace
- Cooling
- Central Air
- Windows
- Vinyl Frames
Interior
- Rooms
- Bathroom x 3, Bedroom x 5, Den, Laundry Room
- Appliances
- Cooktop, Dishwasher, Dryer, Exhaust Fan/Hood, Microwave
- Security
- Security System
- Features
- 2nd Floor Laundry, Eat-In Kitchen, Ethernet Wired, Foyer Entry, Garage Door Opener, Kitchen Center Island, Patio Door, Tiled Floors, Walk-In Closet
Property utilities
| Category | Type | Status |
|---|---|---|
| Gas | Natural Gas | Connected |
Listing history
| Date | Event | Price | Change | Source |
|---|---|---|---|---|
| July 21, 2026 | New listing | $669,000 | — | LSAR |