Land with Home for Sale in Hillsborough, North Carolina
417 Grand Oak Dr, Hillsborough, NC 27278
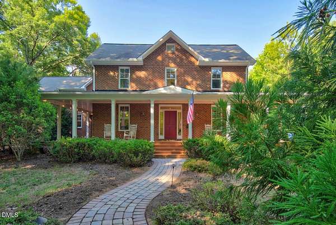
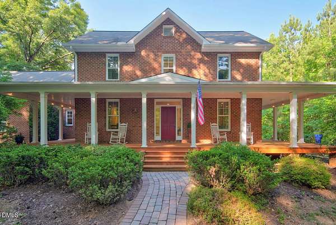
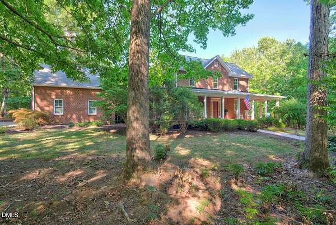
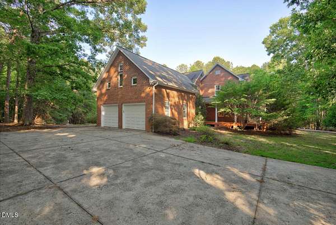
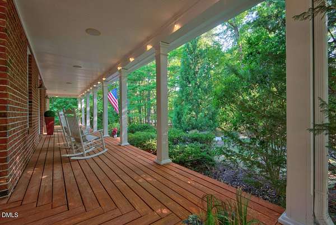
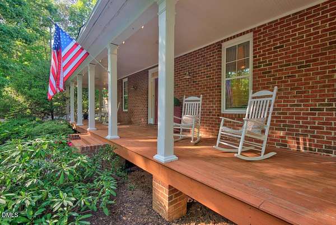
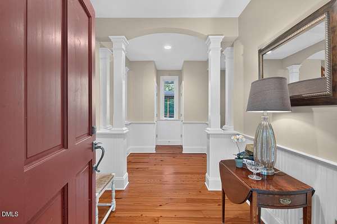
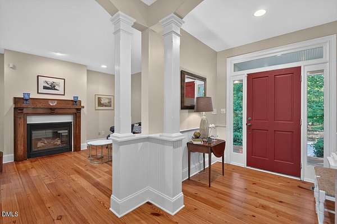
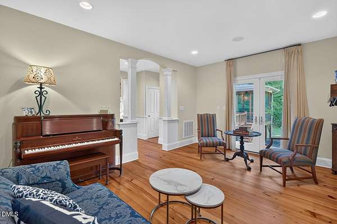
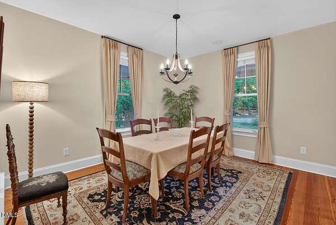
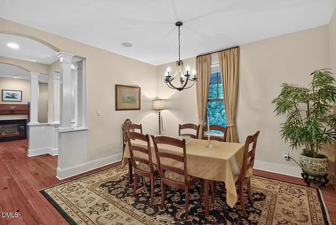
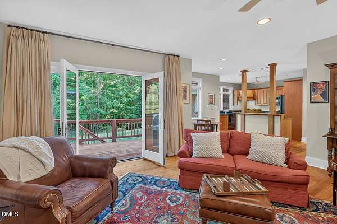
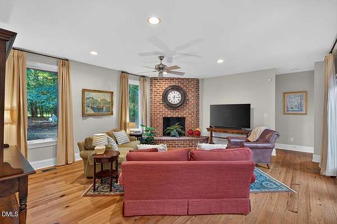
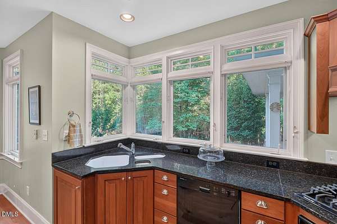
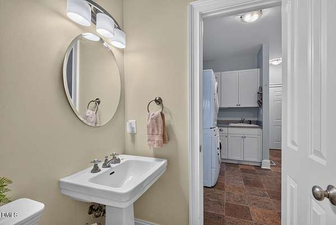
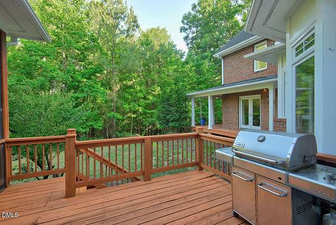
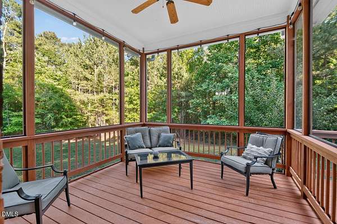
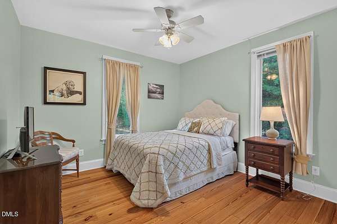
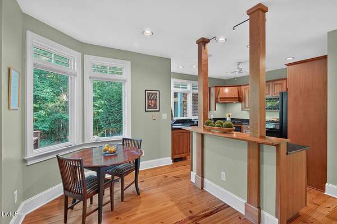
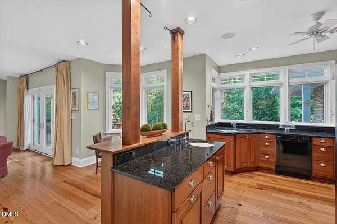
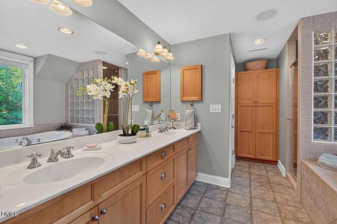
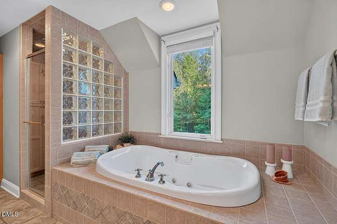
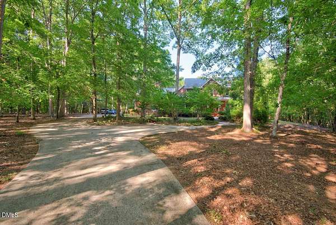
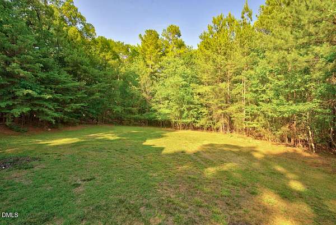
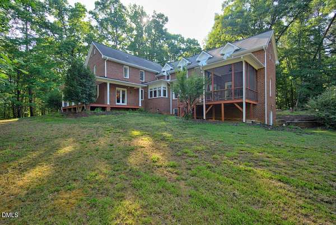
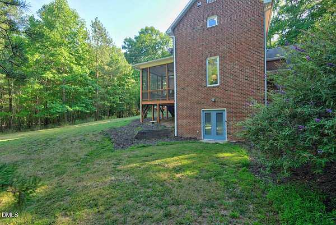
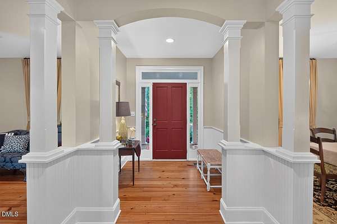
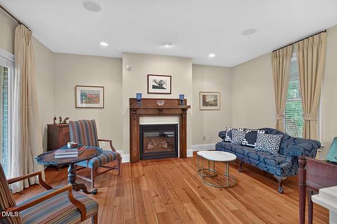
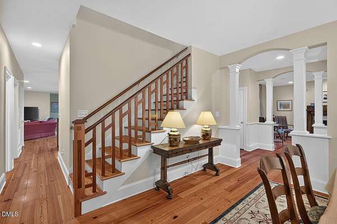
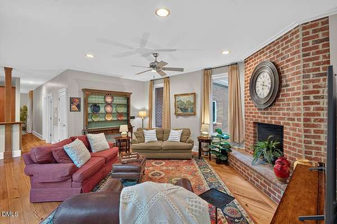
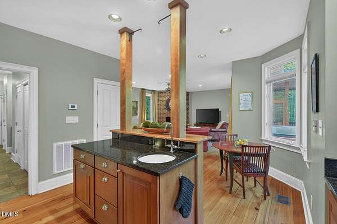
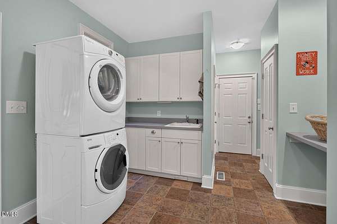
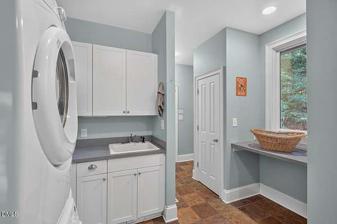
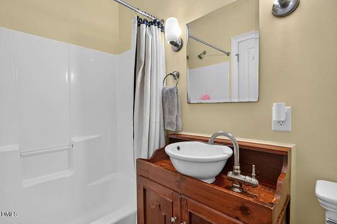
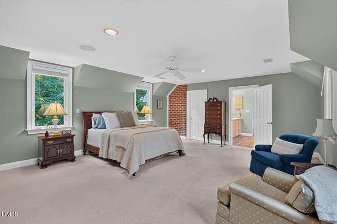
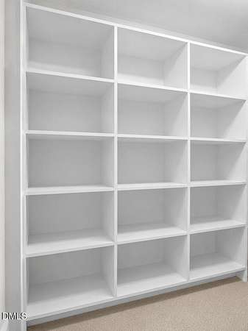
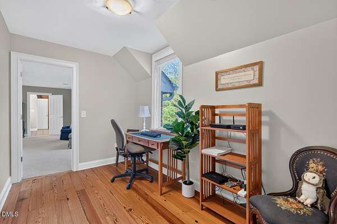
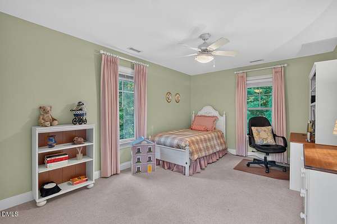
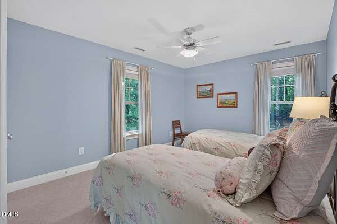
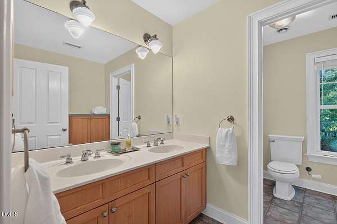
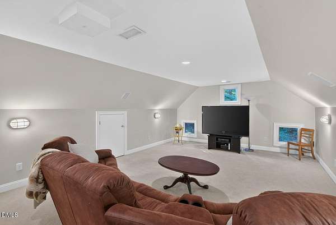
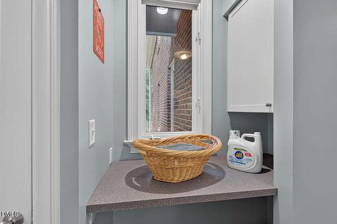
Private Custom brick home in a beautiful Grand Oak Estate neighborhood. A short drive to downtown Hillsborough and Duke. Spacious wrap-around rocking chair front porch with rear screened porch. Home features beautiful reclaimed hardwood floors from an old whiskey distillery throughout the main floor, the railings to go upstairs were locally designed and milled. Tile floor in baths and utility room, granite countertop with custom cherry cabinets in kitchen. Design ideas based on a Carolina "T" Farmhouse using a brick finish. Main living area has a wood burning fireplace and the piano room utilizes a gas burning fireplace. Heated and cooled walk out basement (not included in the square footage) that also features a wood burning stove. Located on over 8 acres. Backyard receives great light for a garden. Surrounded by beautiful hardwood trees perfect for cutting shaded walking trails. Grand Oak Estates has a playground common area with a tennis court. Eno River Farms berry picking in an exciting adventure just down the road.
Location
- Street address
- 417 Grand Oak Dr
- County
- Orange County
- Zip code
- 27278
- Community
- Grand Oak Estates
- Elevation
- 584 feet
Property details
- Acreage
- 8.42 acres
- Zoning
- AR
- MLS #
- DMLS 10179341
- Posted
Property taxes
- 2025
- $6,806
Expenses
- Homeowner Association Fee
- $250 annually
Parcels
- 0806531718
Legal description
#9R Grand Oak Ests P78/7
Details and features
Listing
- Type
- Residential
- Subtype
- Single Family Residence
- Franchise
- Berkshire Hathaway Home Services
Lot
- Features
- Garden, Hardwood Trees, Wooded
Exterior
- Parking
- Garage
- Pool
- Deck, Porch
- Features
- Rain Gutters
Structure
- Stories
- 2
- Water
- Well
- Sewer
- Septic Tank
- Heating
- Forced Air, Natural Gas, Zoned
- Cooling
- Central Air
- Materials
- Brick
- Roof
- Shingle
Interior
- Room Count
- 9
- Rooms
- Basement, Bathroom x 4, Bedroom x 4, Bonus Room, Dining Room, Family Room, Laundry Room
- Flooring
- Carpet, Combination, Hardwood, Tile, Wood
- Fireplaces
- Yes
- Appliances
- Dishwasher, Electric Water Heater, Microwave, Refrigerator, Washer/Dryer
- Security
- Security System
- Features
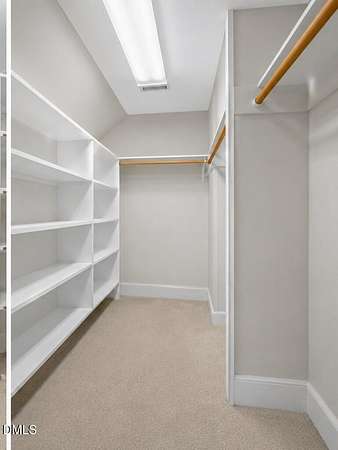
- Ceiling Fan(s), Entrance Foyer, High Ceilings, Walk-In Closet(s)
Property utilities
| Category | Type | Status |
|---|---|---|
| Gas | Natural Gas | Connected |
Nearby schools
| Name | Type |
|---|---|
| Orange - Pathways Elementary | Elementary |
| Orange - Orange Middle | Middle |
| Orange - Orange High | High |
Listing history
| Date | Event | Price | Change | Source |
|---|---|---|---|---|
| Oct 8, 2026 | Under contract | $1,055,000 | — | DMLS |
| July 10, 2026 | New listing | $1,055,000 | — | DMLS |