
Land with Home for Sale in Charlottesville, Virginia
4170 Longacre Farm Ln, Charlottesville, VA 22901
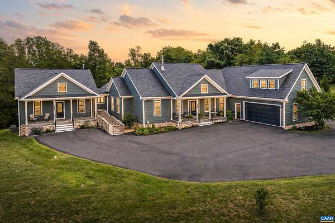
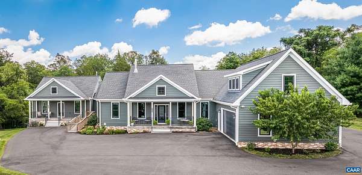
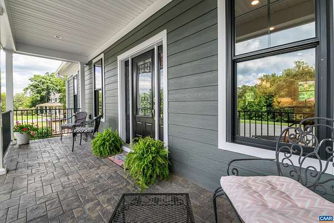
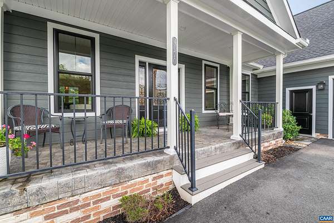
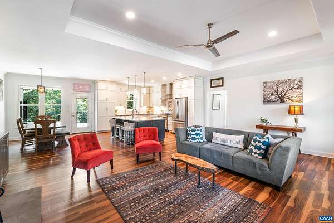
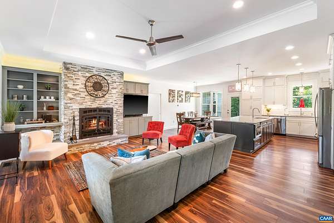
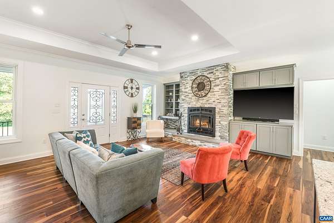
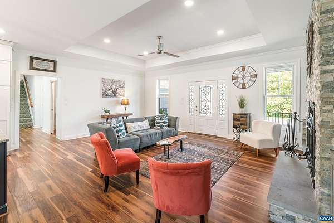
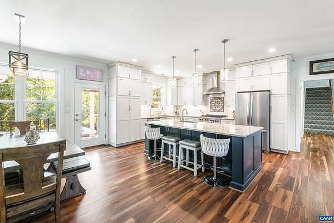
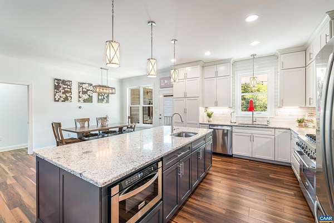
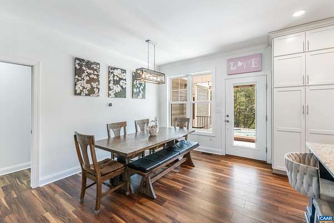
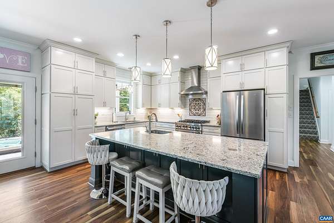
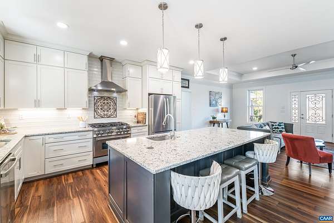
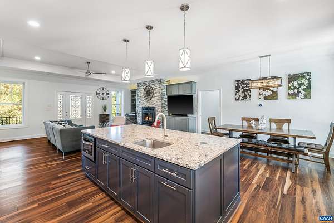
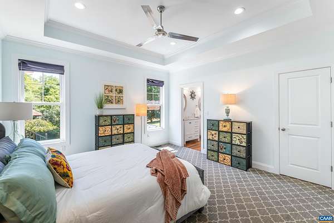
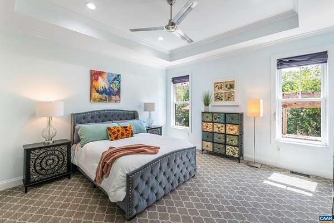
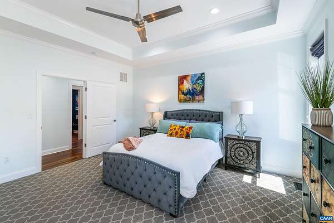
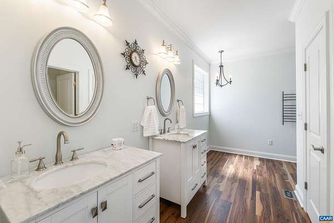
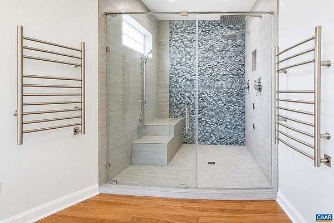
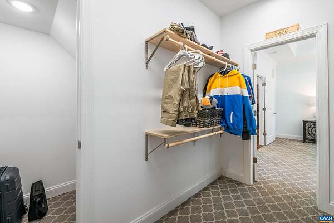
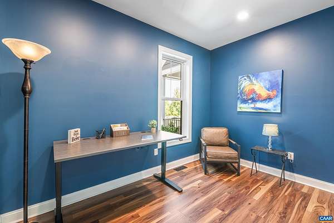
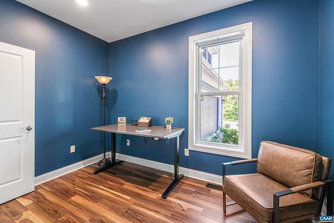
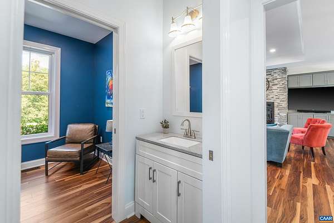
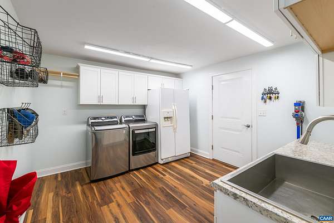
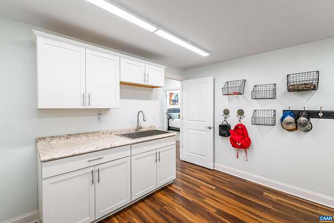
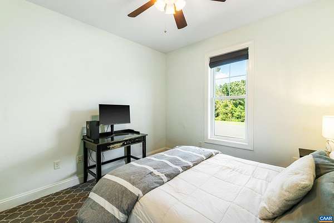
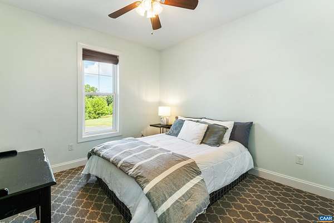
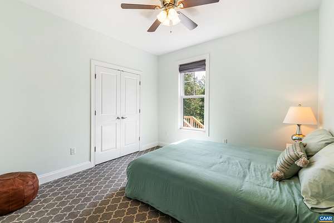
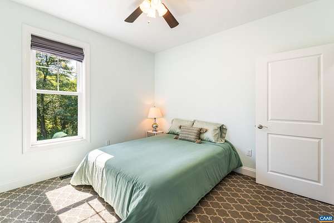
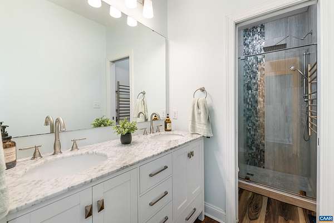
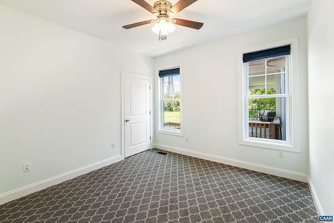
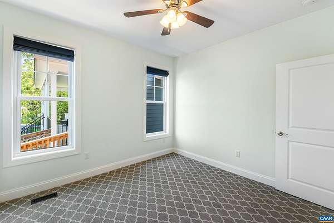
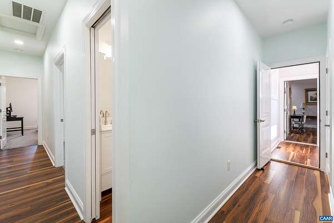
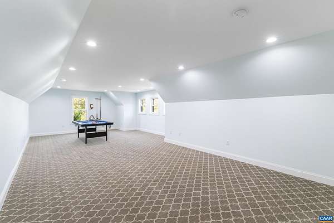
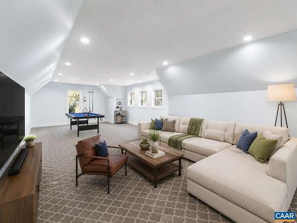
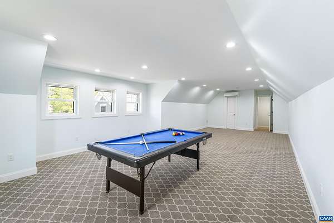
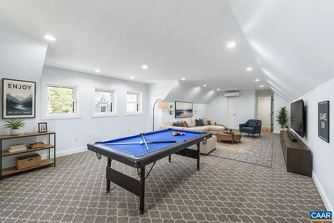
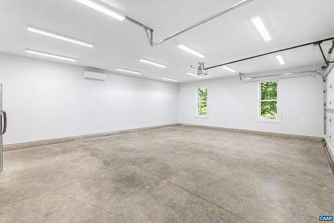
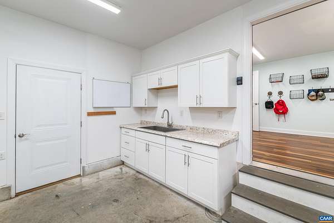
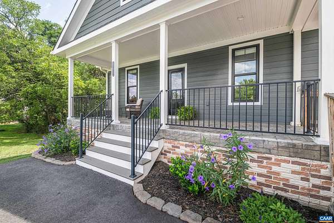
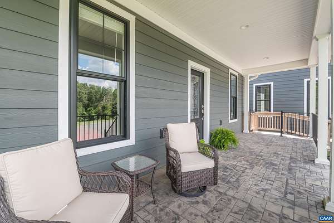
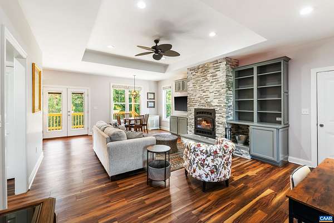
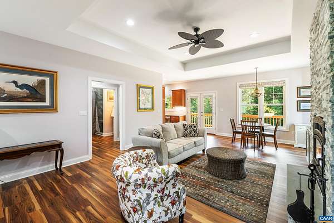
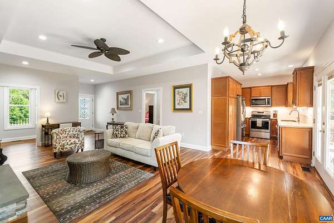
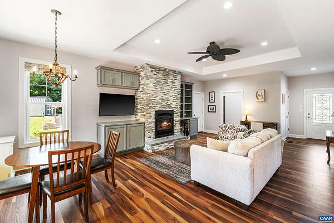
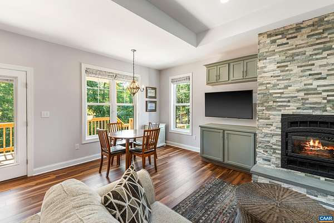
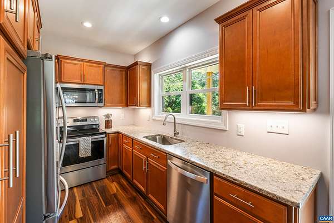
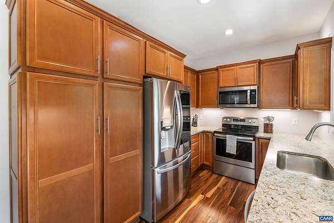

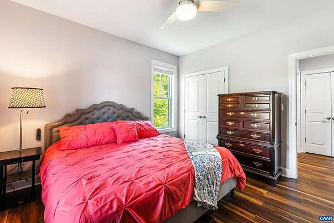
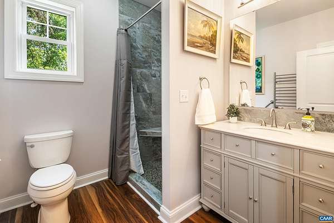
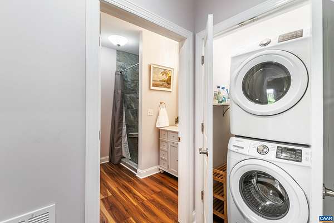
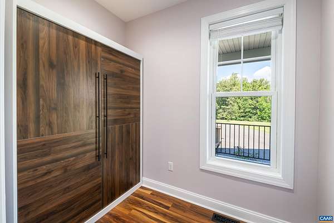
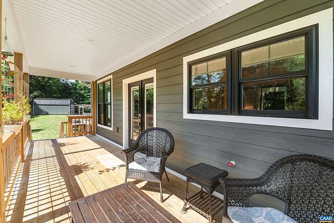
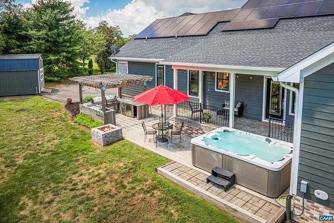
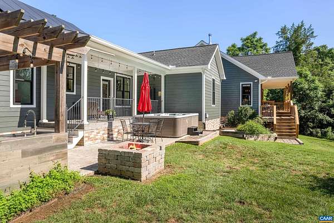
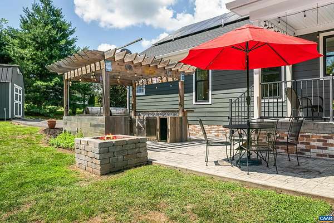
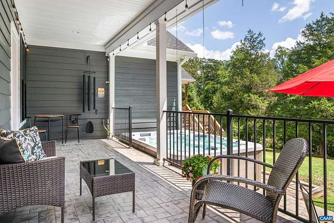
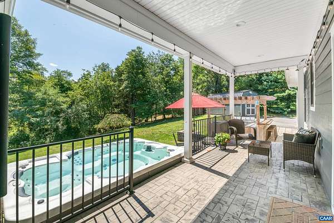
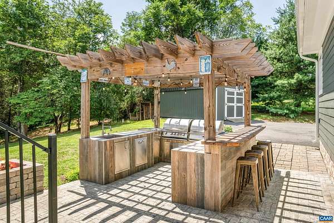
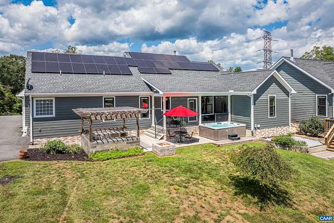
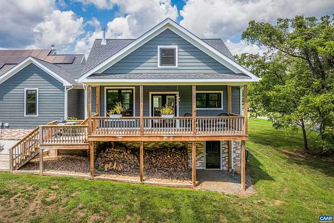
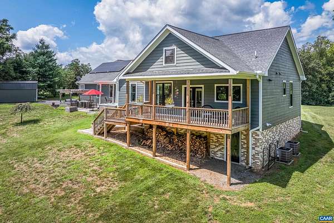
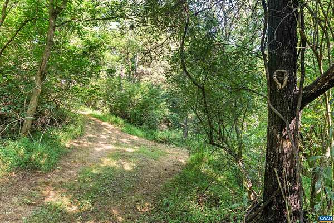
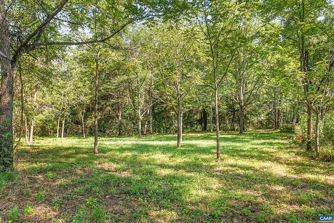
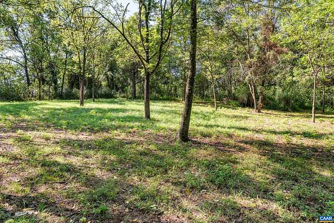
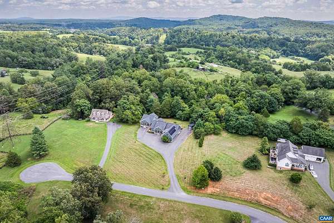
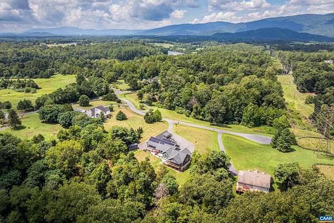
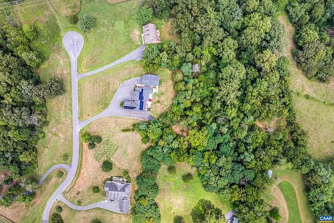
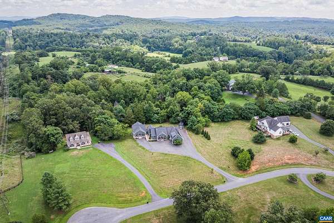
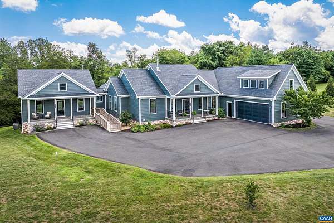
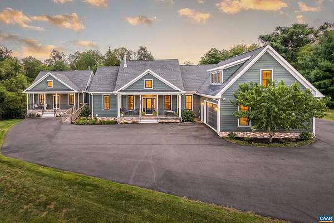
Nestled off Brown's Gap Tpk, this multi-generational luxury estate offers two private, interconnected homes designed for main-level living. Custom crafted, the property blends designer finishes with top-tier infrastructure, including rooftop solar with battery backup. A handsome stamped concrete porch welcomes visitors to this light-drenched home with fine details in every direction: stacked stone fireplaces flanked by built-ins, 9' ceilings, chef's kitchen with quartz counters, 6-burner pro range and stunning hood, home office (fiber optic!), luxurious baths with custom tile and towel warmers, and more! A terrific bonus space over the garage offers lots of options! And life's basics are easily managed with a spacious laundry & mud room w/ extra sink, a climate-controlled side load garage with cabinetry and sink. Connected yet distinct, the cottage includes the same high design standard throughout. Host family, friends or generate income with approved STR! Resort-style amenities include a huge hot tub, outdoor kitchen with pergola and two covered porches, all overlooking woods. Vacation year round! And don't miss the path to the secret meadow!
Location
- Street address
- 4170 Longacre Farm Ln
- County
- Albemarle County
- Zip code
- 22901
- Community
- Albemarle
- Elevation
- 619 feet
Directions
Take Brown's Gap Tpke from new traffic circle, go 1.5 mi to R on Longacre Farm Ln.
Property details
- Acreage
- 4.17 acres
- Zoning
- RA Rural Agricultural
- MLS #
- CAARMLS 680636
- Posted
Property taxes
- 2026
- $10,405 - Longacre Farm 5
Parcels
- 05700-00-00-067A4
Details and features
Listing
- Type
- Residential
- Subtype
- Single Family Residence
Lot
- Features
- Partly Cleared, Partly Wooded, Secluded Lot, Storage Shed
Exterior
- Pool
- Deck, Patio, Porch
Structure
- Style
- Craftsman, Ranch
- Stories
- 1
- Water
- Well
- Sewer
- Septic Tank
- Heating
- Central, Heat Pump
- Cooling
- Central Air
- Roof
- Composition
Interior
- Rooms
- Bathroom x 4, Bedroom x 5, Dining Room, Game Room, Laundry Room
- Flooring
- Vinyl
- Fireplaces
- Yes
- Appliances
- Breakfast Bar, Dishwasher, Eat-In, Gas Range, Island, Microwave, Pantry, Recessed Light
- Accessibility
- Accessible Approach With Ramp
- Features
- Dual Vanities, Separate Living Quarters, Walk-In Closet
Nearby schools
| Name | Type |
|---|---|
| Ivy Elementary | Elementary |
| Henley | Middle |
| Western Albemarle | High |
Listing history
| Date | Event | Price | Change | Source |
|---|---|---|---|---|
| Sept 22, 2026 | Price drop | $1,290,000 | $85,000 -6.2% | CAARMLS |
| Sept 1, 2026 | Price drop | $1,375,000 | $75,000 -5.2% | CAARMLS |
| Aug 15, 2026 | New listing | $1,450,000 | — | CAARMLS |