Land with Home for Sale in Cottontown, Tennessee
418 Creekmore Rd, Cottontown, TN 37048
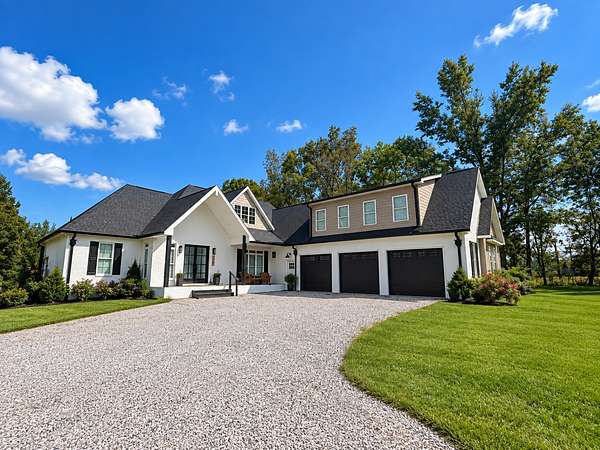
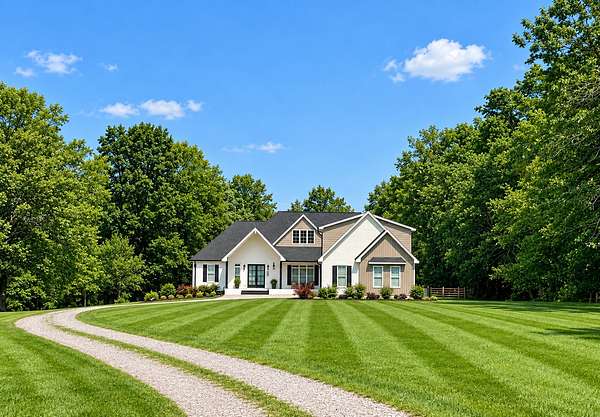
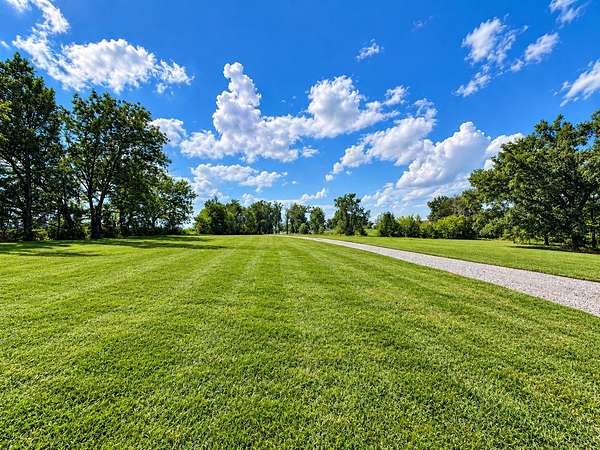
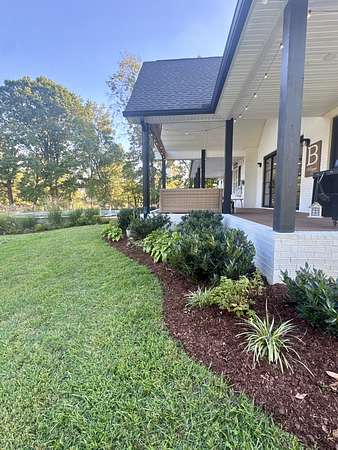
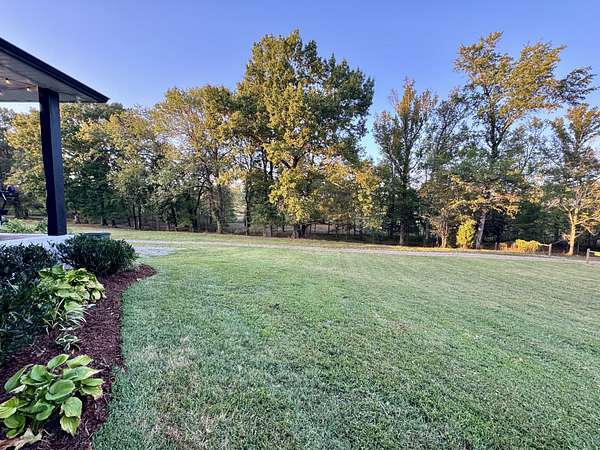
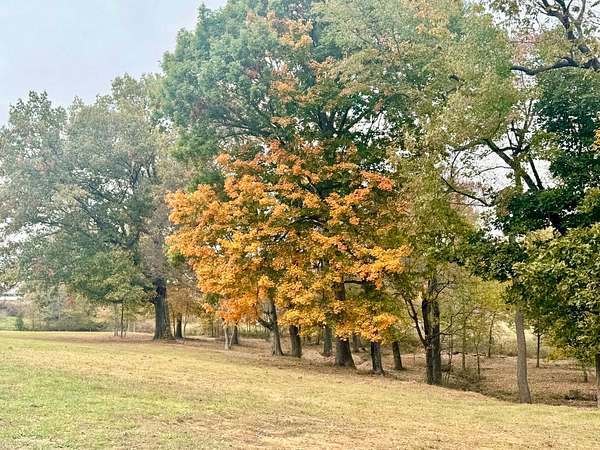
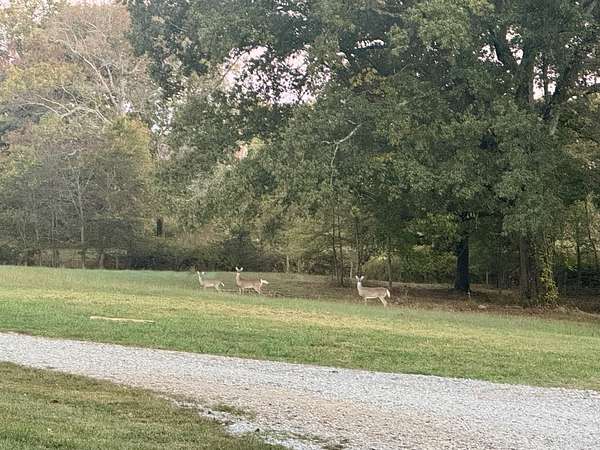
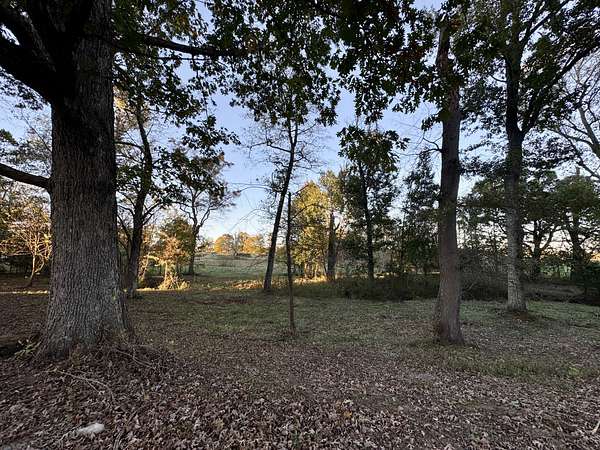
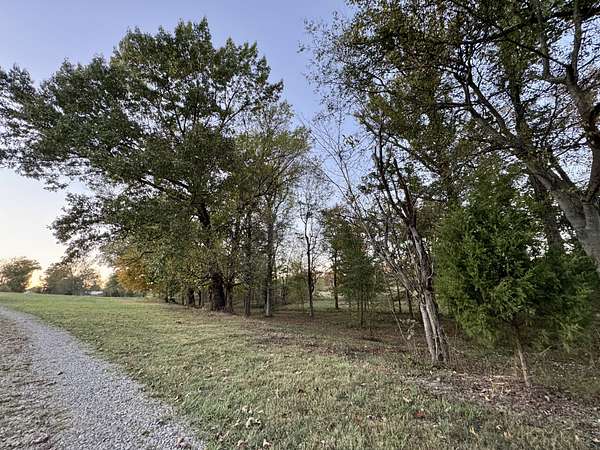
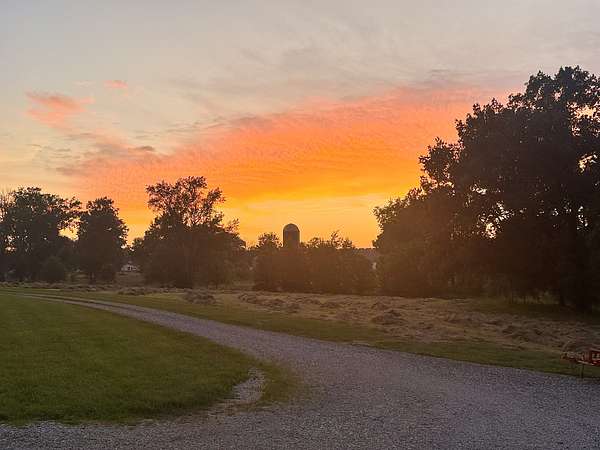
Tucked approximately 1,700 feet off the road and set among mature trees, this 2023 custom-built brick home offers exceptional privacy on approximately 5 acres—just 7 minutes from I-65 and approximately 40 minutes north of Nashville.
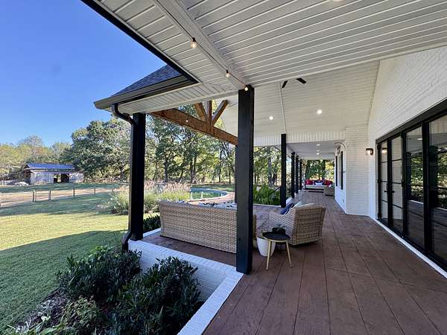
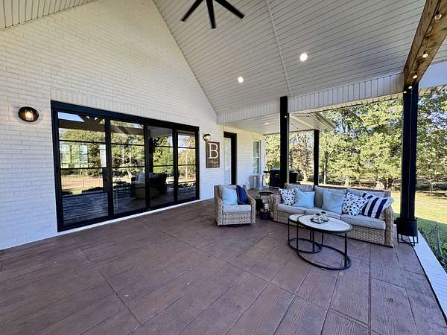
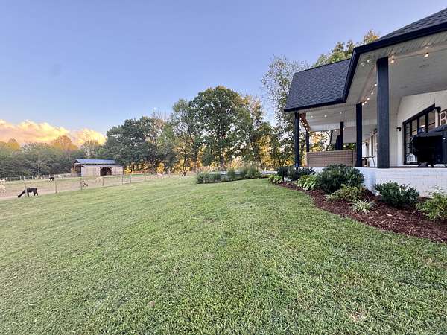
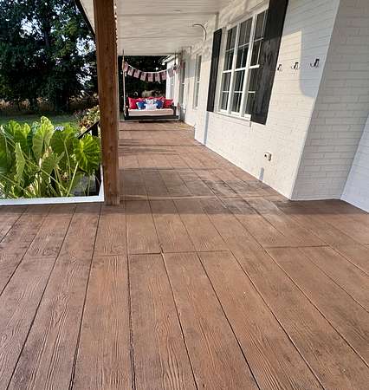
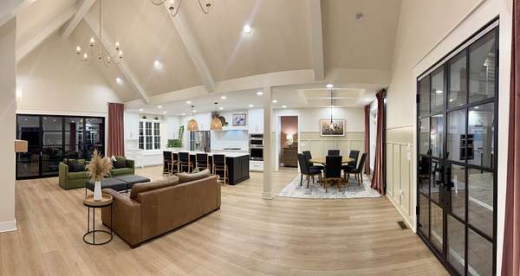
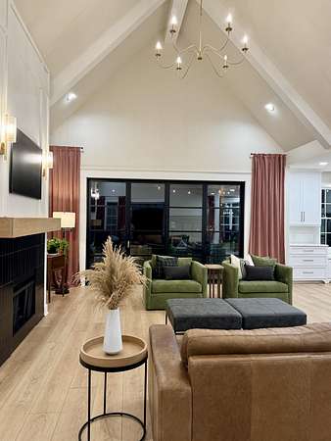
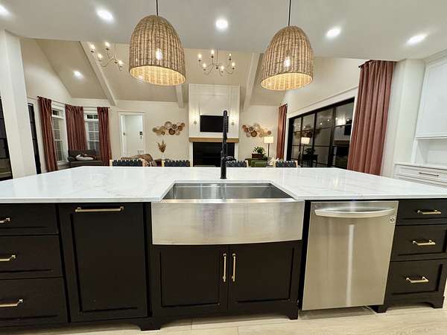
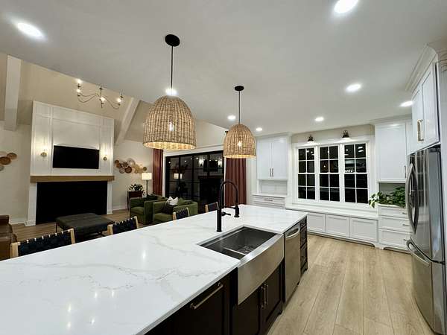
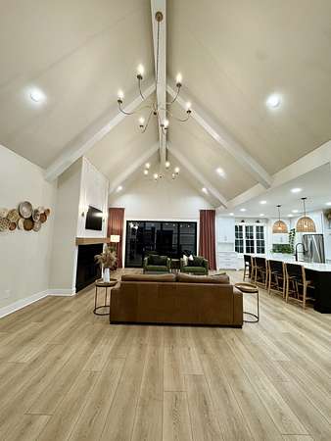
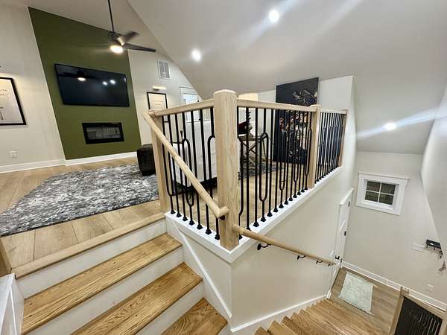
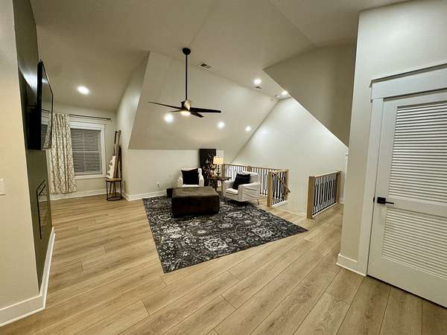
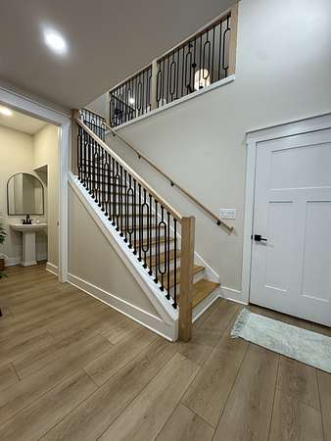
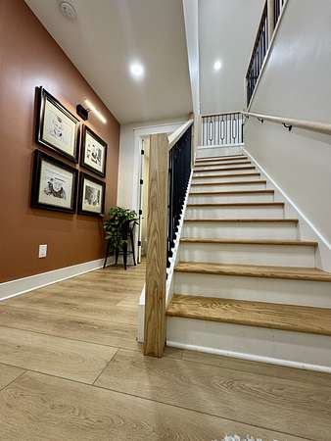
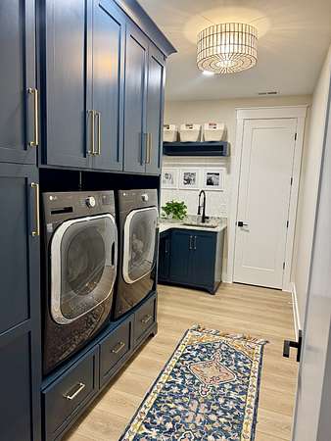
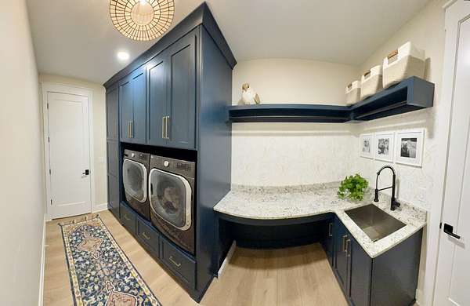
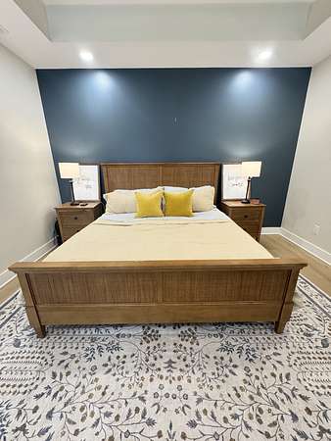
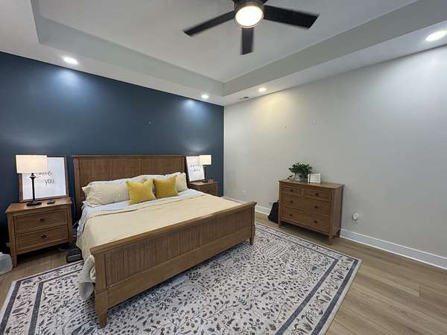
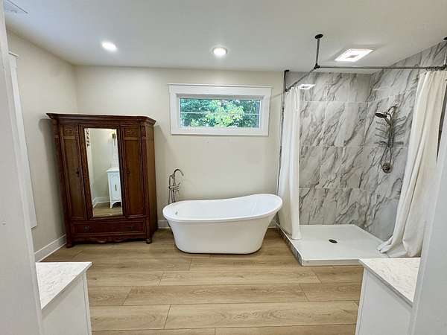
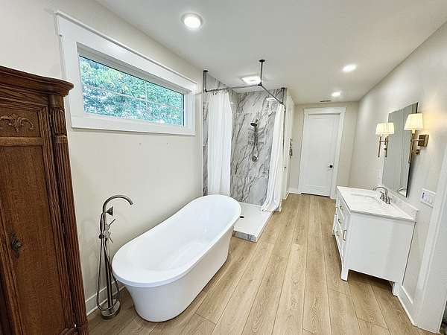
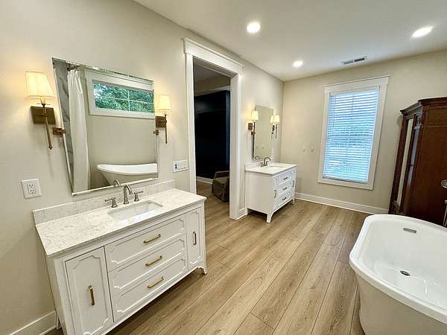
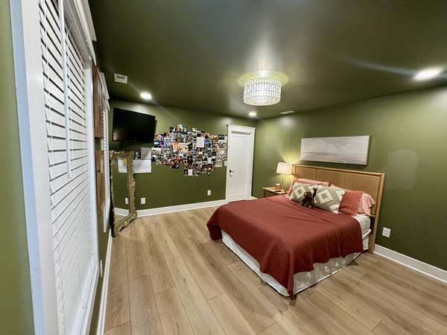
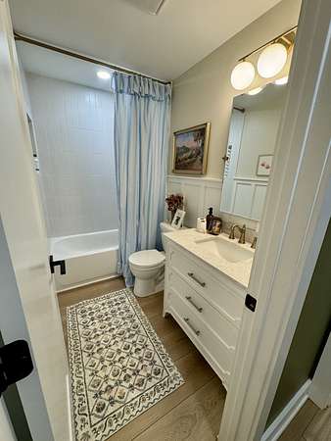
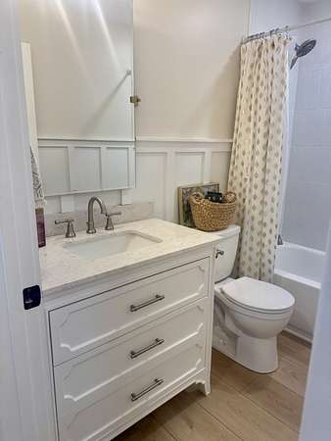
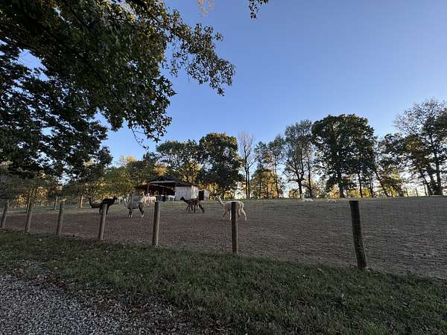
The approximately 3,500 sq. ft. home features 4 bedrooms, 4.5 baths, a 3-car garage, cathedral ceilings, custom cabinetry, quartz countertops, a walk-through pantry, gas fireplace, and accordion doors opening to an oversized covered porch. Additional features include underground utilities and a tankless gas water heater with hot-water recirculation. Outside, enjoy the pool and deck, fenced pasture, and barn in a peaceful country setting.
The residence is currently part of a larger 20.43-acre parcel that is in the process of being divided. This offering includes the home and approximately 5 acres. Final acreage, boundaries, access, and legal description will be established by survey prior to closing and are subject to applicable county requirements. Additional acreage may be available separately.
- Listed by Derrick Miller, (270) 253-3048, EXIT Realty Garden Gate Team
Location
- Street address
- 418 Creekmore Rd
- County
- Sumner County
- Zip code
- 37048
- Elevation
- 884 feet
Directions
Head south/east out of Portland toward TN-76.
Follow TN-76 E toward Cottontown.
Continue until you reach Creekmore Road.
Turn onto Creekmore Road.
Continue approximately 0.4 mile.
418 Creekmore Road will be on your left.
Property details
- Acreage
- 5 acres
- MLS #
- REALTRACS 3547703
- Posted
Property taxes
- Recent
- $3,003
Parcels
- 057 05107 000
Details and features
Listing
- Type
- Residential
- Subtype
- Single Family Residence
- Financing
- Conventional, FHA, USDA, VA
- Possession
- Close of Escrow
Lot
- Size Source
- Assessor
- Terrain
- Cleared, Level, Private, Views, Wooded
- View
- Trees/Woods
- Features
- Cleared, Level, Private, Views, Wooded
Exterior
- Parking Spaces
- 3
- Parking
- Garage Faces Side
- Pool
- Above Ground
- Outdoor Spaces
- Covered, Patio, Porch
Structure
- Style
- Traditional
- Stories
- 2
- Basement
- Crawl Space
- Water
- Public
- Sewer
- Septic Tank
- Heating
- Central
- Cooling
- Central Air
- Materials
- Brick
- Roof
- Shingle
Interior
- Rooms
- Bedroom x 4, Dining Room, Kitchen, Living Room, Master Bathroom, Recreation Room
- Flooring
- Laminate
- Fireplace Count
- 1
- Fireplaces
- Great Room
- Appliances
- Built-In Gas Oven, Dishwasher, ENERGY STAR Qualified Appliances, Ice Maker, Microwave, Refrigerator
- Security
- Smoke Detector(s)
- Features
- Ceiling Fan(s), Extra Closets, High Ceilings, Open Floorplan, Pantry, Walk-In Closet(s)
Property utilities
| Category | Type | Status |
|---|---|---|
| Water | Public | Available |
| Sewage | Septic System | Connected |
Nearby schools
| Name | Type |
|---|---|
| Oakmont Elementary | Elementary |
| White House Middle School | Middle |
| White House High School | High |
Listing history
| Date | Event | Price | Change | Source |
|---|---|---|---|---|
| Sept 13, 2026 | New listing | $1,399,999 | — | REALTRACS |
Payment calculator

Based on information submitted to the MLS GRID as of Sept 19, 2026 11:00 am MT. All data is obtained from various sources and may not have been verified by broker or MLS GRID. Supplied Open House Information is subject to change without notice. All information should be independently reviewed and verified for accuracy. Properties may or may not be listed by the office/agent presenting the information. Some IDX listings have been excluded from this website. View more